- Overview
- Description
- Property Details
- Location
- Facts & Features
- Getting Around
- Nearby Homes


Street View
$315,000
Monthly Est:$1,568
 3 Beds
 3 Baths
3 full baths
 2,255sqft
345 Barefoot Rd, Fayetteville, NC 28306
$315,000
$1,568/moEst:
Get Pre-Approved
Single Family Residence
Built in 1995
$-- HOA
0.64 acre lot
$140/sq.ft
Description
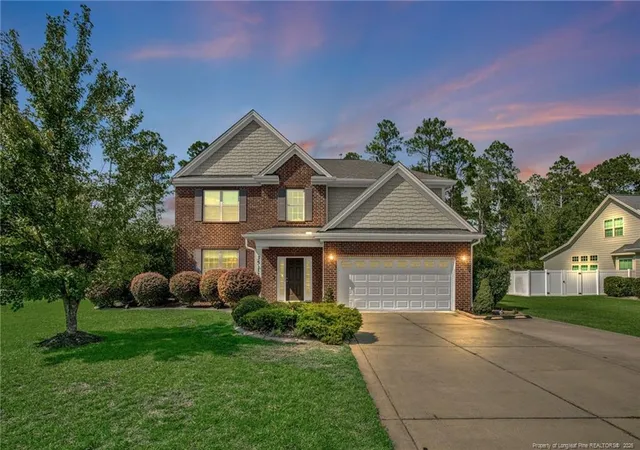
Spacious Two-Story Home with Two Primary Suites, a Huge Deck seating on 0.64 acres! Welcome home to this spacious two-story property offering comfort, flexibility, and room to grow! Featuring two primary suites, generous living spaces, and a massive backyard, this home has so much to offer. Step onto the wide front porch and into the welcoming foyer. To the right, you’ll find a versatile room perfect for a home office, den, or flex space. To the left, prepare to fall in love with the huge kitchen featuring soaring cathedral ceilings, abundant cabinetry, gorgeous quartz countertops, a breakfast bar, and new stainless steel appliances. The large window fills the space with beautiful natural light, making it the perfect gathering spot. The spacious formal dining room, complete with an elegant chandelier, is ready for hosting family dinners and special occasions. The sunken living room offers an inviting atmosphere with vaulted ceilings, a ceiling fan, and a cozy fireplace. Luxury vinyl plank (LVP) flooring extends throughout the main living and wet areas, including the stairs, adding a stylish and cohesive touch. The first primary suite is conveniently located downstairs, along with an additional bedroom. Upstairs, discover the second spacious primary suite featuring its own private bathroom, tiled walk-in shower and walk-in closet. A bonus room right beside it provides even more possibilities for a playroom, hobby space, or storage area. New carpet and ceiling fans in all bedrooms add comfort throughout the home. Step outside to enjoy the massive deck overlooking the large backyard, perfect for entertaining, relaxing, gardening, or enjoying the outdoors. And for a special bonus, there’s even a deluxe chicken coop for those dreaming of a little homestead lifestyle! With multiple bedrooms, flexible living spaces, two primary suites, and plenty of outdoor room to enjoy, this property offers endless possibilities for a variety of lifestyles. Come see all the space, comfort, and potential this home has to offer! We cannot advertise it as a 5-bedroom house since septic tank permit reflects 3 bedrooms but there are 2 extra rooms that can be used as bedrooms and a 6' finished room.
- Houzeo last checked: 12 minutes ago
- Listing updated: October 19, 2026 at 5:42 pm
- Listing Provided by: PAOLA BLACKBURN (910) 476-7791 , JUSTIN HAMILTON | ON POINT REALTY (910) 500-3600
- Source: Doorify MLS-NC | MLS#: 770448

Property Details
Status
Active
Type
Single Family Residence
No. of Stories
-
County
City
Neighborhood
--
Year Built
1995
HOA Fees
-
Finished Area
2,255 sqft
Lot Size
0.64 acre lot
Basement Area
- sqft
MLS Name
Doorify MLS
MLS Number
770448
MLS Status
Active

Continue Your Journey in App
Find your dream home, receive real-time updates, and many more!
Download App
Continue Your Journey in App
Find your dream home, receive real-time updates, and many more!
Location
Facts & Features
Rooms
Bedrooms & bathrooms
Bedrooms: 3
Bathrooms: 3
Interior
Sewer
Septic Tank
Appliances
Dishwasher, Microwave, Range, Refrigerator
Heating
Heat Pump
Flooring
Carpet, Hardwood, Luxury Vinyl, Tile, Vinyl
Window Features
Insulated Windows
Interior Features
Bathtub/shower Combination, Cathedral Ceiling(s), Ceiling Fan(s), Eat In Kitchen, Entrance Foyer, In Law Floorplan, Kitchen/dining Room Combination, Open Floorplan, Primary Downstairs, Storage, Walk In Closet(s), Walk In Shower
Exterior Features
Rain Gutters
Construction
Year Built
Year Built: 1995
Home type
Single Family Residence
Construction Materials
Masonite
Utilities & Energy
Basement
Crawl Space
Fireplace Features
Prefabricated
Laundry Features
Inside, Main Level
Parking Features
Attached
Other Features
Patio And Porch Features
Covered, Deck, Front Porch
Price History
| Date | Event | Price |
|---|---|---|
10/07/2026 Source: | Listed for Sale | $315,000 +50.72% $140/sqft |
05/15/2026 Source: | Pending | $209,000 -3.91% $93/sqft |
04/29/2026 Source: | Listed for Sale | $217,500 +4.07% $96/sqft |
04/29/2026 Source: | Price Decreased | $209,000 -3.91% $93/sqft |
04/03/2026 Source: | Pending | $217,500 -19.44% $96/sqft |

Show more
Getting Around 345 Barefoot Rd
Bike Score®

Somewhat Bikeable
28/100
Walk Score®

Car-Dependent
20/100
Data provided by Redfin
Nearby Homes



Find Homes by Property Features in Fayetteville, NC
Nearby New Homes For Sale


Based on information from the Doorify MLS (Triangle MLS, Inc.) through Oct 21, 2026, 01:15AM. All information provided is deemed reliable but is not guaranteed and should be independently verified. Some IDX listings have been excluded from this IDX display. Brokers make an effort to deliver accurate information, but buyers should independently verify any information on which they will rely in a transaction. The listing broker shall not be responsible for any typographical errors, misinformation, or misprints, and they shall be held totally harmless from any damages arising from reliance upon this data. This data is provided exclusively for consumers’ personal, non-commercial use. Listings marked with an icon are provided courtesy of the Doorify MLS, Inc. of North Carolina, Internet Data Exchange Database. Closed (sold) listings may have been listed and/or sold by a real estate firm other than the firm(s) featured on this website. Closed data is not available until the sale of the property is recorded in the MLS. Home sale data is not an appraisal, CMA, competitive or comparative market analysis, or home valuation of any property. © 2026 Doorify MLS, Inc. of North Carolina. All rights reserved. Non-MLS properties are not included. Properties sold were listed/sold by various MLS participating offices. © 2026 Doorify MLS, Inc. of North Carolina. All Rights Reserved.
 Advertising Broker: Nicholas Huscroft | Chosen Realty
