- Overview
- Description
- Property Details
- Location
- HOA Management
- Facts & Features
- Getting Around
- Nearby Homes



$549,000
Monthly Est:$2,733
 2 Beds
 2 Baths
2 full baths
 1,240sqft
345 Bayshore Blvd #1102, Tampa, FL 33606
$549,000
$2,733/moEst:
Get Pre-Approved
Condominium
Built in 1998
$1,339/mo HOA
2 sqft lot
$443/sq.ft
Description
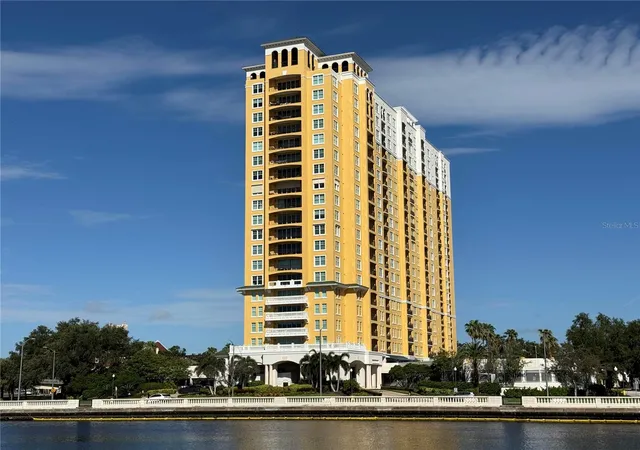
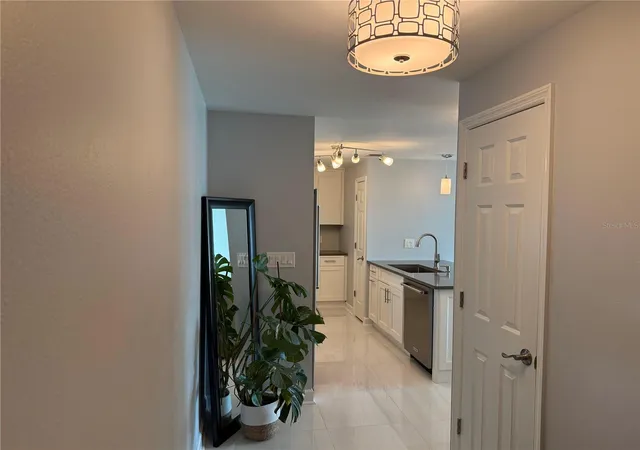
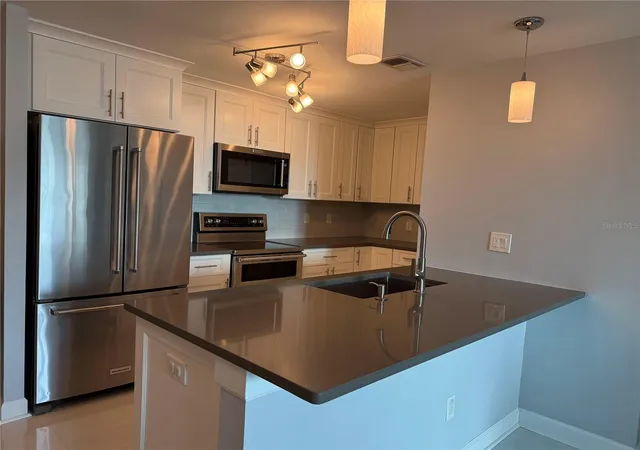
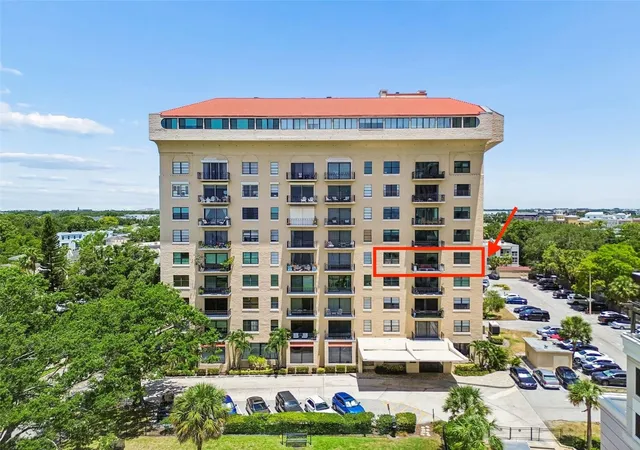
Welcome to elevated living at 345 Bayshore - Tampa’s signature address for luxury and lifestyle on the city’s most famous boulevard. This spectacular 11th-floor corner unit is a rare opportunity, offering sweeping views of downtown Tampa, the Hillsborough River, Tampa Convention Center, the University of Tampa, Raymond James Stadium, and the iconic Gasparilla Pirate Ship. From the moment you step inside this stunning 2-bedroom, 2-bathroom home, you'll be captivated by its sophisticated designer updates and elegant finishes. Gleaming porcelain tile flooring fills the entire unit with a bright, modern feel. The gourmet kitchen is a true centerpiece, featuring crisp white shaker cabinetry with soft-close doors and drawers, luxurious quartz countertops, and premium KitchenAid appliances. The kitchen seamlessly flows into the spacious living area and out to your private balcony - perfect for entertaining guests or unwinding with a glass of wine while enjoying fireworks or the annual Gasparilla Parade from one of the best vantage points in Tampa. The master suite serves as a luxurious retreat, perfectly positioned on the corner to showcase impressive skyline views from multiple angles. The updated en-suite bathroom creates a spa-like experience with a beautifully tiled shower, frameless glass enclosure, comfortable corner seat, dual sinks, and a spacious linen closet for added convenience. The second bedroom offers stunning sunset views and direct access to a fully remodeled guest bathroom, which features custom tile in the shower/tub area, recessed lighting, and an extra linen storage closet for enhanced style and functionality. Every detail has been thoughtfully considered, including custom built-in closets in each bedroom, Shade Store window treatments, a Whirlpool washer and steam dryer, programmable thermostat, and deeded covered parking. Indulge in world-class amenities: 24/7 security and concierge, heated pool, spa, sauna, two fitness centers, outdoor grill, electric car charging, car wash station, club room, library, business center, guest suites, and a conference room. Step outside and you’re just moments from Tampa’s finest dining, shopping, entertainment, and the scenic Bayshore Boulevard waterfront. This is more than a home - it’s a lifestyle. Don’t let this rare opportunity pass you by!
- Houzeo last checked: 12 minutes ago
- Listing updated: October 4, 2026 at 12:00 pm
- Listing Provided by: Karen Kurzdorfer (727) 422-3978 | CHARLES RUTENBERG REALTY INC (727) 538-9200
- Source: Stellar MLS-FL | MLS#: TB8533594

Part of

Property Details
Status
Pending
Type
Condominium
No. of Stories
20
County
City
Neighborhood
Year Built
1998
HOA Fees
$1339/mo
Finished Area
1,240 sqft
Lot Size
2 sqft lot
Basement Area
- sqft
MLS Name
Stellar MLS
MLS Number
TB8533594
MLS Status
Pending
Days on Market
63
Cumulative Days on Market
38

Continue Your Journey in App
Find your dream home, receive real-time updates, and many more!
Download App
Continue Your Journey in App
Find your dream home, receive real-time updates, and many more!
Location
HOA Management
First Service Residential/Allison Strok
HOA Fees
$1,339.2/ Monthly
Amenities
 Amenities and services may be covered by one or multiple associations and service providers.
 Elevator
 Trash Pickup
 Security Guard
 Water
Water
 Gym
Gym
 Maintenance
 Pest Control
 Sewer
Sewer
 Pool
Pool
 Security Gate
 Spa
Spa
 Management
Escrow Reserves Fund
Lobby Key Required
Recreation Facilities
Disclaimer: Amenities are based on third-party information and may vary; buyers must independently verify all amenities, as information is deemed reliable but not guaranteed.
Facts & Features
Rooms
Bedrooms & bathrooms
Bedrooms: 2
Bathrooms: 2
Primary Bedroom
Level: First
Area: 143.00 Square Feet
Dimensions: 11x13
Primary Bathroom
Level: First
Bedroom 2
Level: First
Area: 120.00 Square Feet
Dimensions: 10x12
Living Room
Level: First
Area: 252.00 Square Feet
Dimensions: 18x14
Kitchen
Level: First
Area: 104.00 Square Feet
Dimensions: 13x8
Bathroom 2
Level: First
Laundry
Level: First
Interior
Exterior Features
Balcony, Outdoor Grill, Sidewalk
Heating
Central, Electric
Sewer
Private Sewer
Interior Features
Ceiling Fans(s), Crown Molding, Solid Surface Counters, Thermostat, Walk In Closet(s), Window Treatments
Cooling
Central Air
Appliances
Dishwasher, Disposal, Dryer, Electric Water Heater, Exhaust Fan, Ice Maker, Microwave, Range, Refrigerator, Washer
Flooring
Tile
Window Features
Blinds, Window Treatments
Construction
Year Built
Year Built: 1998
Home type
Condominium
Construction Materials
Concrete, Stucco
Foundation Details
Slab
Property Condition
Completed
Architectural Style
Mediterranean
Roof
Concrete, Other
Utilities & Energy
Pool Features
In Ground, Outside Bath Access
Association Amenities
Elevators, Fitness Center, Gated, Lobby Key Required, Maintenance, Pool, Recreation Facilities, Security, Spa/hot Tub
Water Source
Public
Laundry Features
Inside, Laundry Closet
Security Features
Secured Garage/parking, Smoke Detector(s)
Parking Features
Covered, Electric Vehicle Charging Station(s), Guest
Utilities
Cable Connected, Electricity Connected, Phone Available, Sewer Connected, Water Connected
Other Features
Lot Features
Landscaped, Near Marina, Near Public Transit, Sidewalk, Paved
Subdivision Name
345 Bayshore A Condo
Community Features
Clubhouse, Community Mailbox, Deed Restrictions, Fitness Center, Pool, Sidewalks, Wheelchair Access
Patio And Porch Features
Covered
Price History
| Date | Event | Price |
|---|---|---|
09/23/2026 Source: | Pending | $549,000 $443/sqft |
09/23/2026 Source: | Contingent (Active Under Contract) | $549,000 $443/sqft |
09/11/2026 Source: | Listed for Sale | $549,000 +13.08% $443/sqft |
04/01/2021 Source: | Price Increased | $485,500 +1.17% $392/sqft |
04/01/2021 Source: | Price Increased | $479,900 +19.98% $387/sqft |

Show more
Getting Around 345 Bayshore Blvd
Bike Score®

Very Bikeable
70/100
Walk Score®

Very Walkable
76/100
Transit Score®

Some Transit
48/100
Data provided by Redfin
Nearby Homes



Find Homes by Property Features in Tampa, FL

Based on information from Stellar MLS® through Oct 09, 2026, 12:45AM as submitted to and distributed by MLS GRID. All data is obtained from various sources and may not have been verified by the broker or MLS GRID. Supplied Open House Information is subject to change without notice. All information should be independently reviewed and verified for accuracy. Properties may or may not be listed by the office/agent presenting the information. IDX information is provided exclusively for consumers’ personal non-commercial use. It may not be used for any purpose other than to identify prospective properties consumers may be interested in purchasing. The data is deemed reliable but is not guaranteed by MLS GRID. The use of the MLS GRID Data may be subject to an end-user license agreement prescribed by the Member Participant’s applicable MLS, if any, and as amended from time to time. © 2026 Stellar MLS. All Rights Reserved.
 Advertising Broker: Fred McGill | Simple Showing, Inc