- Overview
- Description
- Property Details
- Location
- HOA Management
- Facts & Features
- Getting Around
- Nearby Homes
 Price Drop: $10K (10/04)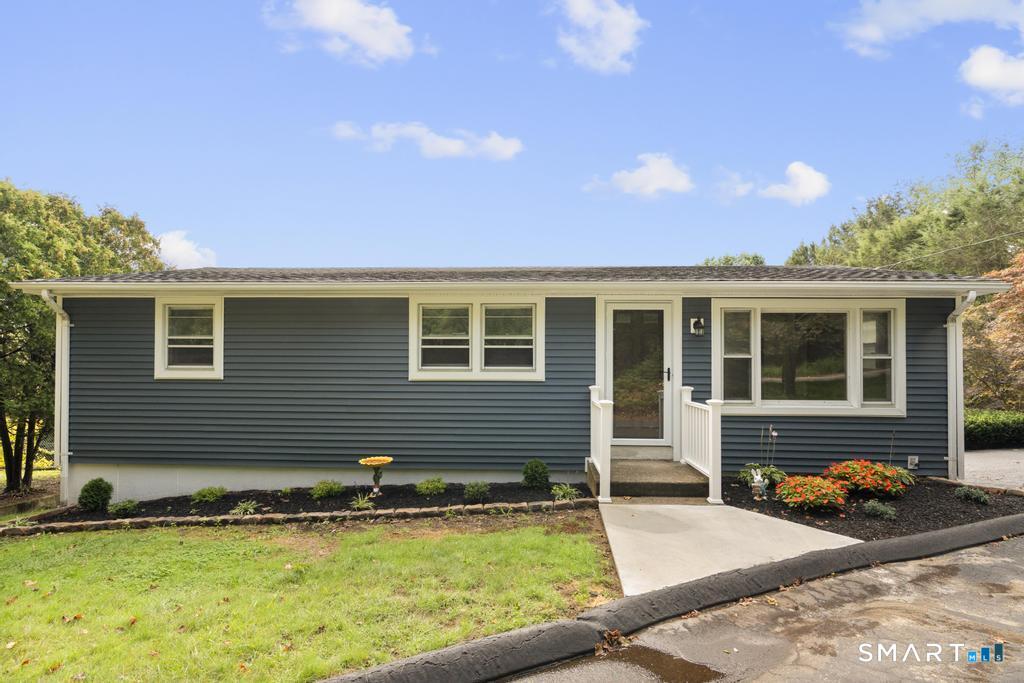

Street View
$389,900
Monthly Est:$1,941
 3 Beds
 2 Baths
1 full bath + 1 half bath
 1,008sqft
345 Harland Rd, Norwich, CT 06360
$389,900
$1,941/moEst:
Get Pre-Approved
Single Family Residence
Built in 1972
$-- HOA
15,681.6 sqft lot
$387/sq.ft
Description
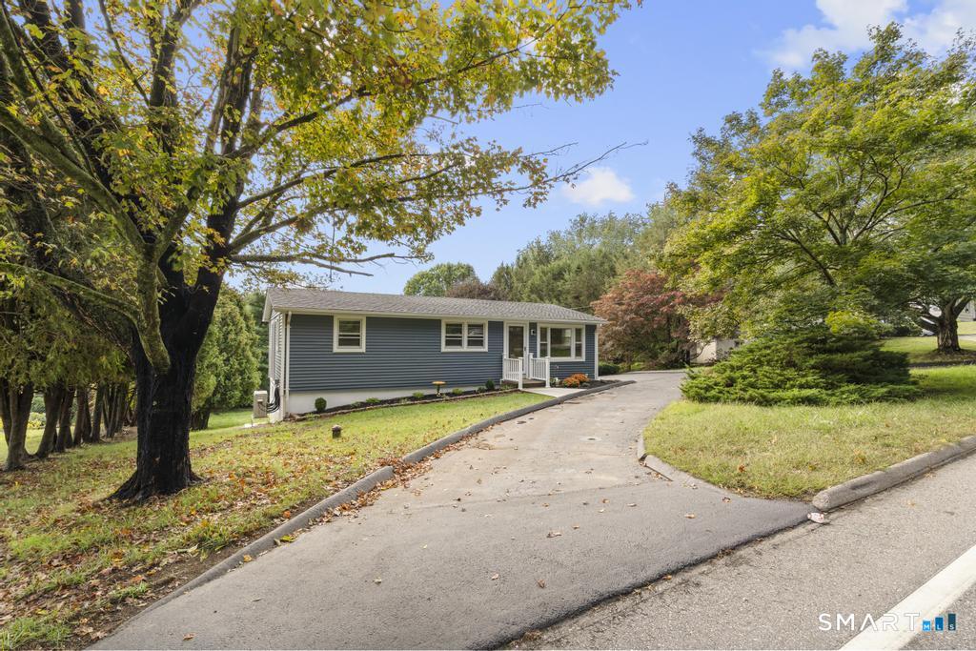
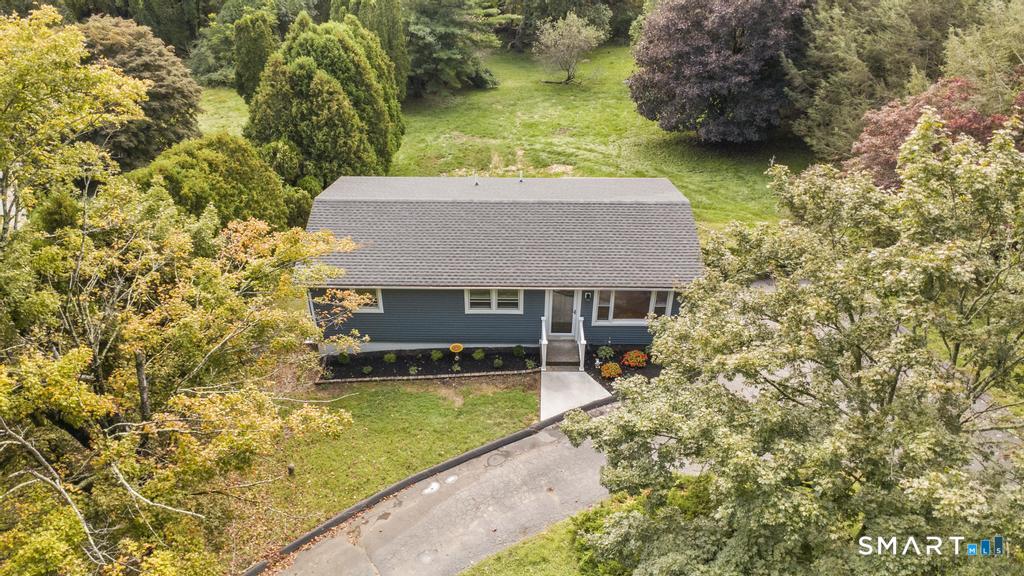
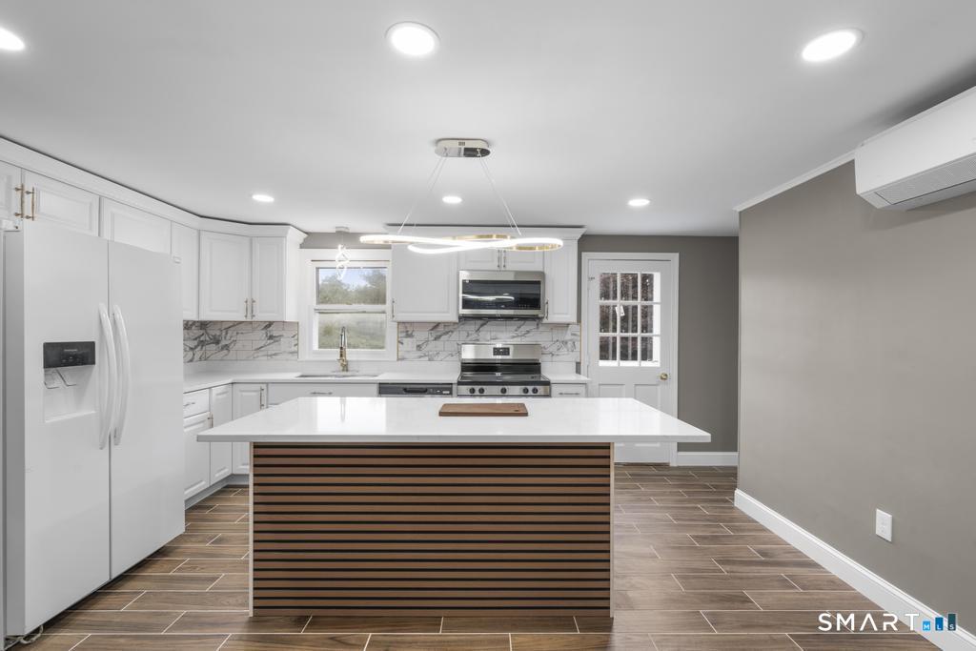
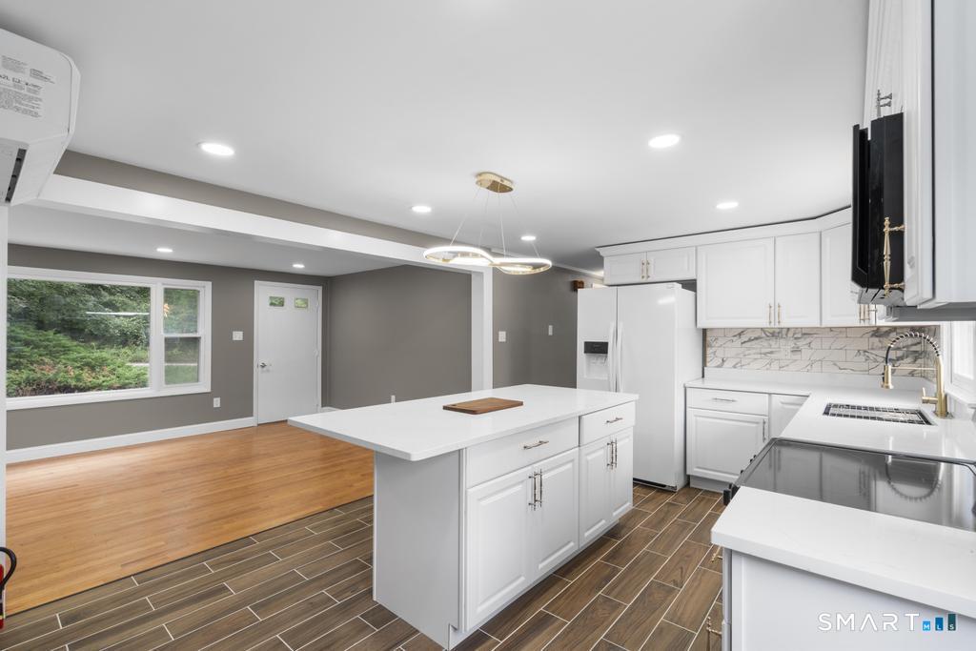
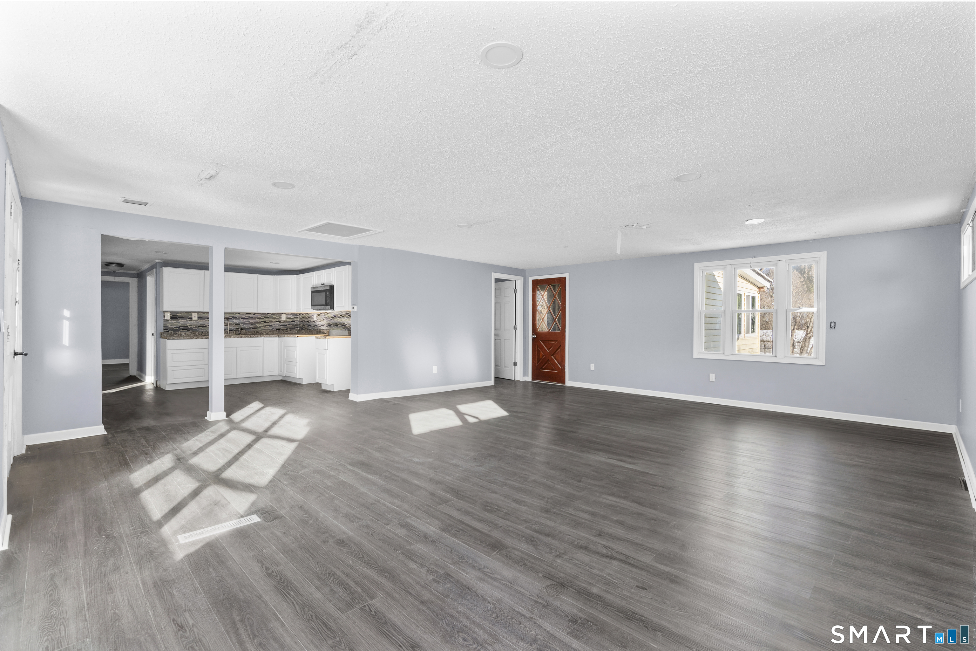
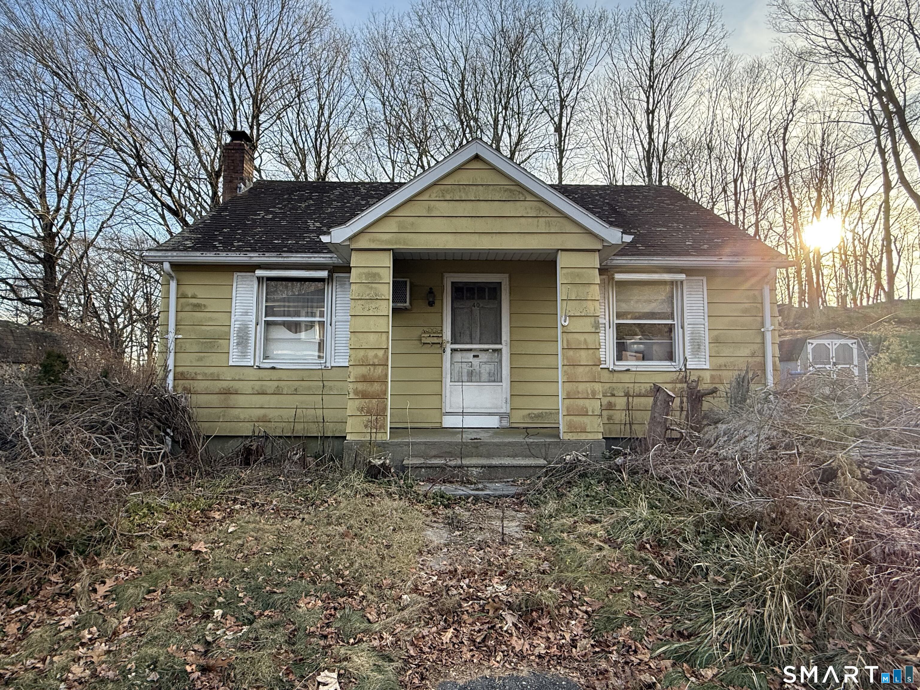
Welcome home to 345 Harland Road, a move-in ready ranch located in the Taftville section of Norwich. Featuring 3 beds and 1.5 baths, everything has been completely redone for you! Open concept kitchen and living space. The NEWLY installed hardwood floors will certainly delight. The kitchen is bright and airy, with new white cabinetry, stone countertops, appliances and an island with bar stool seating. With a full bathroom, 3 good sized bedrooms, and even a PRIVATE half bathroom off of the primary bedroom... both a first time home buyer or downsizer's dream! A large semi-circular driveway for guests, and ample parking. It's not just pretty, all the major mechanical items have been redone. New roof 2026, new vinyl siding, BRAND NEW mini split systems for efficient heating & cooling, and even a NEW 1,500 gallon septic tank. The full WALK-OUT basement leaves much to your imagination - with plenty of natural light. The sliding door leads you out to your new concrete patio and deck, and a beautiful large yard. There is nothing left to do but imagine your new space. Finish off the basement for your own needs - an office, gaming room, extra living space? Yes to all! Book your showing today.
- Houzeo last checked: 5 hours ago
- Listing updated: October 4, 2026 at 3:45 pm
- Listing Provided by: Lori DeSanti | Oxford Realty
- Source: SMART MLS-CT | MLS#: 24209328

Property Details
Status
Active
Type
Single Family Residence
No. of Stories
-
County
City
Neighborhood
--
Year Built
1972
HOA Fees
-
Finished Area
1,008 sqft
Lot Size
15,681.6 sqft lot
Basement Area
- sqft
MLS Name
SMART MLS
MLS Number
24209328
MLS Status
Active
Days on Market
14

Continue Your Journey in App
Find your dream home, receive real-time updates, and many more!
Download App
Continue Your Journey in App
Find your dream home, receive real-time updates, and many more!
Location
HOA Management
0
HOA Fees
$-/
Disclaimer: Amenities are based on third-party information and may vary; buyers must independently verify all amenities, as information is deemed reliable but not guaranteed.
Facts & Features
Rooms
Bedrooms & bathrooms
Bedrooms: 3
Bathrooms: 2
Interior
Appliances
Electric Range, Refrigerator, Dishwasher
Cooling
Ductless, Split System
Sewer
Septic
Heating
Electric, Baseboard
Construction
Year Built
Year Built: 1972
Home type
Single Family Residence
Foundation Details
Concrete
Roof
Asphalt Shingle
Architectural Style
Ranch
Utilities & Energy
Water Source
Private Well
Laundry Features
Lower Level
Basement
Full, Full With Walk Out
Other Features
Lot Features
Sloping Lot
Subdivision Name
N/a
Price History
| Date | Event | Price |
|---|---|---|
10/04/2026 Source: | Price Decreased | $389,900 -2.50% $387/sqft |
09/25/2026 Source: | Listed for Sale | $399,900 $397/sqft |
09/23/2026 Source: | Coming Soon | $399,900 +73.87% $397/sqft |
06/16/2026 Source: | Sold | $230,000 -14.78% $228/sqft |
05/22/2026 Source: | Contingent (Active Under Contract) | $269,900 $268/sqft |

Show more
Nearby Homes


Find Homes by Property Features in Norwich, CT


Based on information provided to and compiled by the SMART MLS, Inc. through Oct 08, 2026, 11:00AM. IDX information is provided exclusively for consumers’ personal, non-commercial use. It may not be used for any purpose other than to identify prospective properties consumers may be interested in purchasing. The data is deemed reliable but is not guaranteed accurate by the MLS. ©2026 SMART MLS, Inc. All Rights Reserved.
 Advertising Broker: Derek Greene | The Greene Realty Group