- Overview
- Description
- Property Details
- Location
- Facts & Features
- Getting Around
- Nearby Homes



$3,250,000
Monthly Est:$16,176
 4 Beds
 5 Baths
4 full baths + 1 half bath
 3,812sqft
345 Leigh Rd, West Palm Beach, FL 33405
$3,250,000
$16,176/moEst:
Get Pre-Approved
Single Family Residence
Built in 2026
$-- HOA
6,969.6 sqft lot
$853/sq.ft
Description
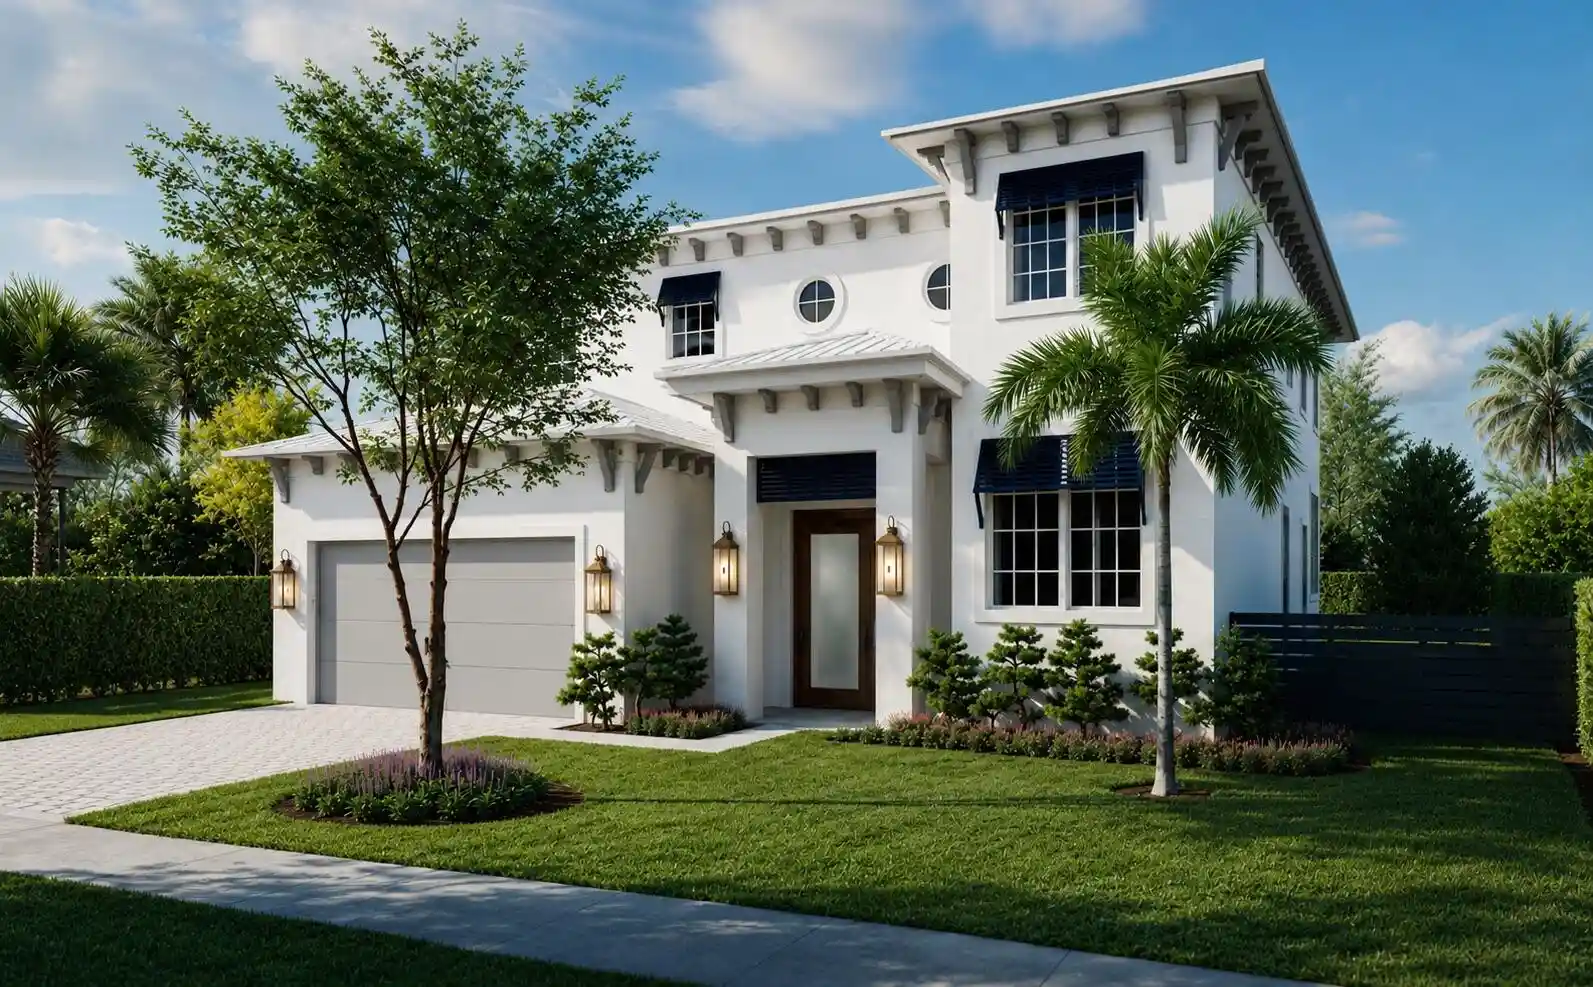
Brand-new construction in the southend of SoSo, offering just under 5,000 total square feet with 4 en-suite bedrooms and 4.5 baths. A dramatic 22-foot foyer opens to light-filled interiors with European white oak flooring and a great room with 12-foot ceilings. The custom kitchen features Thermador appliances and a spacious butler's pantry. While the dining area, wet bar and living room all open out to a covered patio with summer kitchen overlooking the pool, ideal for seamless indoor-outdoor living. Upstairs, a generous laundry room is conveniently located near the bedrooms. The home's thoughtful design blends timeless architecture with a fresh coastal aesthetic. Estimated completion: September 30, 2026 All measurements and sizes are approximate. All information is subject to errors, omissions or changes without notice and should be independently verified. Estimated completion and specifications subject to change. Renderings shown are conceptual representations and may not depict final construction details. Tax information reflects prior structure/land value; new construction not yet assessed.
- Houzeo last checked: 0 minutes ago
- Listing updated: November 3, 2026 at 3:13 pm
- Listing Provided by: Liana Verkaden DRE #3063815 | Douglas Elliman (561) 655-8600
- Source: Beaches MLS-FL | MLS#: B26062864

Property Details
Status
Pending
Type
Single Family Residence
No. of Stories
2
County
City
Neighborhood
Year Built
2026
HOA Fees
-
Finished Area
3,812 sqft
Lot Size
6,969.6 sqft lot
Basement Area
- sqft
MLS Name
Beaches MLS
MLS Number
B26062864
MLS Status
Pending
Days on Market
85
Cumulative Days on Market
46

Continue Your Journey in App
Find your dream home, receive real-time updates, and many more!
Continue Your Journey in App
Find your dream home, receive real-time updates, and many more!
Location
Facts & Features
Rooms
Bedrooms & bathrooms
Bedrooms: 4
Bathrooms: 5
Laundry
Level: Second
Area: 79.20 Square Feet
Dimensions: 12 X 6.6
Bedroom4
Level: Second
Area: 220.80 Square Feet
Dimensions: 16 X 13.8
Bedroom3
Level: Second
Area: 150.52 Square Feet
Dimensions: 14.2 X 10.6
Bedroom2
Level: Second
Area: 198.00 Square Feet
Dimensions: 15 X 13.2
PrimaryBedroom
Level: Second
Area: 324.52 Square Feet
Dimensions: 19.8 X 16.39
Kitchen
Level: Main
Area: 240.50 Square Feet
Dimensions: 18.5 X 13
LivingRoom
Level: Main
Area: 280.00 Square Feet
Dimensions: 20 X 14
Interior
Appliances
Dryer, Dishwasher, Electric Range, Electric Water Heater, Ice Maker, Microwave, Oven, Refrigerator, Water Heater, Wine Refrigerator, Washer
Exterior Features
Awnings, Built In Barbecue, Barbecue, Outdoor Kitchen, Outdoor Living Area
Sewer
Public Sewer
Cooling
Central Air, Zoned
Heating
Central, Zoned
Flooring
Tile, Wood
Interior Features
Wet Bar, Bathtub, Cathedral Ceilings, Dual Sinks, Entrance Foyer, Eat In Kitchen, Garden Tub Roman Tub, High Ceilings, Kitchen Island, Living Dining Room, Pantry, Storage, Soaking Tub, Separate Shower, Upper Level Primary, Vaulted Ceilings, Bar, Walk In Closets
Construction
Year Built
Year Built: 2026
Home type
Single Family Residence
Property Condition
New Construction
Roof
Concrete, Tile
Construction Materials
Cbs Concrete Block Structure, Block, Stucco
Utilities & Energy
Electric
Phases3
Utilities
Electricity Connected, Sewer Connected, Water Connected
Pool Features
In Ground, Salt Water
Water Source
Public
Parking Features
Attached, Driveway, Garage, Garage Door Opener, Paver Block
Laundry Features
Inside, Laundry Room, Laundry Tub, Sink, Upper Level
Other Features
Patio And Porch Features
Covered, Patio
Community Features
Sidewalks
Disclosures
Home Warranty
Lot Features
Sprinklers Automatic, Sprinkler System, Less Than Quarter Acre
Subdivision Name
Homewood 4th Add
Price History
| Date | Event | Price |
|---|---|---|
11/03/2026 Source: | Pending | $3,250,000 $853/sqft |
09/29/2026 Source: | Contingent (Active Under Contract) | $3,250,000 $853/sqft |
08/11/2026 Source: | Listed for Sale | $3,250,000 $853/sqft |
08/11/2026 Source: #B26062864 | Off Market | $3,250,000 +333.33% $853/sqft |
09/19/2025 Source: | Sold | $750,000 -6.13% $197/sqft |

Show more
Nearby Homes
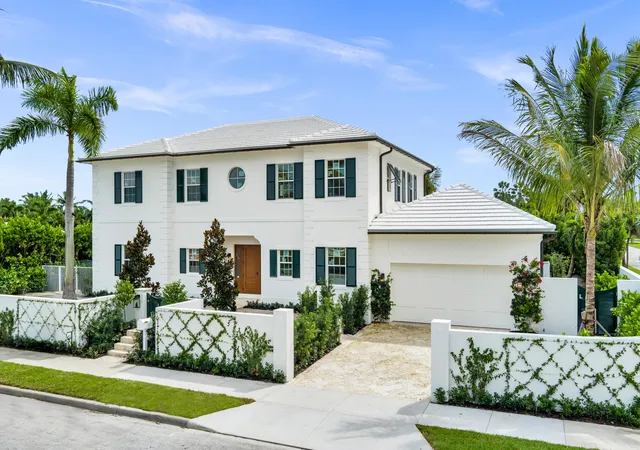
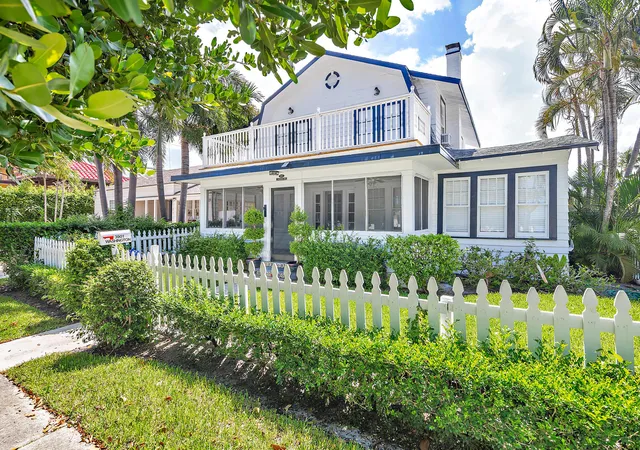
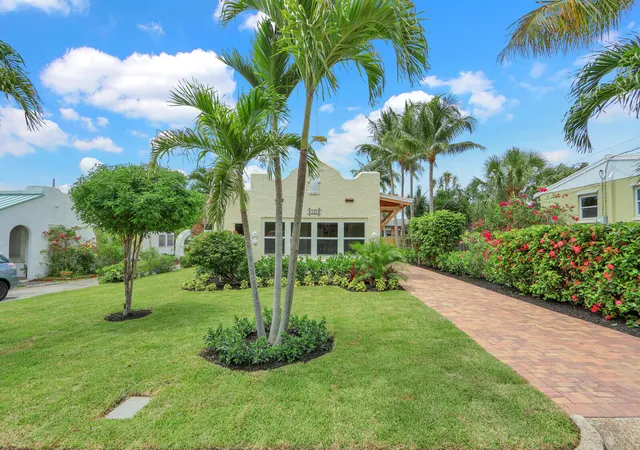
Find Homes by Property Features in West Palm Beach, FL
Nearby New Homes For Sale


IDX information is provided exclusively for consumers’ personal, non-commercial use, that it may not be used for any purpose other than to identify prospective properties consumers may be interested in purchasing, and that the data is deemed reliable but is not guaranteed accurate by BeachesMLS. All listings featuring the BMLS logo are provided by BeachesMLS, Inc. This data is not verified for authenticity or accuracy and may not reflect all real estate activity in the market. Based on information © 2026 BeachesMLS, Inc. All Rights Reserved.
 Advertising Broker: Moe Mossa (Savvy Avenue) | Savvy Avenue, LLC
