- Overview
- Description
- Property Details
- Location
- Facts & Features
- Getting Around
- Nearby Homes

Street View
$3,295,000
Monthly Est:$16,400
 4 Beds
 4 Baths
3 full baths + 1 half bath
 4,645sqft
345 Madison Dr, Sarasota, FL 34236
$3,295,000
$16,400/moEst:
Get Pre-Approved
Single Family Residence
Built in 2014
$-- HOA
11,327 sqft lot
$709/sq.ft
Description
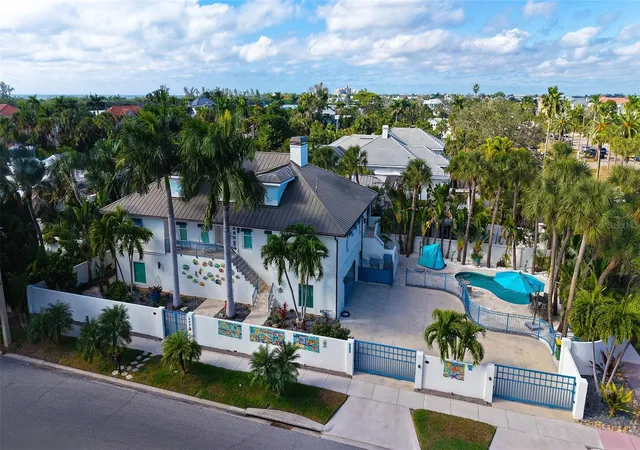
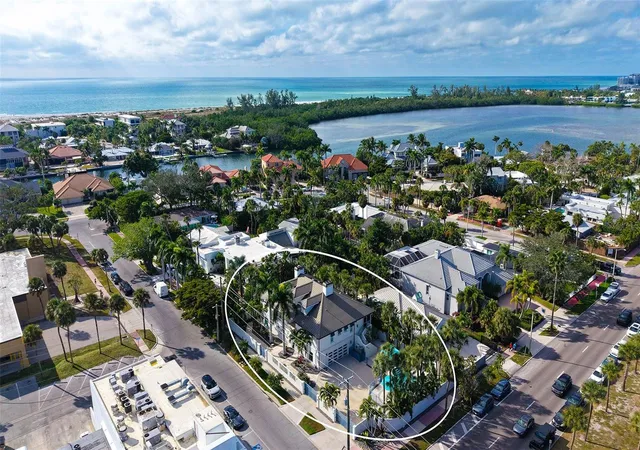
Experience refined coastal living in the heart of St. Armands Circle, Sarasota’s premier destination for luxury shopping, fine dining, and island living. This fully turnkey, furnished 4-bedroom, 3.5-bath residence is ideally located just steps from world-class amenities and a short stroll to Lido Beach.
Extensively renovated with coastal elegance in mind, this home features impact-rated windows and doors, a new roof with skylights, updated HVAC systems, designer flooring, remodeled bathrooms, upgraded lighting, and premium finishes throughout. The chef’s kitchen showcases Wolf, Sub-Zero, and Bosch appliances, quartz countertops, and custom cabinetry.
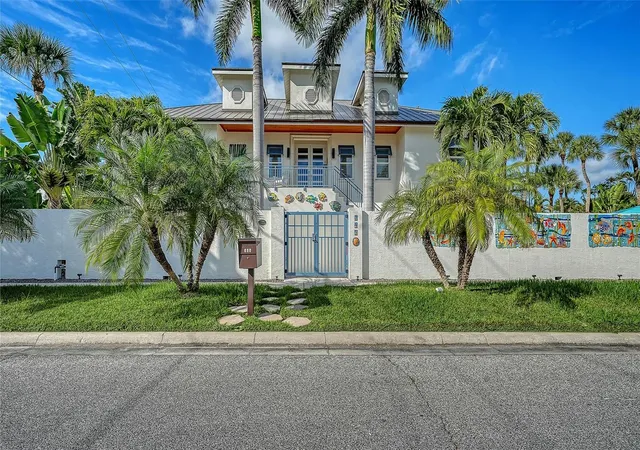
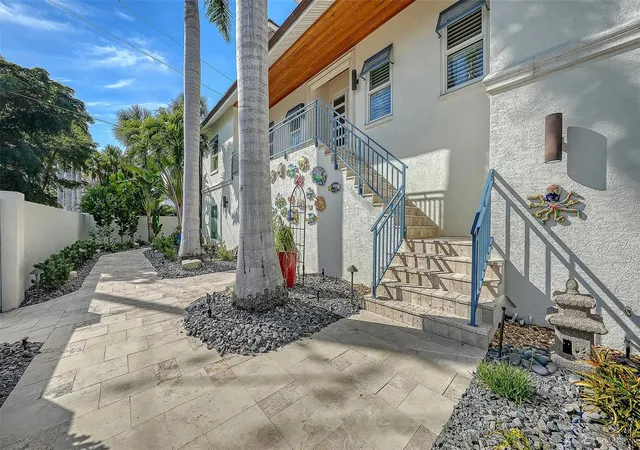
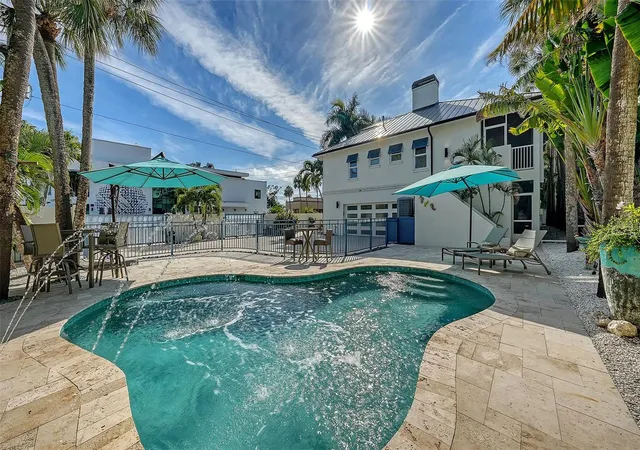
The private outdoor retreat offers a fully renovated pool, travertine decking, lush landscaping, modern fencing, copper gutters, and a custom privacy wall featuring ceramic artwork by a celebrated Florida artist.
Located in one of Sarasota’s most iconic destinations, this rare turnkey residence offers a unique opportunity for full-time living, a seasonal retreat, or an exceptional rental opportunity. Embrace effortless access to Lido Beach, St. Armands Circle, and the best of Sarasota’s island lifestyle.
- Houzeo last checked: 1 minute ago
- Listing updated: October 20, 2026 at 5:10 pm
- Listing Provided by: Andrew Haddad (941) 313-1218 , Brian Wood | COMPASS FLORIDA LLC (941) 279-3630
- Source: Stellar MLS-FL as distributed by MLS GRID | MLS#: A4675129

Property Details
Status
Active
Type
Single Family Residence
No. of Stories
2
County
City
Neighborhood
Year Built
2014
HOA Fees
-
Finished Area
4,645 sqft
Lot Size
11,327 sqft lot
Basement Area
- sqft
MLS Name
Stellar MLS
MLS Number
A4675129
MLS Status
Active
Days on Market
324
Cumulative Days on Market
563

Continue Your Journey in App
Find your dream home, receive real-time updates, and many more!
Continue Your Journey in App
Find your dream home, receive real-time updates, and many more!
Location
Facts & Features
Rooms
Bedrooms & bathrooms
Bedrooms: 4
Bathrooms: 4
Interior
Cooling
Central Air, Mini Split Unit(s), Zoned
Heating
Central, Electric, Gas, Zoned
Sewer
Public Sewer
Appliances
Built In Oven, Convection Oven, Dishwasher, Disposal, Dryer, Freezer, Gas Water Heater, Microwave, Range, Range Hood, Refrigerator, Tankless Water Heater, Touchless Faucet, Washer, Wine Refrigerator
Flooring
Tile, Wood
Interior Features
Built In Features, Cathedral Ceiling(s), Ceiling Fans(s), Crown Molding, Dry Bar, Eat In Kitchen, High Ceilings, Kitchen/family Room Combo, Living Room/dining Room Combo, Open Floorplan, Solid Wood Cabinets, Split Bedroom, Stone Counters, Thermostat, Tray Ceiling(s), Vaulted Ceiling(s), Walk In Closet(s), Window Treatments
Exterior Features
Awning(s), Balcony, Lighting, Rain Gutters, Sidewalk
Window Features
Skylight(s), Shades, Storm Window(s), Window Treatments
Construction
Year Built
Year Built: 2014
Home type
Single Family Residence
Foundation Details
Slab
Roof
Metal
Architectural Style
Key West, Mid Century Modern
Construction Materials
Block, Stucco
Property Condition
Completed
Utilities & Energy
Parking Features
Driveway, Garage Door Opener, Garage Faces Side, Golf Cart Parking, Guest, Open, Oversized, Tandem
Water Source
Public
Fireplace Features
Gas, Living Room
Utilities
Bb/hs Internet Available, Cable Connected, Electricity Connected, Natural Gas Connected, Public, Sewer Connected, Water Connected
Security Features
Secured Garage/parking, Security Gate, Security System, Security System Owned, Smoke Detector(s), Touchless Entry
Laundry Features
Inside, Laundry Room
Pool Features
Gunite, Heated, In Ground, Lighting
Other Features
Vegetation
Mature Landscaping
Patio And Porch Features
Covered, Deck, Enclosed, Front Porch, Patio, Rear Porch, Screened
Subdivision Name
Saint Armands Div John Ringling Estates
Community Features
Street Lights
Lot Features
Corner Lot, City Limits, Near Golf Course, Near Marina, Paved
Price History
| Date | Event | Price |
|---|---|---|
09/15/2026 Source: | Price Decreased | $3,295,000 -10.34% $709/sqft |
06/22/2026 Source: | Price Increased | $3,675,000 +9.08% $791/sqft |
03/04/2026 Source: | Price Decreased | $3,369,000 -0.77% $725/sqft |
12/12/2025 Source: | Listed for Sale | $3,395,000 $731/sqft |
12/12/2025 Source: | Price Decreased | $3,395,000 -6.96% $731/sqft |

Show more
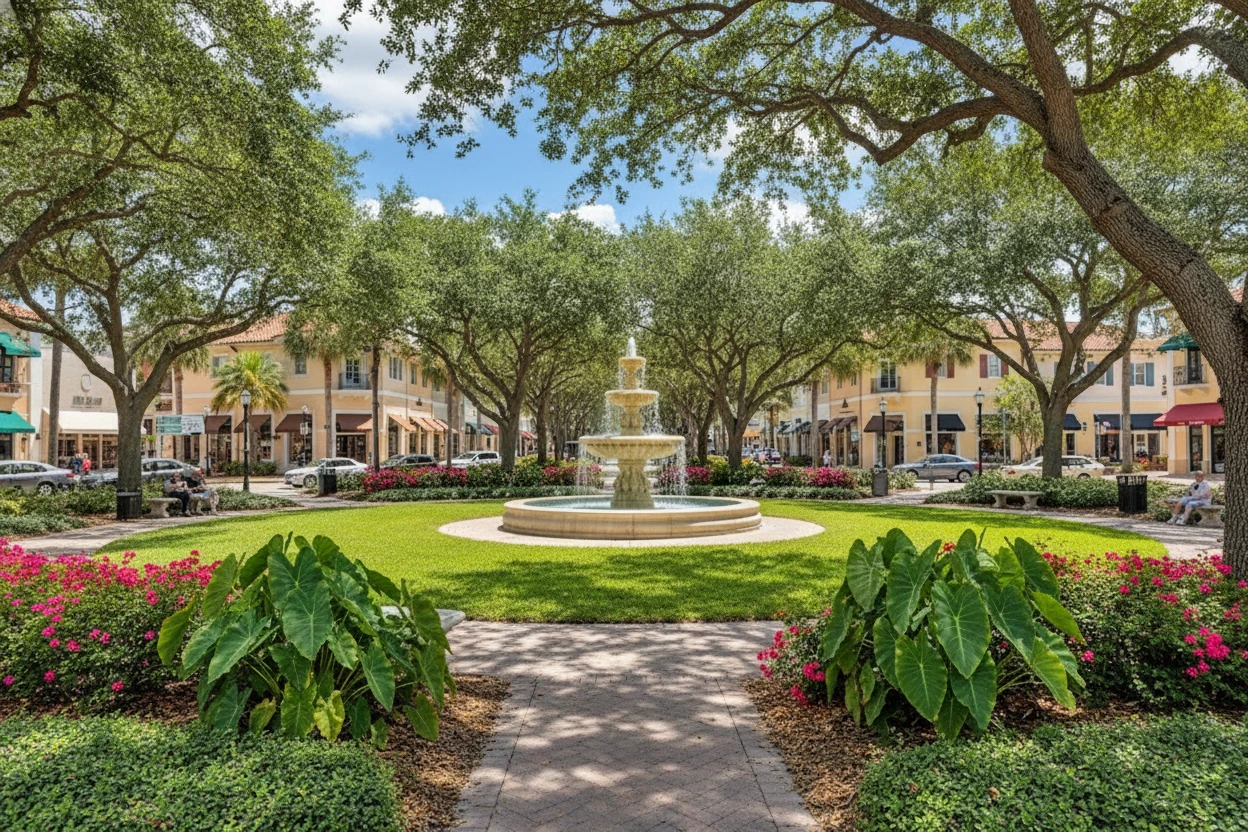
St. Armands Ranks #2 in Sarasota, FL

Homes

Rental Prices

Median Home Price
Nearby Homes
Find Homes by Property Features in Sarasota, FL
Nearby New Homes For Sale

Based on information from Stellar MLS® through Nov 02, 2026, 12:00PM as submitted to and distributed by MLS GRID. All data is obtained from various sources and may not have been verified by the broker or MLS GRID. Supplied Open House Information is subject to change without notice. All information should be independently reviewed and verified for accuracy. Properties may or may not be listed by the office/agent presenting the information. IDX information is provided exclusively for consumers’ personal non-commercial use. It may not be used for any purpose other than to identify prospective properties consumers may be interested in purchasing. The data is deemed reliable but is not guaranteed by MLS GRID. The use of the MLS GRID Data may be subject to an end-user license agreement prescribed by the Member Participant’s applicable MLS, if any, and as amended from time to time. © 2026 Stellar MLS. All Rights Reserved.
 Advertising Broker: Fred McGill | Simple Showing, Inc
