- Overview
- Description
- Property Details
- Location
- HOA Management
- Facts & Features
- Getting Around
- Nearby Homes
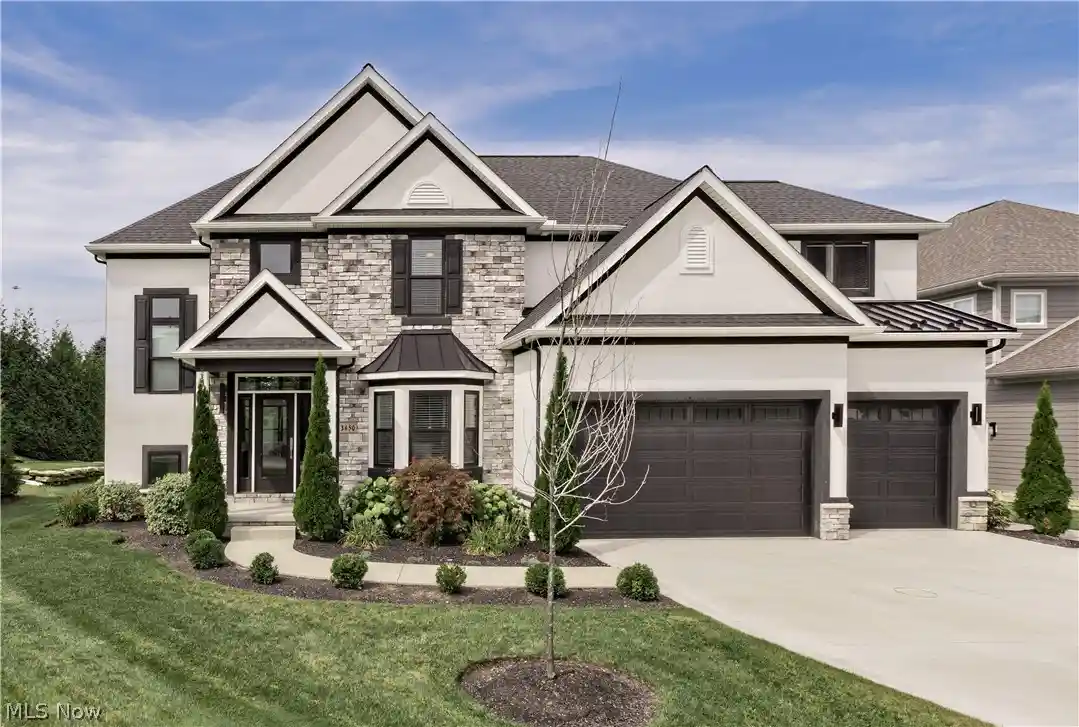


Street View
$1,400,000
Monthly Est:$6,968
 4 Beds
 4 Baths
4 full baths
 4,798sqft
3450 Rembrandt Ln, Cleveland, OH 44124
$1,400,000
$6,968/moEst:
Get Pre-Approved
Single Family Residence
Built in 2022
$454.17/mo HOA
0.33 acre lot
$292/sq.ft
Description
Elegance and refined architectural design serve as the hallmarks of this fabulous, custom-built Perrino home. Commissioned just five years ago, this impeccably maintained 4-bedroom, 4-full-bath estate commands a premier cul-de-sac position within the highly coveted Sterling Lakes of Pepper Pike. An expansive, sun-drenched floor plan seamlessly balances an unmistakable architectural sophistication with a rare, welcoming warmth. Guests are greeted in a soaring foyer that transitions effortlessly into a breathtaking great room, anchored by an 18-foot coffered ceiling, custom built-in shelving, and a sleek, tile-faced fireplace. The culinary center is a triumph of design, featuring a center island, premium quartz surfaces, a classic subway tile backsplash, and elite professional-grade appliances. Just off the kitchen, a formal dining space opens directly to a serene, covered rear patio overlooking the manicured backyard. The main level is further elevated by a private executive office, a secluded guest suite, and a full bath. Upstairs, the primary retreat functions as a private sanctuary, complete with architectural tray ceilings, exclusive access to a covered balcony, an opulent glamour en-suite, and an expansive boutique walk-in closet. Two additional beautifully appointed bedrooms with dual entry en-suite bath and a dedicated laundry suite complete the upper level. Entertainment reaches new heights in the finished lower level, which boasts a recreation/theatre room wired for surround sound, a professional wet bar, a dedicated fitness room, and a full bath. A spacious three-car garage is paired with a newly poured concrete driveway (2025). Positioned within the prestigious Orange School District, this exceptional property sits mere minutes from premier shopping, fine dining, elite medical facilities and all that Pepper Pike has to offer!
- Houzeo last checked: 11 minutes ago
- Listing updated: October 21, 2026 at 7:44 pm
- Listing Provided by: Larry R Wanke (216) 215-1165 DRE #442116 | Keller Williams Greater Metropolitan (216) 839-5500
- Source: MLS Now-OH | MLS#: 5241457

Property Details
Status
Active
Type
Single Family Residence
No. of Stories
2
County
City
Neighborhood
--
Year Built
2022
HOA Fees
$454.17/mo
Finished Area
4,798 sqft
Lot Size
0.33 acre lot
Basement Area
- sqft
MLS Name
MLS Now
MLS Number
5241457
MLS Status
Active
Days on Market
51
Cumulative Days on Market
43

Continue Your Journey in App
Find your dream home, receive real-time updates, and many more!
Continue Your Journey in App
Find your dream home, receive real-time updates, and many more!
Location
HOA Management
Masters at Sterling Lakes
HOA Fees
$1,550/ Annually
N/A
HOA Fees
$325/ Monthly
Amenities
 Amenities and services may be covered by one or multiple associations and service providers.
 Snow Removal
 Insurance
 Maintenance
 Other
AssociationManagement
Disclaimer: Amenities are based on third-party information and may vary; buyers must independently verify all amenities, as information is deemed reliable but not guaranteed.
Facts & Features
Rooms
Bedrooms & bathrooms
Bedrooms: 4
Bathrooms: 4
ExerciseRoom
Level: Lower
Area: 195.00 Square Feet
Dimensions: 15 x 13
Recreation
Level: Lower
Area: 975.00 Square Feet
Dimensions: 39 x 25
Laundry
Level: Second
Area: 104.00 Square Feet
Dimensions: 13 x 8
Bedroom
Level: Second
Area: 120.00 Square Feet
Dimensions: 12 x 10
Bedroom
Level: Second
Area: 308.00 Square Feet
Dimensions: 22 x 14
PrimaryBathroom
Level: Second
Area: 143.00 Square Feet
Dimensions: 13 x 11
PrimaryBedroom
Level: Second
Area: 209.00 Square Feet
Dimensions: 19 x 11
Office
Level: First
Area: 130.00 Square Feet
Dimensions: 13 x 10
Bedroom
Level: First
Area: 144.00 Square Feet
Dimensions: 12 x 12
DiningRoom
Level: First
Area: 132.00 Square Feet
Dimensions: 12 x 11
EatInKitchen
Level: First
Area: 132.00 Square Feet
Dimensions: 12 x 11
GreatRoom
Level: First
Area: 306.00 Square Feet
Dimensions: 18 x 17
EntryFoyer
Level: First
Area: 104.00 Square Feet
Dimensions: 13 x 8
Interior
Heating
Forced Air
Appliances
Dryer, Dishwasher, Disposal, Microwave, Range, Refrigerator, Washer
Interior Features
Built In Features, Tray Ceilings, Coffered Ceilings, Double Vanity, Entrance Foyer, Eat In Kitchen, Granite Counters, High Ceilings, Open Floorplan, Pantry, Soaking Tub
Exterior Features
Balcony
Cooling
Central Air
Sewer
Public Sewer
Construction
Year Built
Year Built: 2022
Home type
Single Family Residence
Architectural Style
Colonial
Roof
Asphalt, Fiberglass
Construction Materials
Vinyl Siding
Utilities & Energy
Laundry Features
Laundry Room, Upper Level
Parking Features
Attached, Garage
Water Source
Public
Basement
Full, Finished
Fireplace Features
Gas, Great Room
Security Features
Security System, Smoke Detectors
Other Features
Subdivision Name
Sterling Lks/pepper Pike Sub
Patio And Porch Features
Covered, Patio, Balcony
Price History
| Date | Event | Price |
|---|---|---|
09/09/2026 Source: | Listed for Sale | $1,400,000 +865.52% $292/sqft |
05/07/2018 Source: | Listing Removed | $145,000 $30/sqft |

Nearby Homes
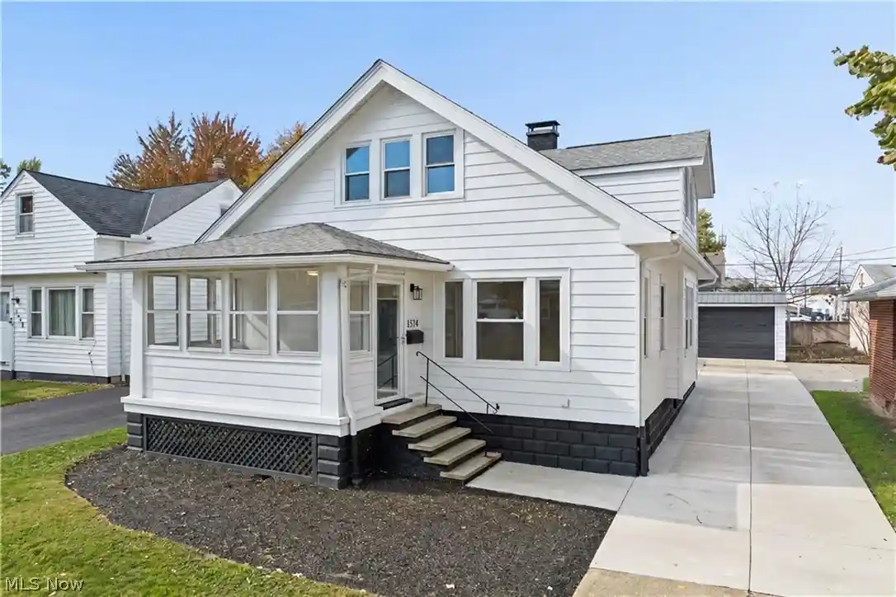
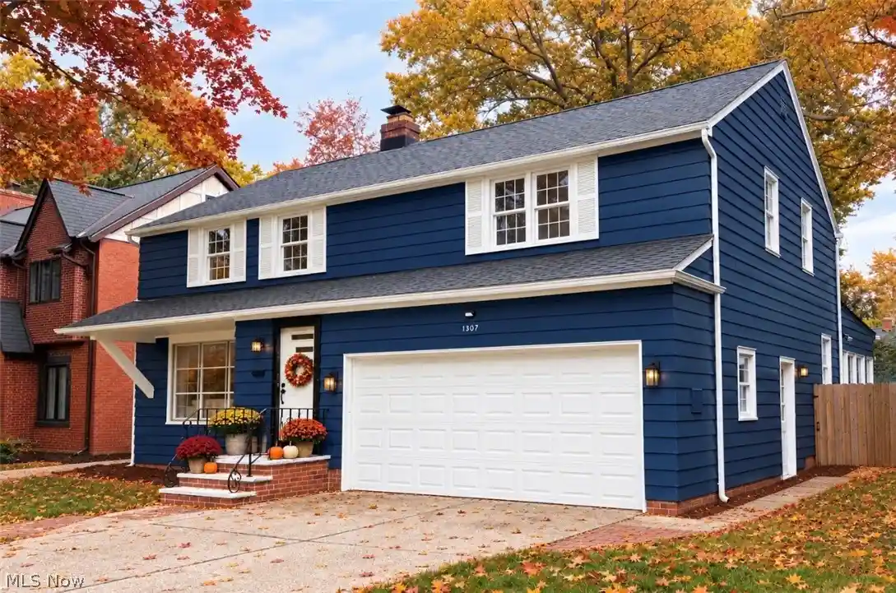
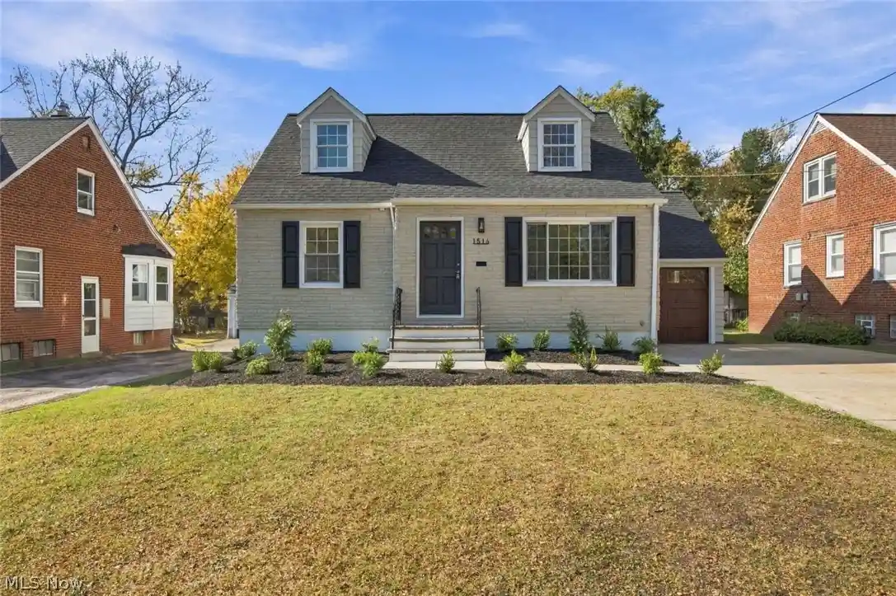
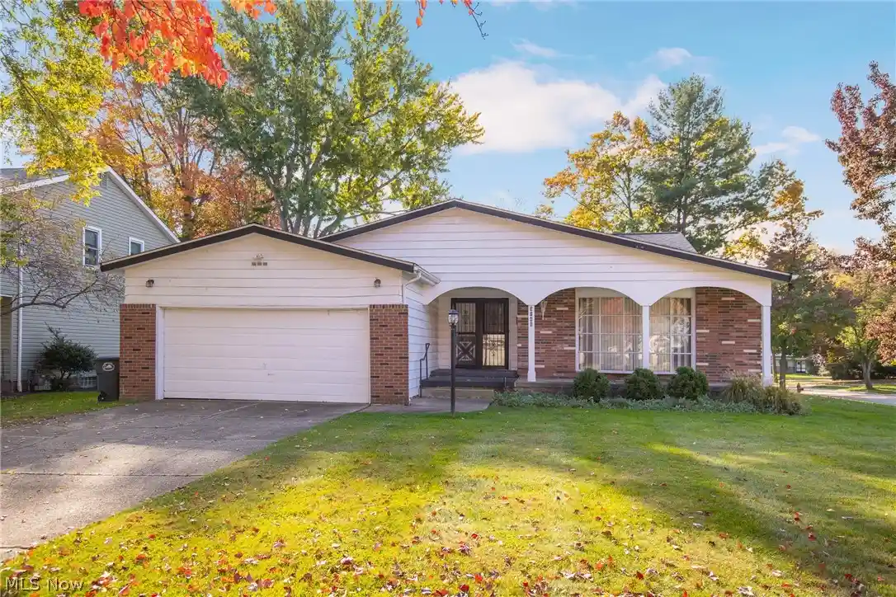
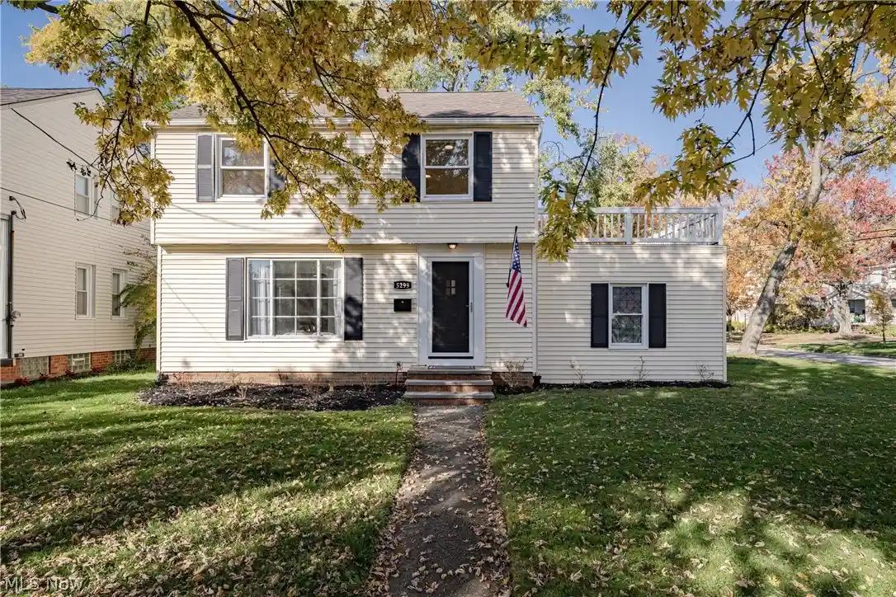
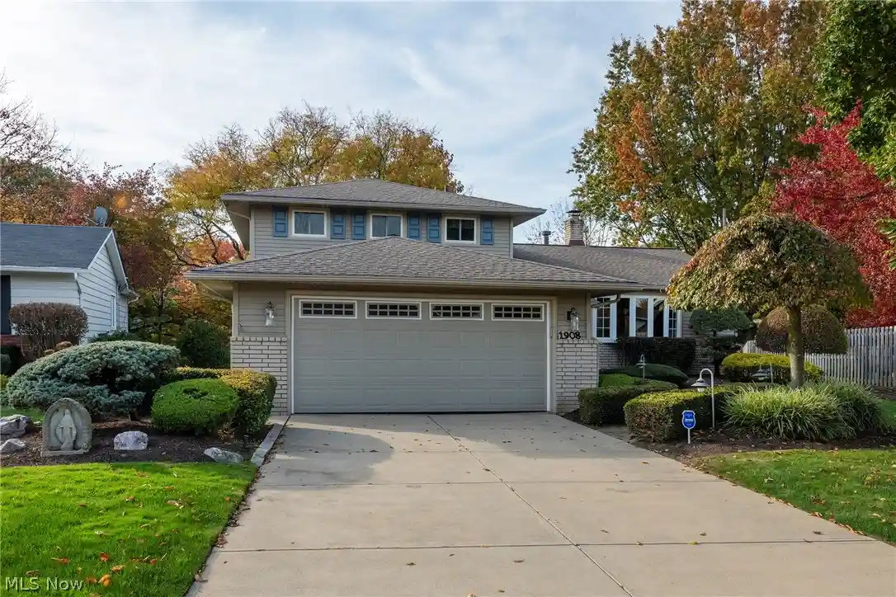
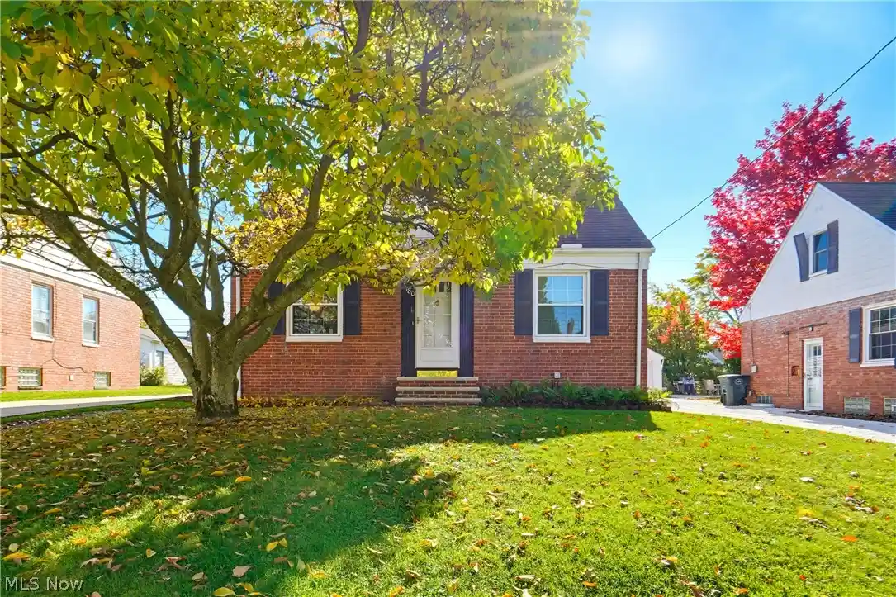
Find Homes by Property Features in Cleveland, OH
Nearby New Homes For Sale

Based on information from the Board/Association of REALTORS® (alternatively, from the Service) through Oct 31, 2026, 10:30AM. The data relating to real estate for sale on this website comes in part from the Internet Data Exchange program of MLS Now. Real estate listings held by brokerage firms other than Houzeo are marked with the Internet Data Exchange logo and detailed information about them includes the name of the listing broker(s). This website may not include listings or property addresses of sellers who have directed their listing brokers to withhold their listing or their property address from display on the Internet. Information is provided exclusively for personal, non-commercial use, and may not be used for any purpose other than to identify prospective properties consumers may be interested in purchasing. All information deemed reliable but not guaranteed. Houzeo participates in MLS Now IDX program, allowing us to display other IDXP’s’ listings on our website. However, Houzeo does not display the entire MLS Now IDX database on this website. The listings of some real estate brokerage firms have been excluded. The photos may be altered, edited, enhanced or virtually staged. © 2026 Multiple Listing Service, Inc. All Rights Reserved
 Advertising Broker: Nicholas Huscroft | Chosen Realty
