- Overview
- Description
- Property Details
- Location
- HOA Management
- Facts & Features
- Getting Around
- Nearby Homes
 Price Drop: $24K (11/02)
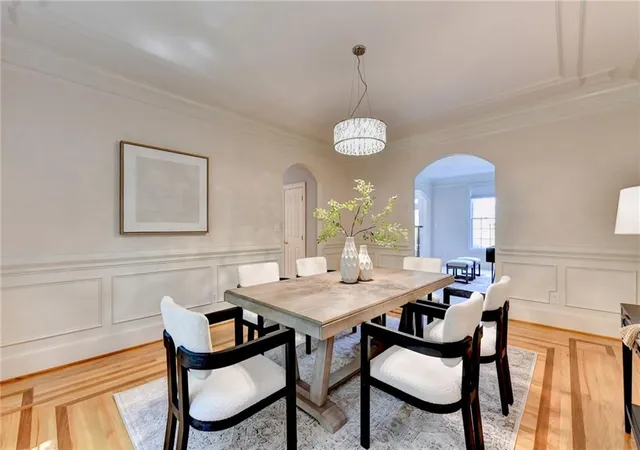

Street View
$775,000
Monthly Est:$3,857
 4 Beds
 4 Baths
3 full baths + 1 half bath
 4,315sqft
3450 River Fry Dr, Johns Creek, GA 30022
$775,000
$3,857/moEst:
Get Pre-Approved
Single Family Residence
Built in 1998
$91.67/mo HOA
30,518.14 sqft lot
$180/sq.ft
Description
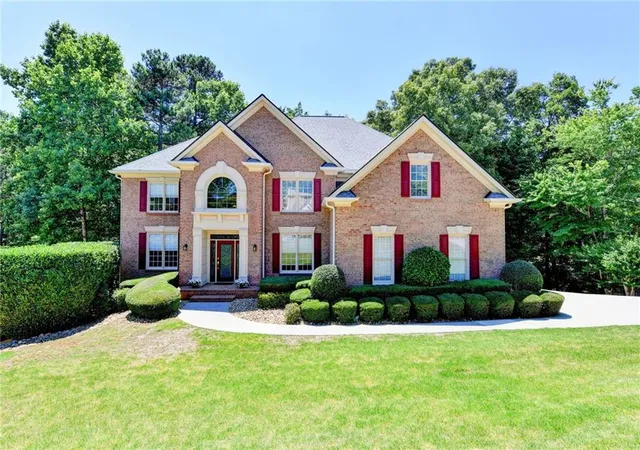
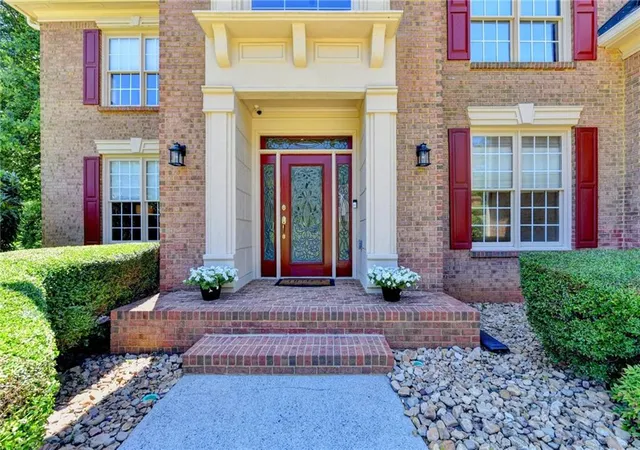
Welcome to this stunning brick home nestled in the highly sought-after River Glen community, where resort-style living meets everyday convenience.
Situated along the river with miles of scenic hiking trails at your doorstep, this exceptional home offers the perfect blend of nature, low maintenance yard, neighborhood with access to swim, tennis, and pickleball amenities that make every day feel like a retreat along with golf courses next door at Rivermont golf club.
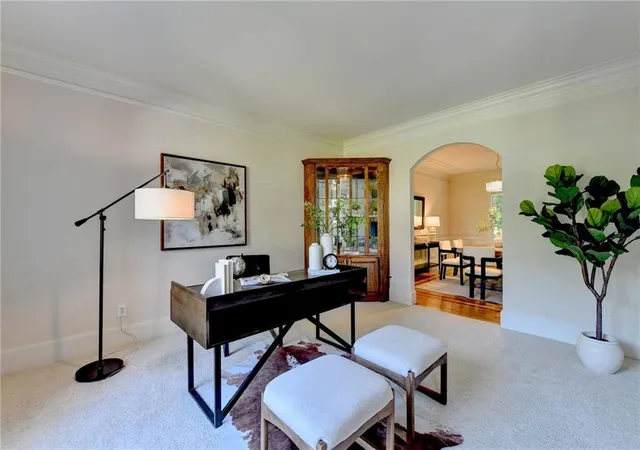
From the moment you step inside, you'll appreciate the thoughtful layout that begins with a main-level bedroom and full bathroom — ideal for guests, multigenerational living, or a private home office. The heart of the home is a beautifully appointed kitchen featuring granite countertops and stainless steel appliances, flowing effortlessly into a charming fireside breakfast room that invites cozy mornings and casual gatherings. A bonus sunroom bathes the main level in natural light and provides the perfect flex space for relaxing or entertaining year-round.
Upstairs, three generously sized bedrooms and two and half bathrooms.
The premium dual ensuite features an interior Juliet balcony along with two separate bedrooms each enjoy their own private half-bath connected by a shared shower room provides comfortable accommodations for family and guests alike.
A versatile bonus room provides endless possibilities — whether envisioned as a home gym, playroom, or private office, the space adapts to your lifestyle.
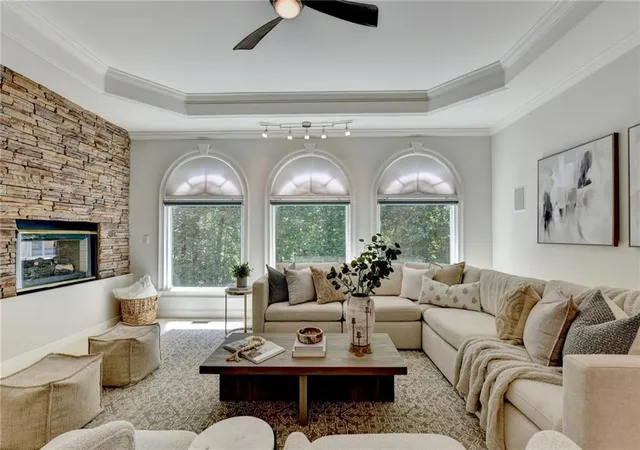
The crown jewel of the upper level is the impressive primary suite, complete with its own fireplace and a cozy sitting room that creates an intimate retreat. The spa-inspired primary bathroom has been thoughtfully updated, and the expansive walk-in closet offers the storage you've always dreamed of.
Car enthusiasts and hobbyists will delight in the rare three-car garage along with workshop option in the full size basement.
Located in one of Georgia's top-rated school districts and nearby golf courses. Just minutes from 285/85 and GA 400, the upscale Avalon shopping and dining destination, and vibrant downtown Alpharetta. This stunning home places everything you need within easy reach. River Glen is more than a neighborhood — it's a lifestyle. Don't miss your opportunity to make it yours.
- Houzeo last checked: 12 hours ago
- Listing updated: November 2, 2026 at 2:02 pm
- Listing Provided by: Denise Sperier (404) 245-1887 | Atlanta Fine Homes Sotheby's International (770) 442-7300
- Source: First Multiple Listing Service-GA | MLS#: 7805515

Property Details
Status
Pending
Type
Single Family Residence
No. of Stories
-
County
City
Neighborhood
Year Built
1998
HOA Fees
$91.67/mo
Finished Area
4,315 sqft
Lot Size
30,518.14 sqft lot
Basement Area
- sqft
MLS Name
First Multiple Listing Service
MLS Number
7805515
MLS Status
Pending
Days on Market
111

Continue Your Journey in App
Find your dream home, receive real-time updates, and many more!
Continue Your Journey in App
Find your dream home, receive real-time updates, and many more!
Location
HOA Management
N/A
HOA Fees
$1,100/ Annually
Amenities
 Amenities and services may be covered by one or multiple associations and service providers.
 Tennis
 Swim
Reserve Fund
Disclaimer: Amenities are based on third-party information and may vary; buyers must independently verify all amenities, as information is deemed reliable but not guaranteed.
Facts & Features
Rooms
Bedrooms & bathrooms
Bedrooms: 4
Bathrooms: 4
Interior
Cooling
Ceiling Fan(s), Central Air, Electric
Interior Features
Cathedral Ceiling(s), Central Vacuum, Crown Molding, Entrance Foyer 2 Story, High Speed Internet
Sewer
Public Sewer
Appliances
Dishwasher, Disposal, Gas Range, Gas Water Heater, Microwave, Range Hood
Window Features
Insulated Windows
Exterior Features
None
Heating
Central, Forced Air, Natural Gas
Flooring
Carpet, Ceramic Tile, Hardwood
Construction
Year Built
Year Built: 1998
Home type
Single Family Residence
Architectural Style
Traditional
Foundation Details
Combination
Property Condition
Resale
Construction Materials
Brick 3 Sides, Cement Siding
Roof
Composition
Utilities & Energy
Electric
110 Volts
Utilities
Cable Available, Electricity Available, Natural Gas Available, Phone Available, Sewer Available, Underground Utilities, Water Available
Pool Features
None
Laundry Features
Main Level
Basement
Bath/stubbed, Unfinished
Fireplace Features
Living Room, Master Bedroom
Parking Features
Attached, Garage
Water Source
Public
Security Features
Security System Owned
Other Features
Patio And Porch Features
Glass Enclosed
Subdivision Name
River Glen
Community Features
None
Lot Features
Private, Wooded
Price History
| Date | Event | Price |
|---|---|---|
11/02/2026 Source: | Pending | $775,000 -3.00% $180/sqft |
07/15/2026 Source: | Listed for Sale | $799,000 $185/sqft |

Nearby Homes
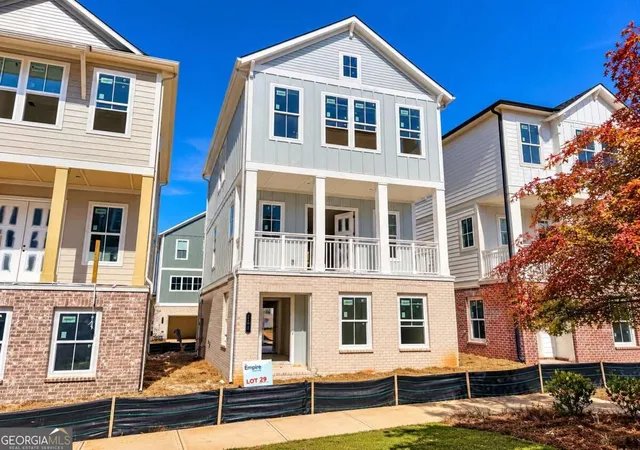

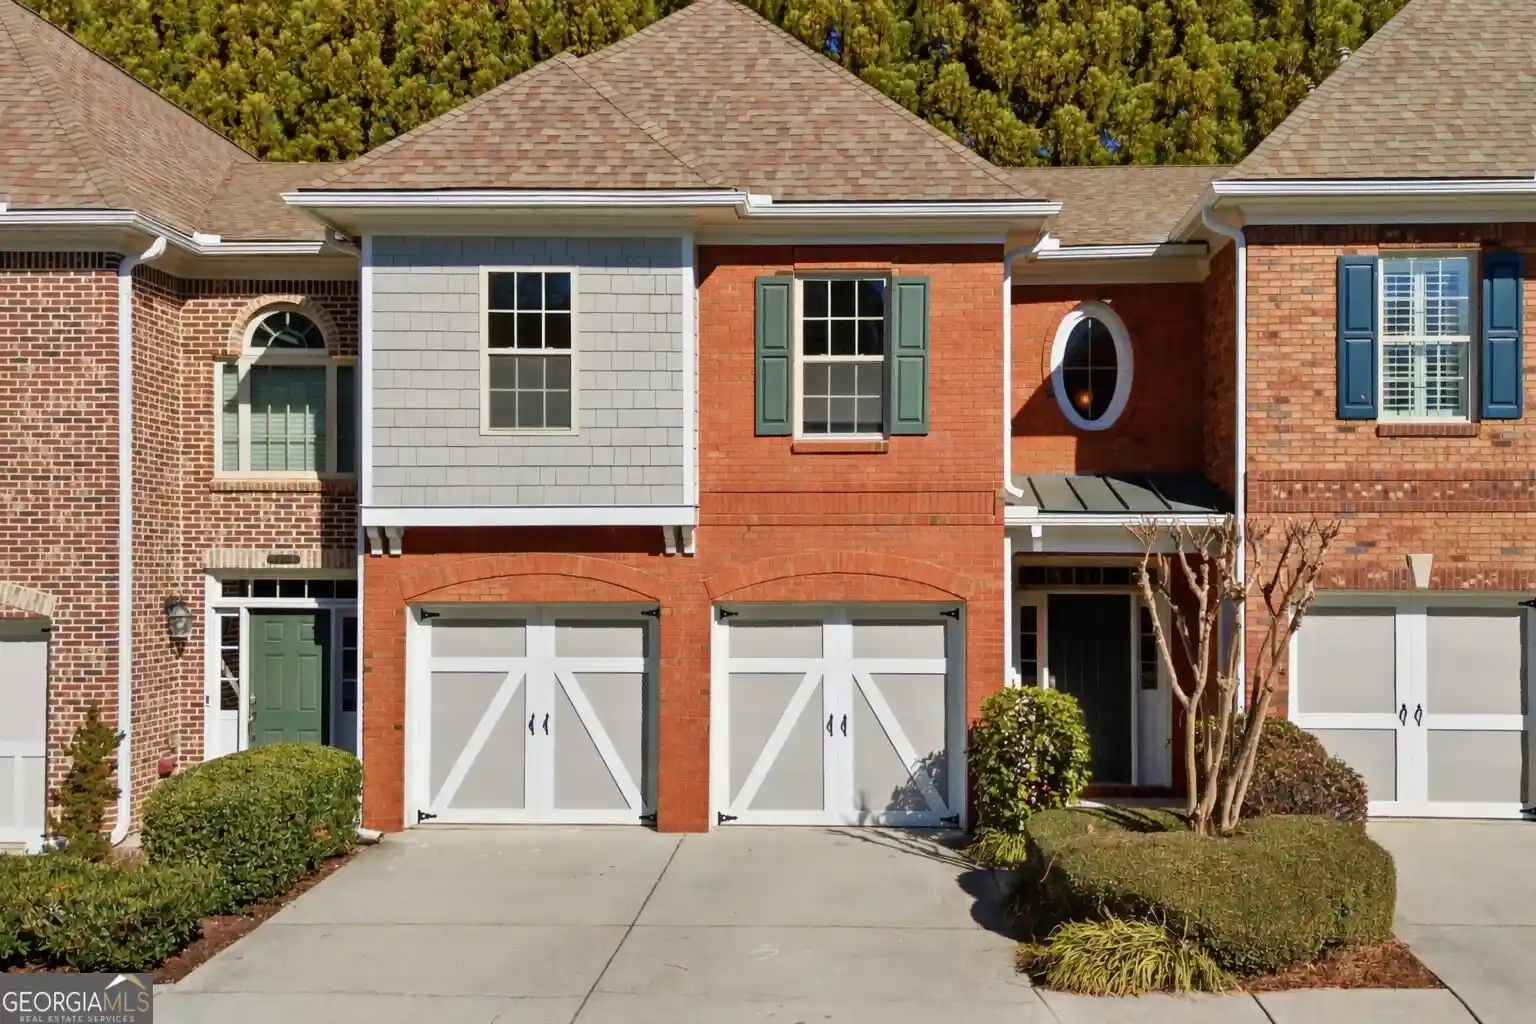
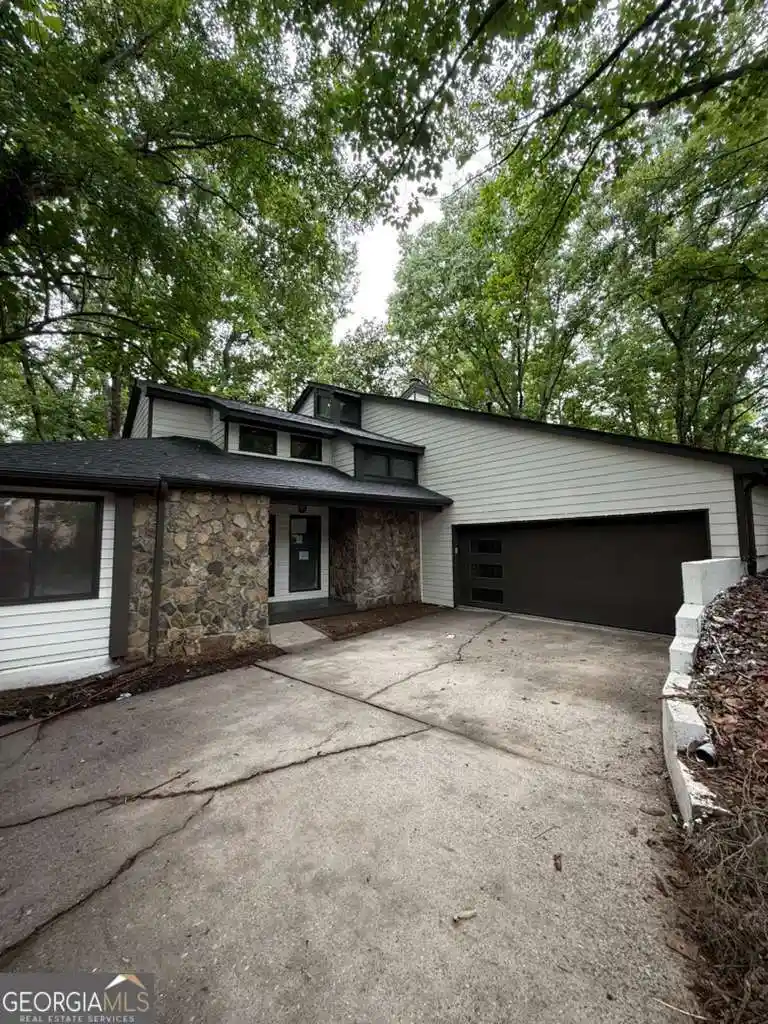
Find Homes by Property Features in Johns Creek, GA
Nearby New Homes For Sale

Listings identified with the FMLS IDX logo come from FMLS and are held by brokerage firms other than the owner of this website. The listing brokerage is identified in any listing details. Information is deemed reliable but is not guaranteed. If you believe any FMLS listing contains material that infringes your copyrighted work, please click here to review our DMCA policy and learn how to submit a takedown request. © 2026 First Multiple Listing Service, Inc.
The listing broker’s offer of compensation is made only to participants of the MLS where the listing is filed.
 Advertising Broker: Fred McGill | Simple Showing, Inc
