- Overview
- Description
- Property Details
- Location
- Facts & Features
- Getting Around
- Nearby Homes
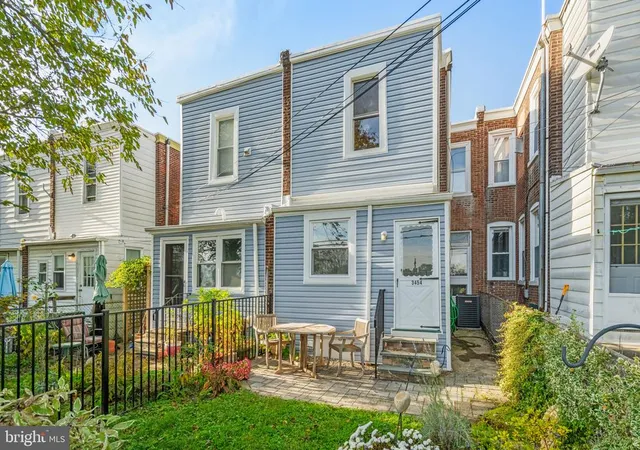

Street View
$324,900
Monthly Est:$1,617
 3 Beds
 1 Bath
1 full bath
 1,298sqft
3454 Ainslie St, Philadelphia, PA 19129
$324,900
$1,617/moEst:
Get Pre-Approved
Townhouse
Built in 1900
$-- HOA
1,277 sqft lot
$250/sq.ft
Description
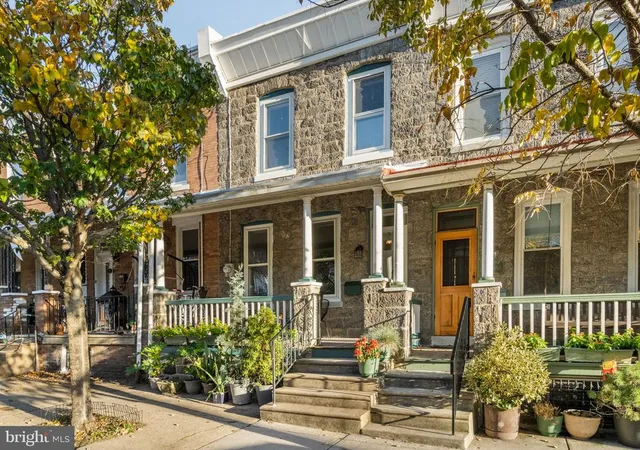
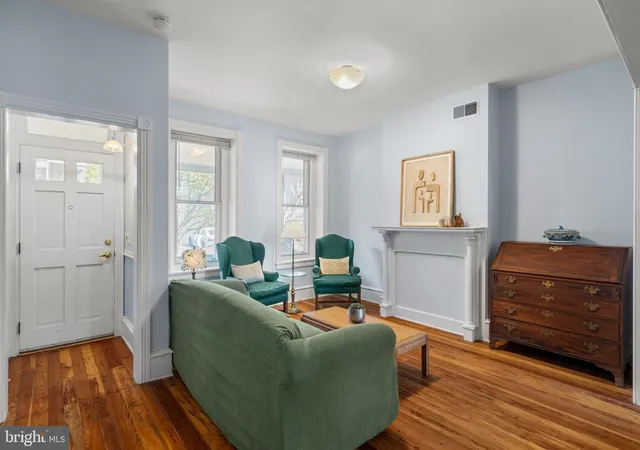
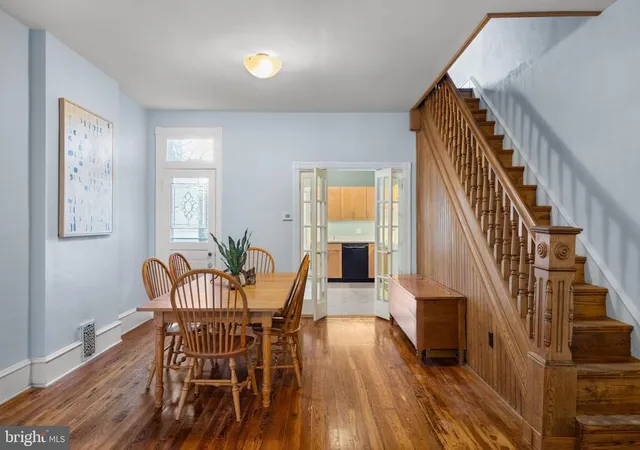
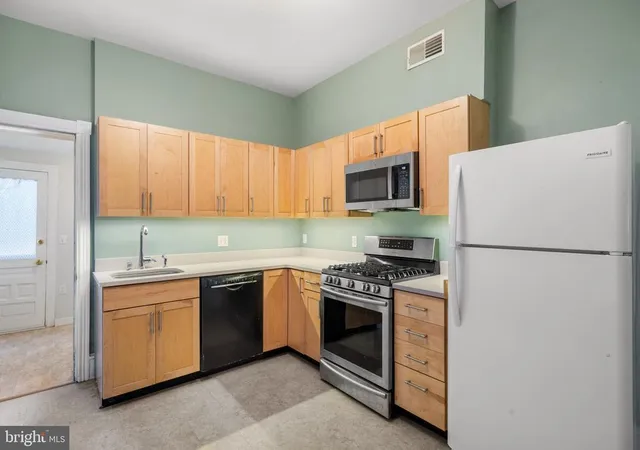
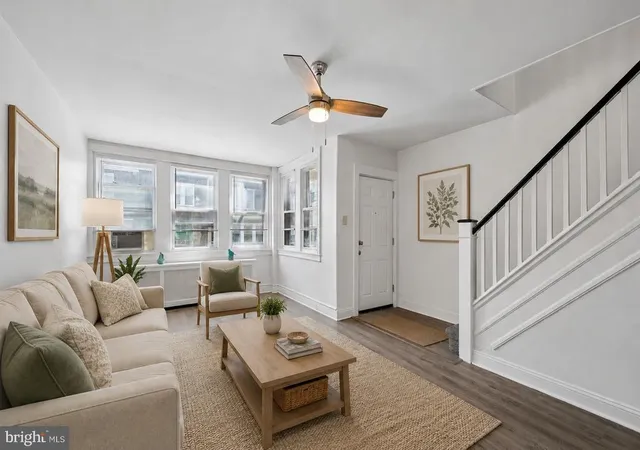
1st Time on the Market in Almost 20 Years! Circa 1900 Classic Stone Victorian in Sought-After East Falls with Restored Original Architectural Details & Hardwood Floors, Extensive Updates Inside & Out, Central Air, Covered Front Porch, Fenced Rear Garden & Rare 1st-Floor Laundry/Mudroom & More! Welcome to 3454 Ainslie Street, a charming 2-story stone home lovingly maintained & updated by the same owner since 2007! Offering 3 bedrooms, 1 full bath, gorgeous original hardwood floors throughout, gas heat, central air conditioning, an inviting covered front porch, gated & fenced rear yard with grass, native pollinator plants, flowers & patio, a spacious basement & an exceptional combination of historic character & modern conveniences. Beautifully preserved & restored original architectural details include hardwood floors, millwork, moldings, built-ins, glass French doors, original doors, brass doorknobs, Lion front door knocker & decorative hardware that reflect the craftsmanship of this circa 1900 home. The inviting vestibule opens to a spacious, light-filled living room with a decorative fireplace mantel, flowing seamlessly into the dining room & updated eat-in kitchen, creating an open & inviting layout for everyday living & entertaining. The updated eat-in kitchen features Maple Shaker-style cabinetry, quartz countertops, stainless steel undermount sink, faucet & cabinet hardware, LED under-cabinet lighting, flooring & appliances including a Samsung 5-burner gas range/convection oven, GE microwave, Bosch dishwasher & Frigidaire refrigerator/freezer. A rare & desirable 1st-floor laundry/mudroom features a Samsung washer & dryer that brings everyday convenience to the main level, a feature hard to find in East Falls homes. Upstairs are 3 bedrooms with original hardwood floors & a renovated full bath featuring a bathtub/shower combination, updated vanity, sink, faucet, toilet, wall & floor tile, shower fixtures, ventilation fan, recessed lighting & sconces. The large, wide-open basement with windows & workshop offers exceptional flexibility for a playroom for kids & pets, fitness studio, creative workspace, hobbies, storage & more. Enjoy outdoor living on the covered front porch, beautifully improved with Mahogany wood decking & railings, or retreat to the private, fenced & gated rear garden featuring a grassy lawn, permeable stone patio, native pollinator plants, flowering gardens, stone steps, black aluminum & chain-link fencing, and thoughtfully planted garden beds that attract pollinators throughout the growing season. Extensive updates include the kitchen, bath, roof, gutters, downspouts, soffits, fascia, windows, gas heating & central air systems, programmable thermostat, gas hot water heater, 100-amp electrical panel, updated wiring with knob & tube removed, interior plumbing, sewer line, plumbing stack & drains, interior painting, lighting, appliances, washer & dryer, front porch improvements with tropical hardwood decking & coordinating railings, permeable rear patio, stone steps, handrails, fencing, landscaping & more. The location is exceptional! Enjoy everything East Falls has to offer, with easy access to the East Falls SEPTA Regional Rail station for a quick commute to Center City. Walk to the Falls of Schuylkill Library, Vault + Vine, McMichael Park, Thomas Mifflin School & Penn Charter, with Germantown Friends School also nearby. Just minutes to neighborhood favorites including In Riva, Founded Pizza, Wissahickon Brewing Company, Fiorino, Weavers Way Co-op, Jefferson University, local restaurants, cafés & pubs. Outdoor enthusiasts will appreciate nearby Kelly Drive, the Schuylkill River Trail, Wissahickon Valley Park & Fairmount Park. Convenient access to Lincoln Drive, Center City, 30th Street Station, major hospitals, universities & Philadelphia Airport. With the Philadelphia Homestead Exemption, estimated 2027 property taxes are only $3332 annually! Don't miss this extraordinary home on an amazing block!
- Houzeo last checked: 12 minutes ago
- Listing updated: November 7, 2026 at 6:53 pm
- Listing Provided by: Tim Owen (267) 282-1136 | Compass Pennsylvania, LLC (267) 435-8015
- Source: Bright MLS-NJ | MLS#: PAPH2688570

Property Details
Status
Active
Type
Townhouse
No. of Stories
-
County
City
Neighborhood
Year Built
1900
HOA Fees
-
Finished Area
1,298 sqft
Lot Size
1,277 sqft lot
Basement Area
- sqft
MLS Name
Bright MLS
MLS Number
PAPH2688570
MLS Status
ACTIVE-BRIGHT
Days on Market
1

Continue Your Journey in App
Find your dream home, receive real-time updates, and many more!
Continue Your Journey in App
Find your dream home, receive real-time updates, and many more!
Location
Facts & Features
Rooms
Bedrooms & bathrooms
Bedrooms: 3
Bathroom: 1
Interior
Exterior Features
Exterior Lighting, Play Area, Sidewalks
Sewer
Public Sewer
Appliances
Built In Microwave, Dishwasher, Dryer, Energy Efficient Appliances, Oven Self Cleaning, Oven/range Gas, Refrigerator, Stainless Steel Appliances, Washer, Water Heater
Flooring
Hardwood, Ceramic Tile, Vinyl
Interior Features
Bathroom Tub Shower, Breakfast Area, Dining Area, Floor Plan Open, Kitchen Eat In, Primary Bath(s), Upgraded Countertops, Wood Floors, Wine Storage
Cooling
Central A/c, Energy Star Cooling System, Programmable Thermostat
Heating
90% Forced Air, Energy Star Heating System, Programmable Thermostat
Window Features
Double Hung, Double Pane Windows, Energy Efficient, Insulated, Low E, Replacement, Screens
Construction
Year Built
Year Built: 1900
Home type
Townhouse
Architectural Style
Victorian
Construction Materials
Stone
Foundation Details
Stone
Utilities & Energy
Electric
100 Amp Service, Circuit Breakers
Basement
Full, Interior Access, Space For Rooms, Windows, Workshop
Water Source
Public
Other Features
Subdivision Name
East Falls
Lot Features
Landscaping, Level, Premium, Private, Rear Yard
Patio And Porch Features
Patio, Porch
Price History
| Date | Event | Price |
|---|---|---|
11/07/2026 Source: | Listed for Sale | $324,900 $250/sqft |
11/06/2026 Source: | Coming Soon | $324,900 $250/sqft |

Nearby Homes


Find Homes by Property Features in Philadelphia, PA
Nearby New Homes For Sale


Based on information from Bright MLS through Nov 08, 2026, 05:15AM. Listing information is from various brokers who participate in the Bright MLS IDX program and not all listings may be visible on the site. The property information being provided on or through the website is for the personal, non-commercial use of consumers and such information may not be used for any purpose other than to identify prospective properties consumers may be interested in purchasing. Some properties which appear for sale on the website may no longer be available because they are for instance, under contract, sold or are no longer being offered for sale. Property information displayed is deemed reliable but is not guaranteed. IDX information is provided exclusively for personal, non-commercial use, and may not be used for any purpose other than to identify prospective properties consumers may be interested in purchasing. Information is deemed reliable but not guaranteed. © 2026 Bright MLS, Inc. All Rights Reserved. Click here for more information
 Advertising Broker: Joe Hawkins | Hawkins Real Estate Services
