- Overview
- Description
- Property Details
- Location
- HOA Management
- Facts & Features
- Getting Around
- Nearby Homes


Street View
$460,000
Monthly Est:$2,290
 3 Beds
 3 Baths
2 full baths + 1 half bath
 2,500sqft
3457 S Beaver Ln, Raleigh, NC 27604
$460,000
$2,290/moEst:
Get Pre-Approved
Single Family Residence
Built in 2017
$20/mo HOA
0.17 acre lot
$184/sq.ft
Description
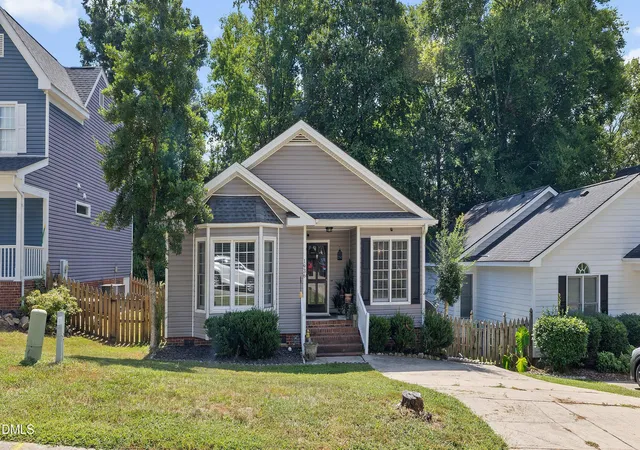
Welcome to 3457 South Beaver Lane! This beautifully designed 3-bedroom, 2.5-bath home offers thoughtfully designed spaces, flexible living areas, and inviting indoor-outdoor spaces made for everyday living and entertaining. FINANCING INCENTIVE: Buyer may qualify for a lender-paid 2/1 interest-rate buydown through participating lender. Ask listing agent/lender for details and program qualifications. The main level features a welcoming, functional layout with a dining room that flows into the kitchen through a convenient butler's pantry, providing additional storage and prep space. At the heart of the home, the oversized kitchen island offers an abundance of workspace and plenty of room to gather. The kitchen also features a built-in sound system, making it easy to connect your phone and enjoy music while cooking or entertaining. The living space extends outdoors with a covered backyard sitting area, perfect for relaxing, dining, or entertaining. A second backyard sitting area offers additional space for a fire pit, outdoor lounge, or private retreat. Upstairs, a spacious loft provides flexible space for a second living area, media room, home office, playroom, or reading retreat. The loft opens directly onto a front-facing balcony, creating another inviting outdoor space to enjoy morning coffee or unwind in the evening. The spacious primary suite and two additional bedrooms are also located upstairs. The primary suite features a private bath leading into an impressive oversized His & Hers closet, offering exceptional storage and the feel of a dedicated dressing area. Additional highlights include a 2-car garage with Tesla/EV charging capability, dual-zone heating and cooling, and a layout designed with both comfort and entertaining in mind. With its oversized kitchen island, butler's pantry, built-in sound system, flexible loft and balcony, multiple backyard living areas, exceptional primary closet, and EV-ready garage, 3457 South Beaver Lane offers a distinctive combination of thoughtful design, functionality, and everyday comfort!
- Houzeo last checked: 12 hours ago
- Listing updated: October 5, 2026 at 1:00 pm
- Listing Provided by: Mark Chandler France | Capital Oaks Real Estate (919) 985-4490
- Source: Doorify MLS-NC | MLS#: 10185980

Property Details
Status
Active
Type
Single Family Residence
No. of Stories
2
County
City
Neighborhood
--
Year Built
2017
HOA Fees
$20/mo
Finished Area
2,500 sqft
Lot Size
0.17 acre lot
Basement Area
- sqft
MLS Name
Doorify MLS
MLS Number
10185980
MLS Status
Active

Continue Your Journey in App
Find your dream home, receive real-time updates, and many more!
Download App
Continue Your Journey in App
Find your dream home, receive real-time updates, and many more!
Location
HOA Management
PPM
HOA Fees
$240/ Annually
Amenities
 Amenities and services may be covered by one or multiple associations and service providers.
 Maintenance
Disclaimer: Amenities are based on third-party information and may vary; buyers must independently verify all amenities, as information is deemed reliable but not guaranteed.
Facts & Features
Rooms
Bedrooms & bathrooms
Bedrooms: 3
Bathrooms: 3
Interior
Heating
None
Flooring
Carpet, Ceramic Tile, Hardwood, Tile
Sewer
Public Sewer
Cooling
Central Air, Dual, Zoned
Construction
Year Built
Year Built: 2017
Home type
Single Family Residence
Construction Materials
Board & Batten Siding, Low Voc Paint/sealant/varnish, Radiant Barrier, Stone, Vinyl Siding
Roof
Shingle
Foundation Details
Slab
Architectural Style
Charleston
Utilities & Energy
Water Source
Public
Other Features
Subdivision Name
Neuse River Estates
Price History
| Date | Event | Price |
|---|---|---|
10/05/2026 Source: | Price Decreased | $460,000 -3.77% $184/sqft |
09/21/2026 Source: | Price Decreased | $478,000 -2.25% $191/sqft |
09/04/2026 Source: | Price Decreased | $489,000 -2.18% $196/sqft |
08/13/2026 Source: | Listed for Sale | $499,900 +82.38% $200/sqft |
08/07/2017 Source: | Sold | $274,105 $110/sqft |

Nearby Homes





Find Homes by Property Features in Raleigh, NC
Nearby New Homes For Sale


Based on information from the Doorify MLS (Triangle MLS, Inc.) through Oct 07, 2026, 06:00AM. All information provided is deemed reliable but is not guaranteed and should be independently verified. Some IDX listings have been excluded from this IDX display. Brokers make an effort to deliver accurate information, but buyers should independently verify any information on which they will rely in a transaction. The listing broker shall not be responsible for any typographical errors, misinformation, or misprints, and they shall be held totally harmless from any damages arising from reliance upon this data. This data is provided exclusively for consumers’ personal, non-commercial use. Listings marked with an icon are provided courtesy of the Doorify MLS, Inc. of North Carolina, Internet Data Exchange Database. Closed (sold) listings may have been listed and/or sold by a real estate firm other than the firm(s) featured on this website. Closed data is not available until the sale of the property is recorded in the MLS. Home sale data is not an appraisal, CMA, competitive or comparative market analysis, or home valuation of any property. © 2026 Doorify MLS, Inc. of North Carolina. All rights reserved. Non-MLS properties are not included. Properties sold were listed/sold by various MLS participating offices. © 2026 Doorify MLS, Inc. of North Carolina. All Rights Reserved.
 Advertising Broker: Nicholas Huscroft | Chosen Realty