- Overview
- Description
- Property Details
- Location
- Facts & Features
- Getting Around
- Nearby Homes

Street View
$1,100,000
Monthly Est:$5,475
 5 Beds
 4 Baths
3 full baths + 1 half bath
 4,455sqft
346 Arrowleaf, Elgin, SC 29045
$1,100,000
$5,475/moEst:
Get Pre-Approved
Single Family Residence
Built in 2026
$-- HOA
16,988.4 sqft lot
$247/sq.ft
Description
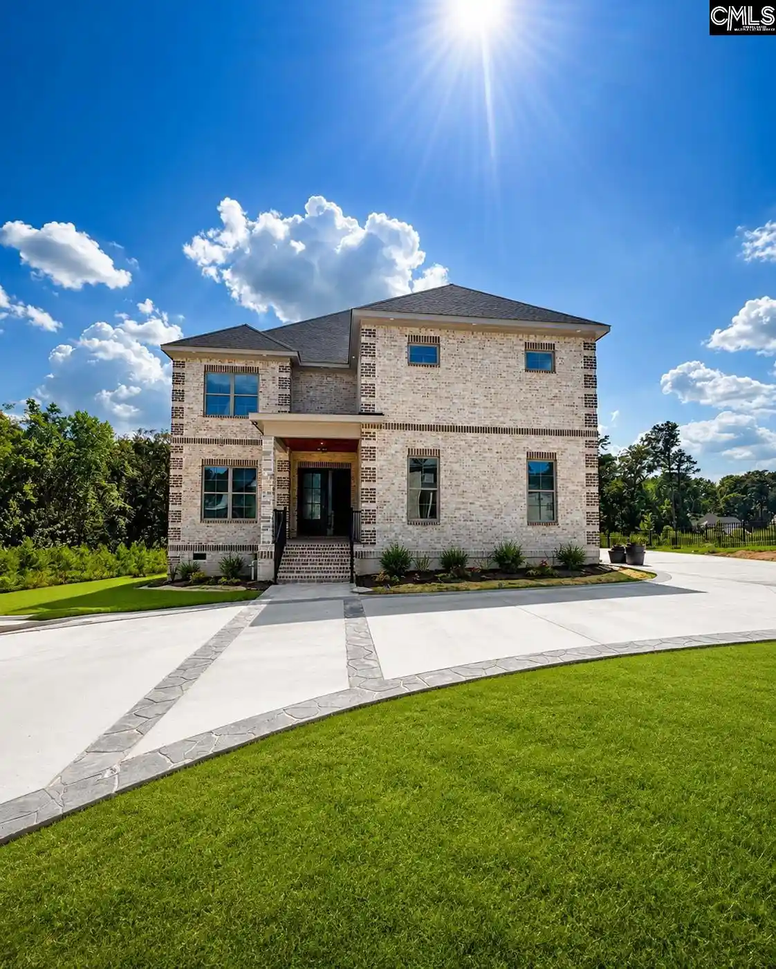
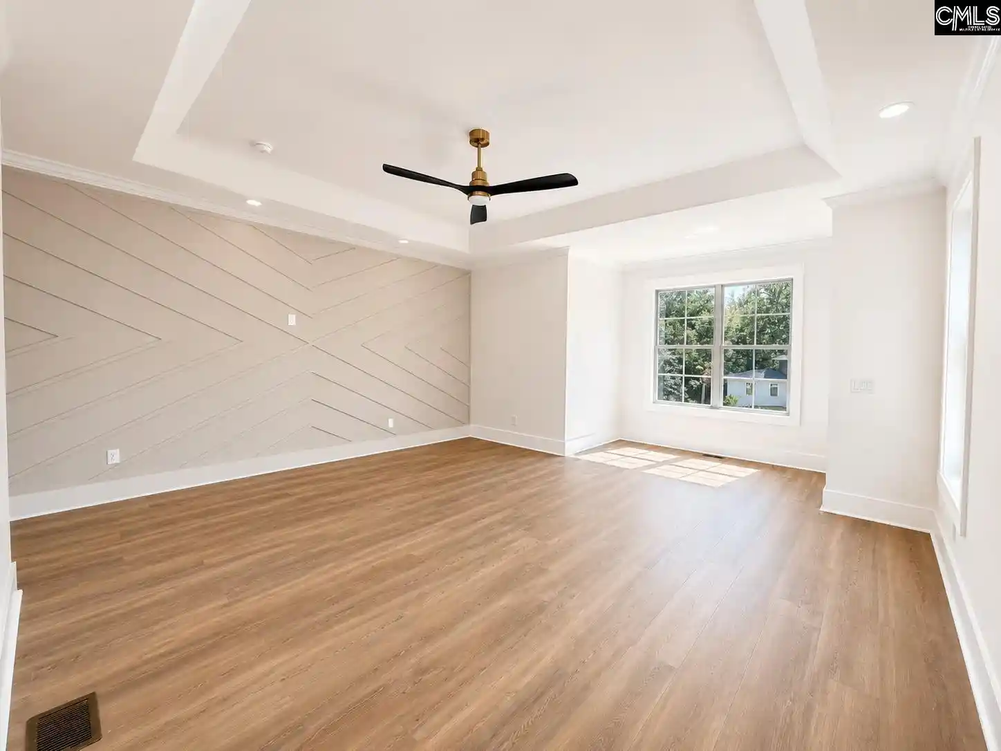
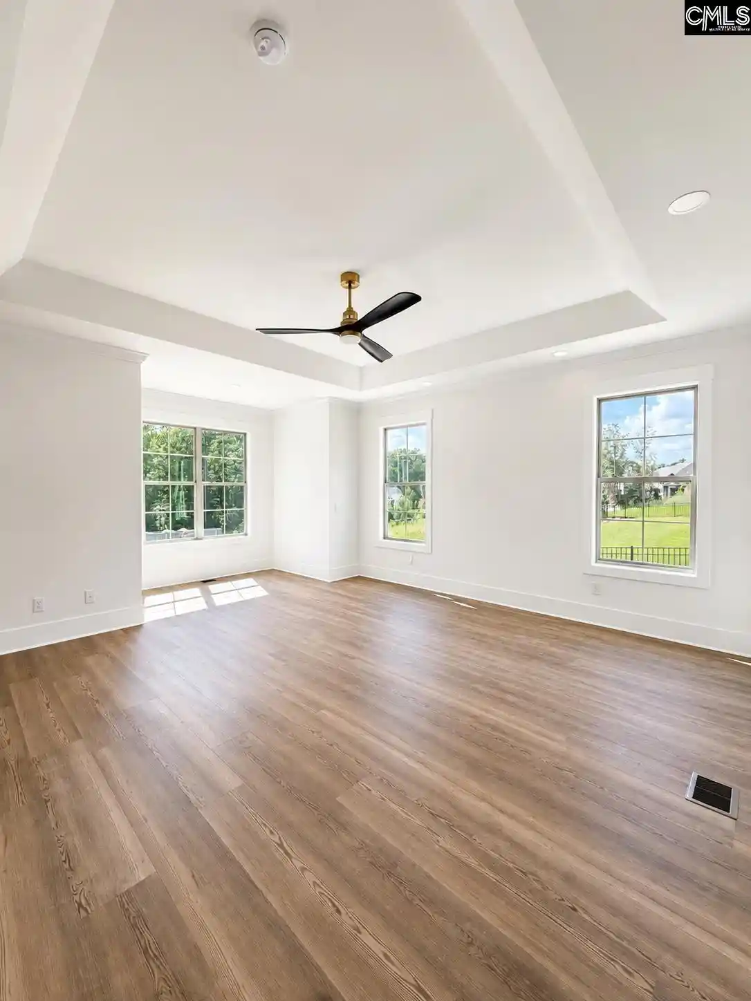
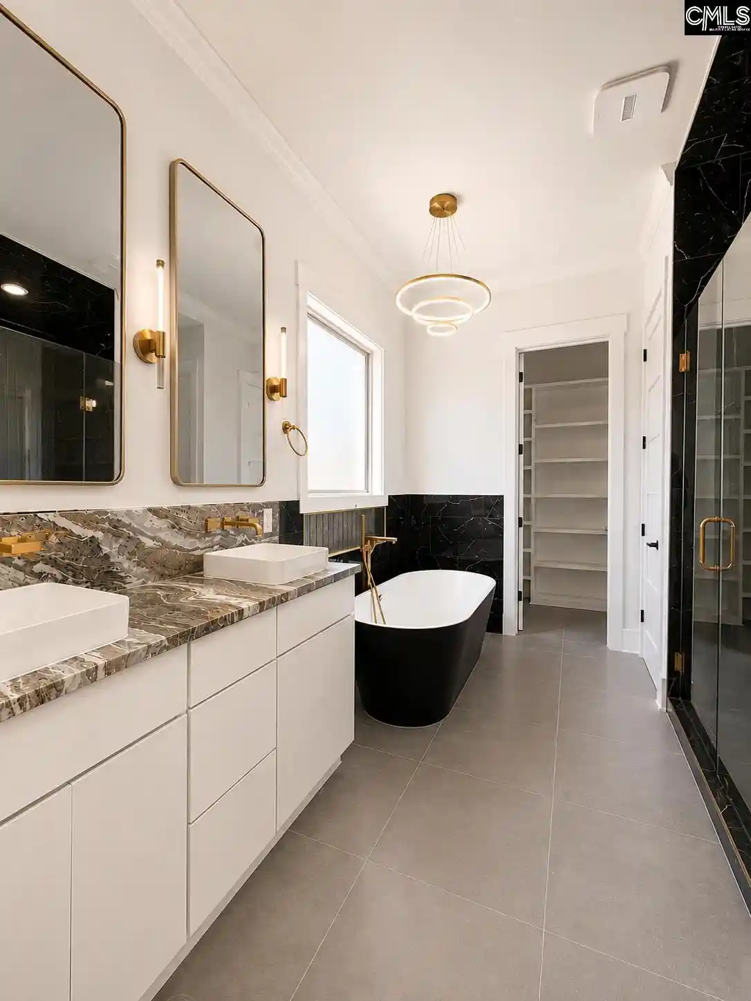
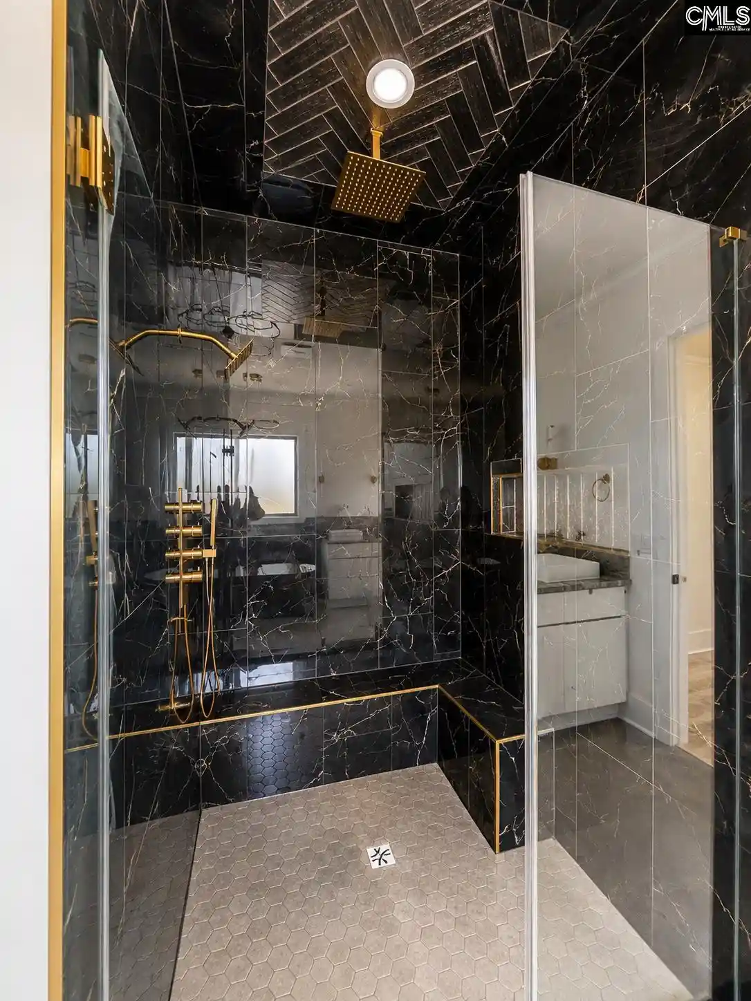
Woodcreek Farms just raised the bar! 346 E Arrowleaf Lane delivers 4,455 square feet of bold, curator-level new construction in one of the area's most distinguished communities, and it’s ready to impress from the moment you arrive. An all-brick exterior, stamped concrete circular driveway, and fresh landscaping set a commanding first impression. Step inside and the two-story Great Room stops you in your tracks: wood-paneled coffered ceilings, shiplap walls, a floor-to-ceiling black slat fireplace surround flanked by open wood shelving, and a cascading glass chandelier that anchors the entire main level. Natural-finished cabinetry runs ceiling-height in the Kitchen, where a waterfall-edged stone island, swirling granite backsplash, double ovens, gas range, and gold pendant lighting create a space as functional as it is showstopping. The adjacent Formal Dining Room is framed by a raw-wood portal surround and shiplap accent wall, with a sculptural chandelier overhead. A private Office/Study off the main entry features a custom decorative panel accent wall, LVP flooring, and double doors. The Mud Room combines a built-in oak locker bench, cubbies, and a dedicated Laundry area with a granite-topped folding counter. Upstairs, the Owner's Suite is a retreat of its own, anchored by a trey ceiling, ceiling fan, and walls of windows. The Owner's Bath is pure luxury: dual vessel sinks on stone countertops, a matte black freestanding soaking tub, and a floor-to-ceiling black marble spa shower with gold rain head and body jets. Secondary bedrooms are served by beautifully finished Hall Baths, each with vessel sinks, stone countertops, and gold fixtures. A large Bonus Room offers an additional layer of versatility upstairs, while the wide-open Loft features glass-and-gold railing and coffered wood ceilings overlooking the Great Room below. A two-car side-entry garage, sprinkler system, and new construction warranty complete this extraordinary package. Schedule your private tour today! Disclaimer: CMLS has not reviewed and, therefore, does not endorse vendors who may appear in listings.
- Houzeo last checked: 9 hours ago
- Listing updated: September 24, 2026 at 12:20 am
- Listing Provided by: Mileydis Magwood | Carolina Moves
- Source: Consolidated MLS-SC | MLS#: 643527

Property Details
Status
Active
Type
Single Family Residence
No. of Stories
2
County
City
Neighborhood
--
Year Built
2026
HOA Fees
-
Finished Area
4,455 sqft
Lot Size
16,988.4 sqft lot
Basement Area
- sqft
MLS Name
Consolidated MLS
MLS Number
643527
Days on Market
13

Continue Your Journey in App
Find your dream home, receive real-time updates, and many more!
Download App
Continue Your Journey in App
Find your dream home, receive real-time updates, and many more!
Location
Facts & Features
Rooms
Bedrooms & bathrooms
Bedrooms: 5
Bathrooms: 4
Bedroom 3
Level: Second
Great Room
Level: Main
Kitchen
Level: Main
Primary Bedroom
Level: Main
Bedroom 2
Level: Second
Bedroom 5
Level: Second
Bedroom 4
Level: Second
Dining Room
Level: Main
Interior
Cooling
Central, Zoned
Heating
Central, Zoned
Exterior Features
Sprinkler, Front Porch Covered
Sewer
Public
Interior Features
Attic Storage, Garage Opener, Smoke Detector, Attic Access
Construction
Year Built
Year Built: 2026
Home type
Single Family Residence
Foundation Details
Crawl Space
Construction Materials
Brick All Sides Abv Found, Fiber Cement Hardy Plank, Stone
Architectural Style
Traditional
Utilities & Energy
Parking Features
Garage Attached, Side Entry
Water Source
Public
Fireplace Features
Electric
Other Features
Subdivision Name
Woodcreek Farms
Price History
| Date | Event | Price |
|---|---|---|
09/24/2026 Source: | Listed for Sale | $1,100,000 $247/sqft |

Getting Around 346 Arrowleaf
Bike Score®

Somewhat Bikeable
17/100
Walk Score®

Car-Dependent
0/100
Transit Score®

No Nearby Transit
0/100
Data provided by Redfin
Nearby Homes





Find Homes by Property Features in Elgin, SC


Based on information from the Consolidated Multiple Listing Service (Alternatively, from Columbia MLS or CMLS) through Oct 05, 2026, 03:00PM. All information provided is deemed reliable, but is not guaranteed to be accurate and should be independently verified. IDX information is provided exclusively for personal, non-commercial use, and may not be used for any purpose other than to identify prospective properties consumers may be interested in purchasing. © 2026 Consolidated Multiple Listing Service, Inc. All Rights Reserved.
 Advertising Broker: Nicholas Huscroft | Chosen Realty