- Overview
- Description
- Property Details
- Location
- HOA Management
- Facts & Features
- Getting Around
- Nearby Homes

Street View
$489,000
Monthly Est:$2,434
 3 Beds
 3 Baths
3 full baths
 2,687sqft
346 Knollwood Dr, Hampstead, NC 28443
$489,000
$2,434/moEst:
Get Pre-Approved
Manufactured Home
Built in 2000
$24.33/mo HOA
0.62 acre lot
$182/sq.ft
Description
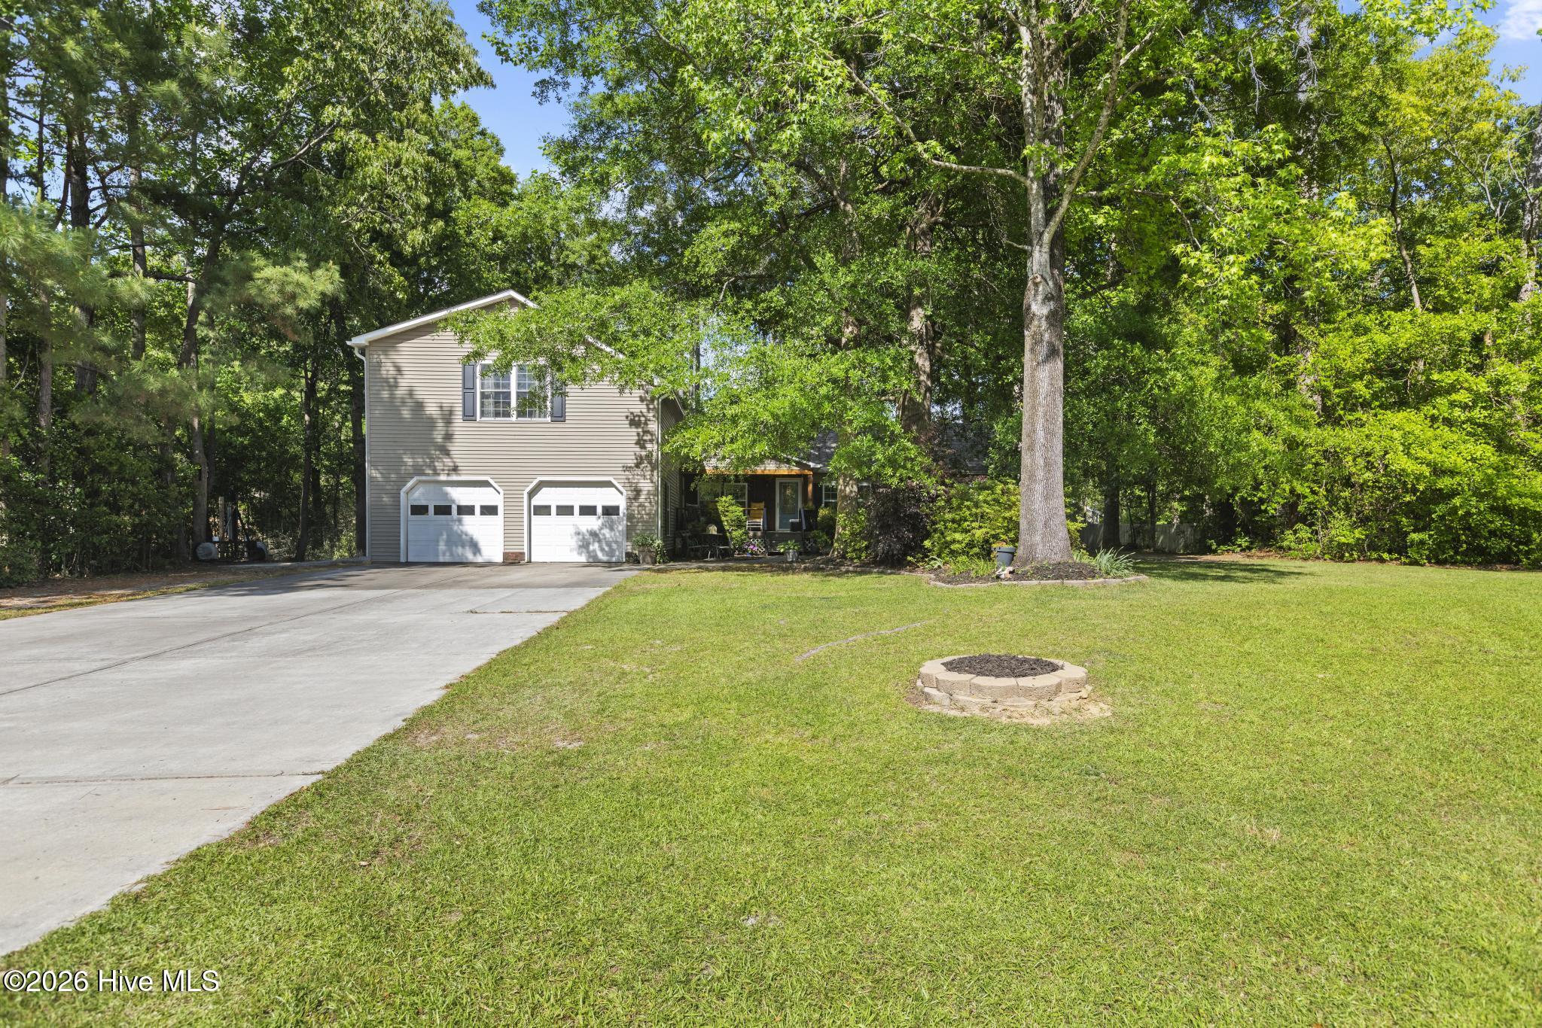
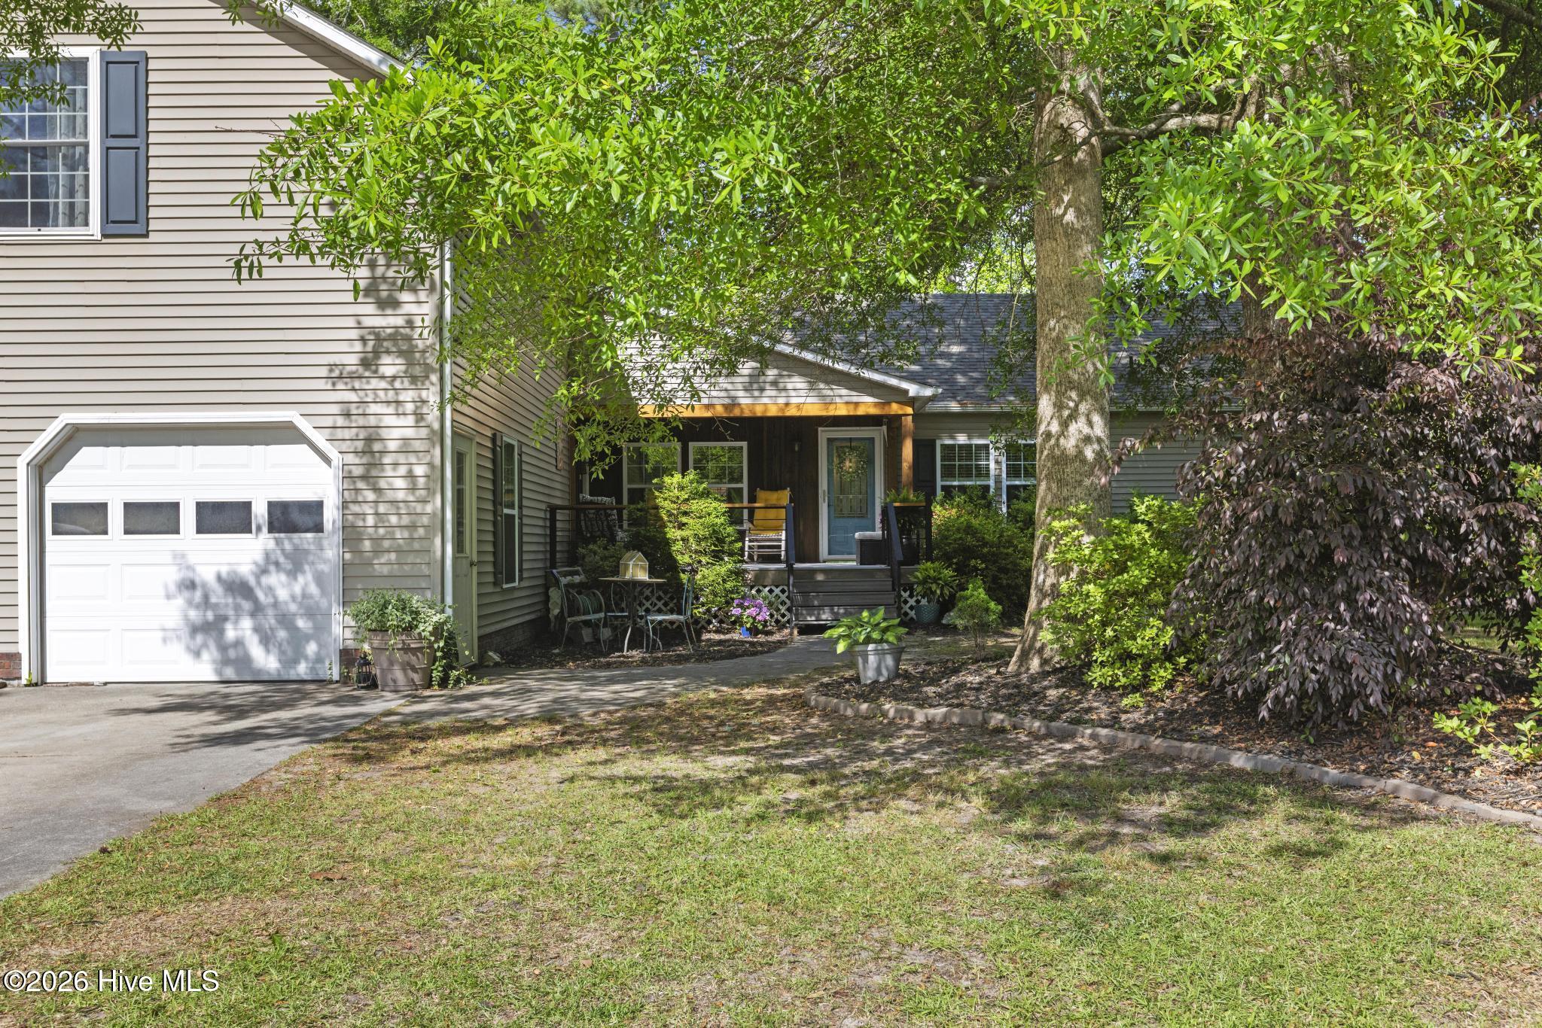
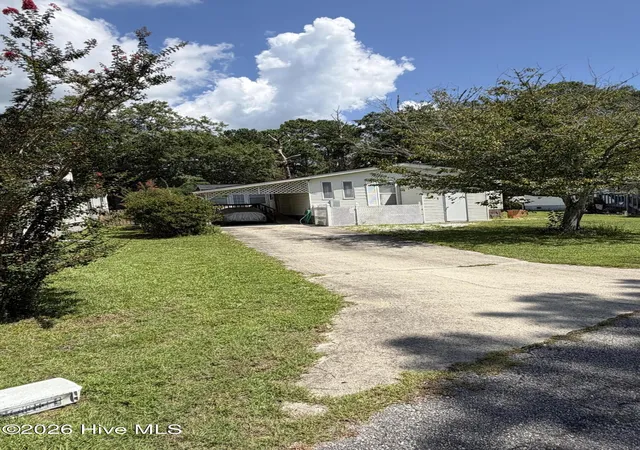
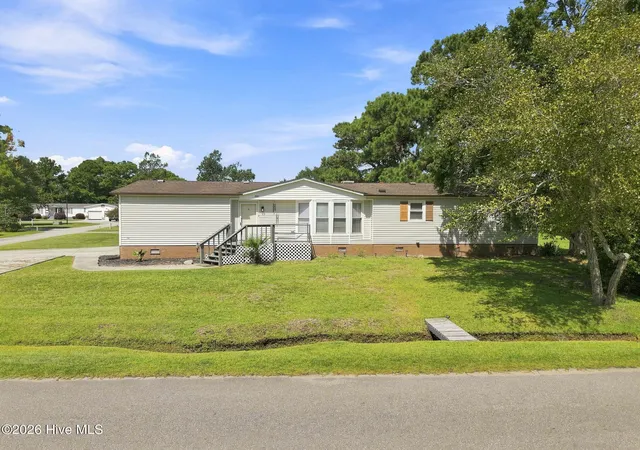
Welcome to a truly versatile and thoughtfully upgraded property offering rare multi-generational living. The main residence offers 3 bedrooms, 2 full baths, and a reimagined split floor plan designed for both connection and privacy. A dedicated den with fireplace, separated by a pocket door, provides flexible living space with the feel of private quarters. French doors lead to a screened porch with composite flooring overlooking peaceful garden views.
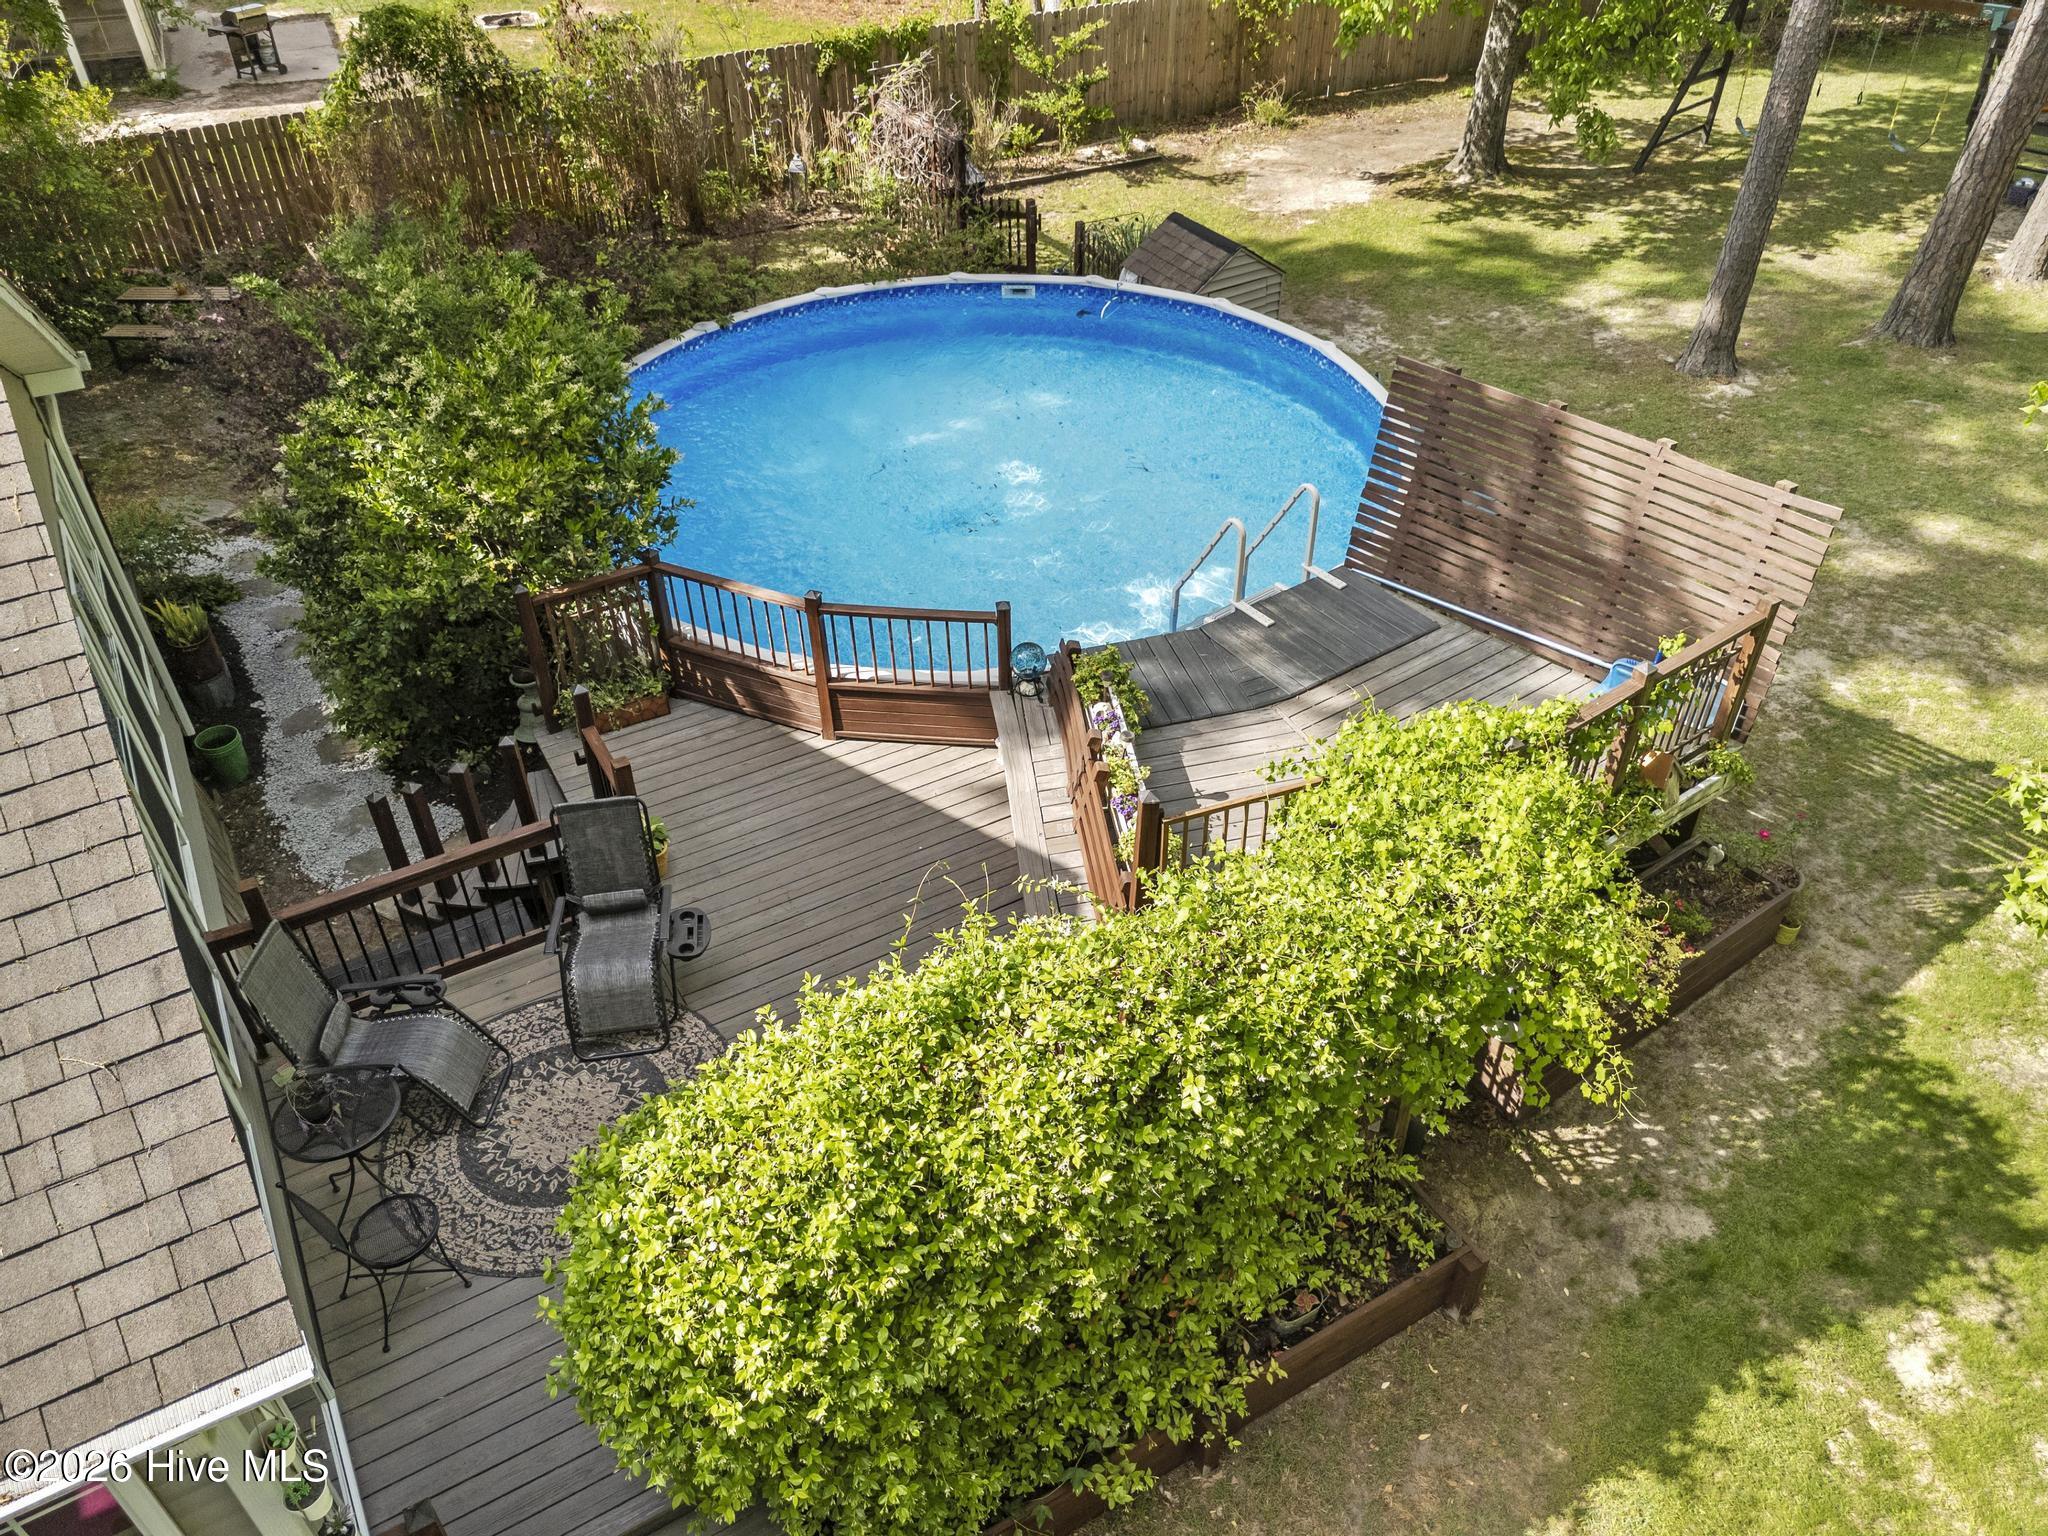
At the heart of the home, the updated kitchen features custom cabinetry, a new hood vent, redesigned layout, and added island--perfect for entertaining. An expansive sunroom addition fills the home with natural light and connects seamlessly to the outdoor living spaces, including a large deck and private backyard retreat with a 2025 saltwater above-ground pool.
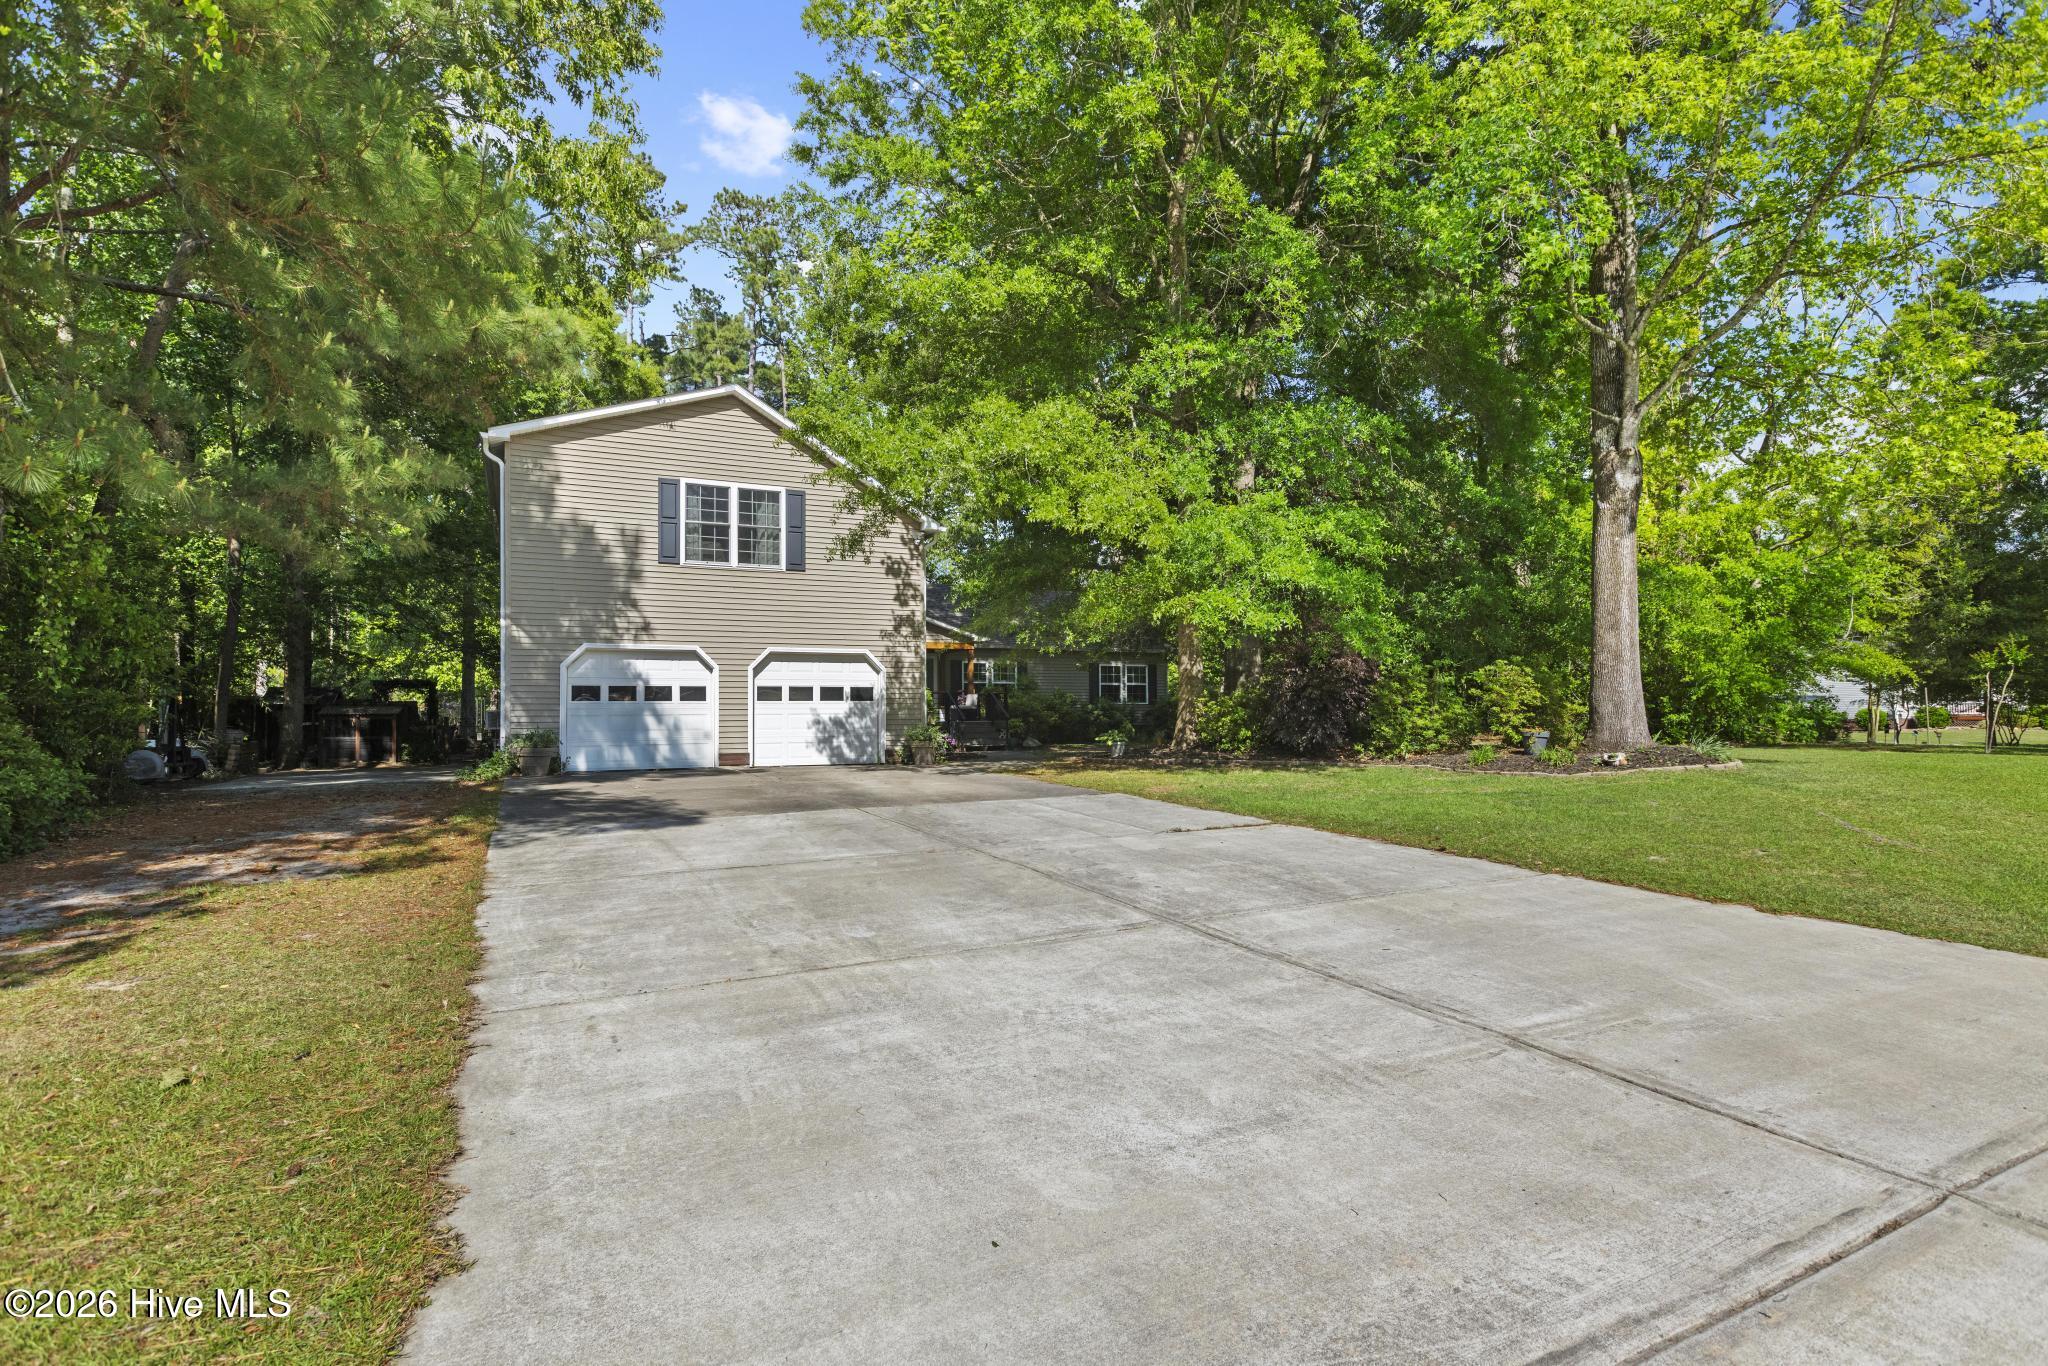
A standout feature is the oversized detached garage with a fully equipped 656 sq ft apartment--ideal for guests, rental income, or extended family--featuring its own 100-amp service, full kitchen, bath, washer/dryer, vaulted ceilings, bedroom, additional Murphy bed, storage, private garden views, and handicap accessibility with chair lift.
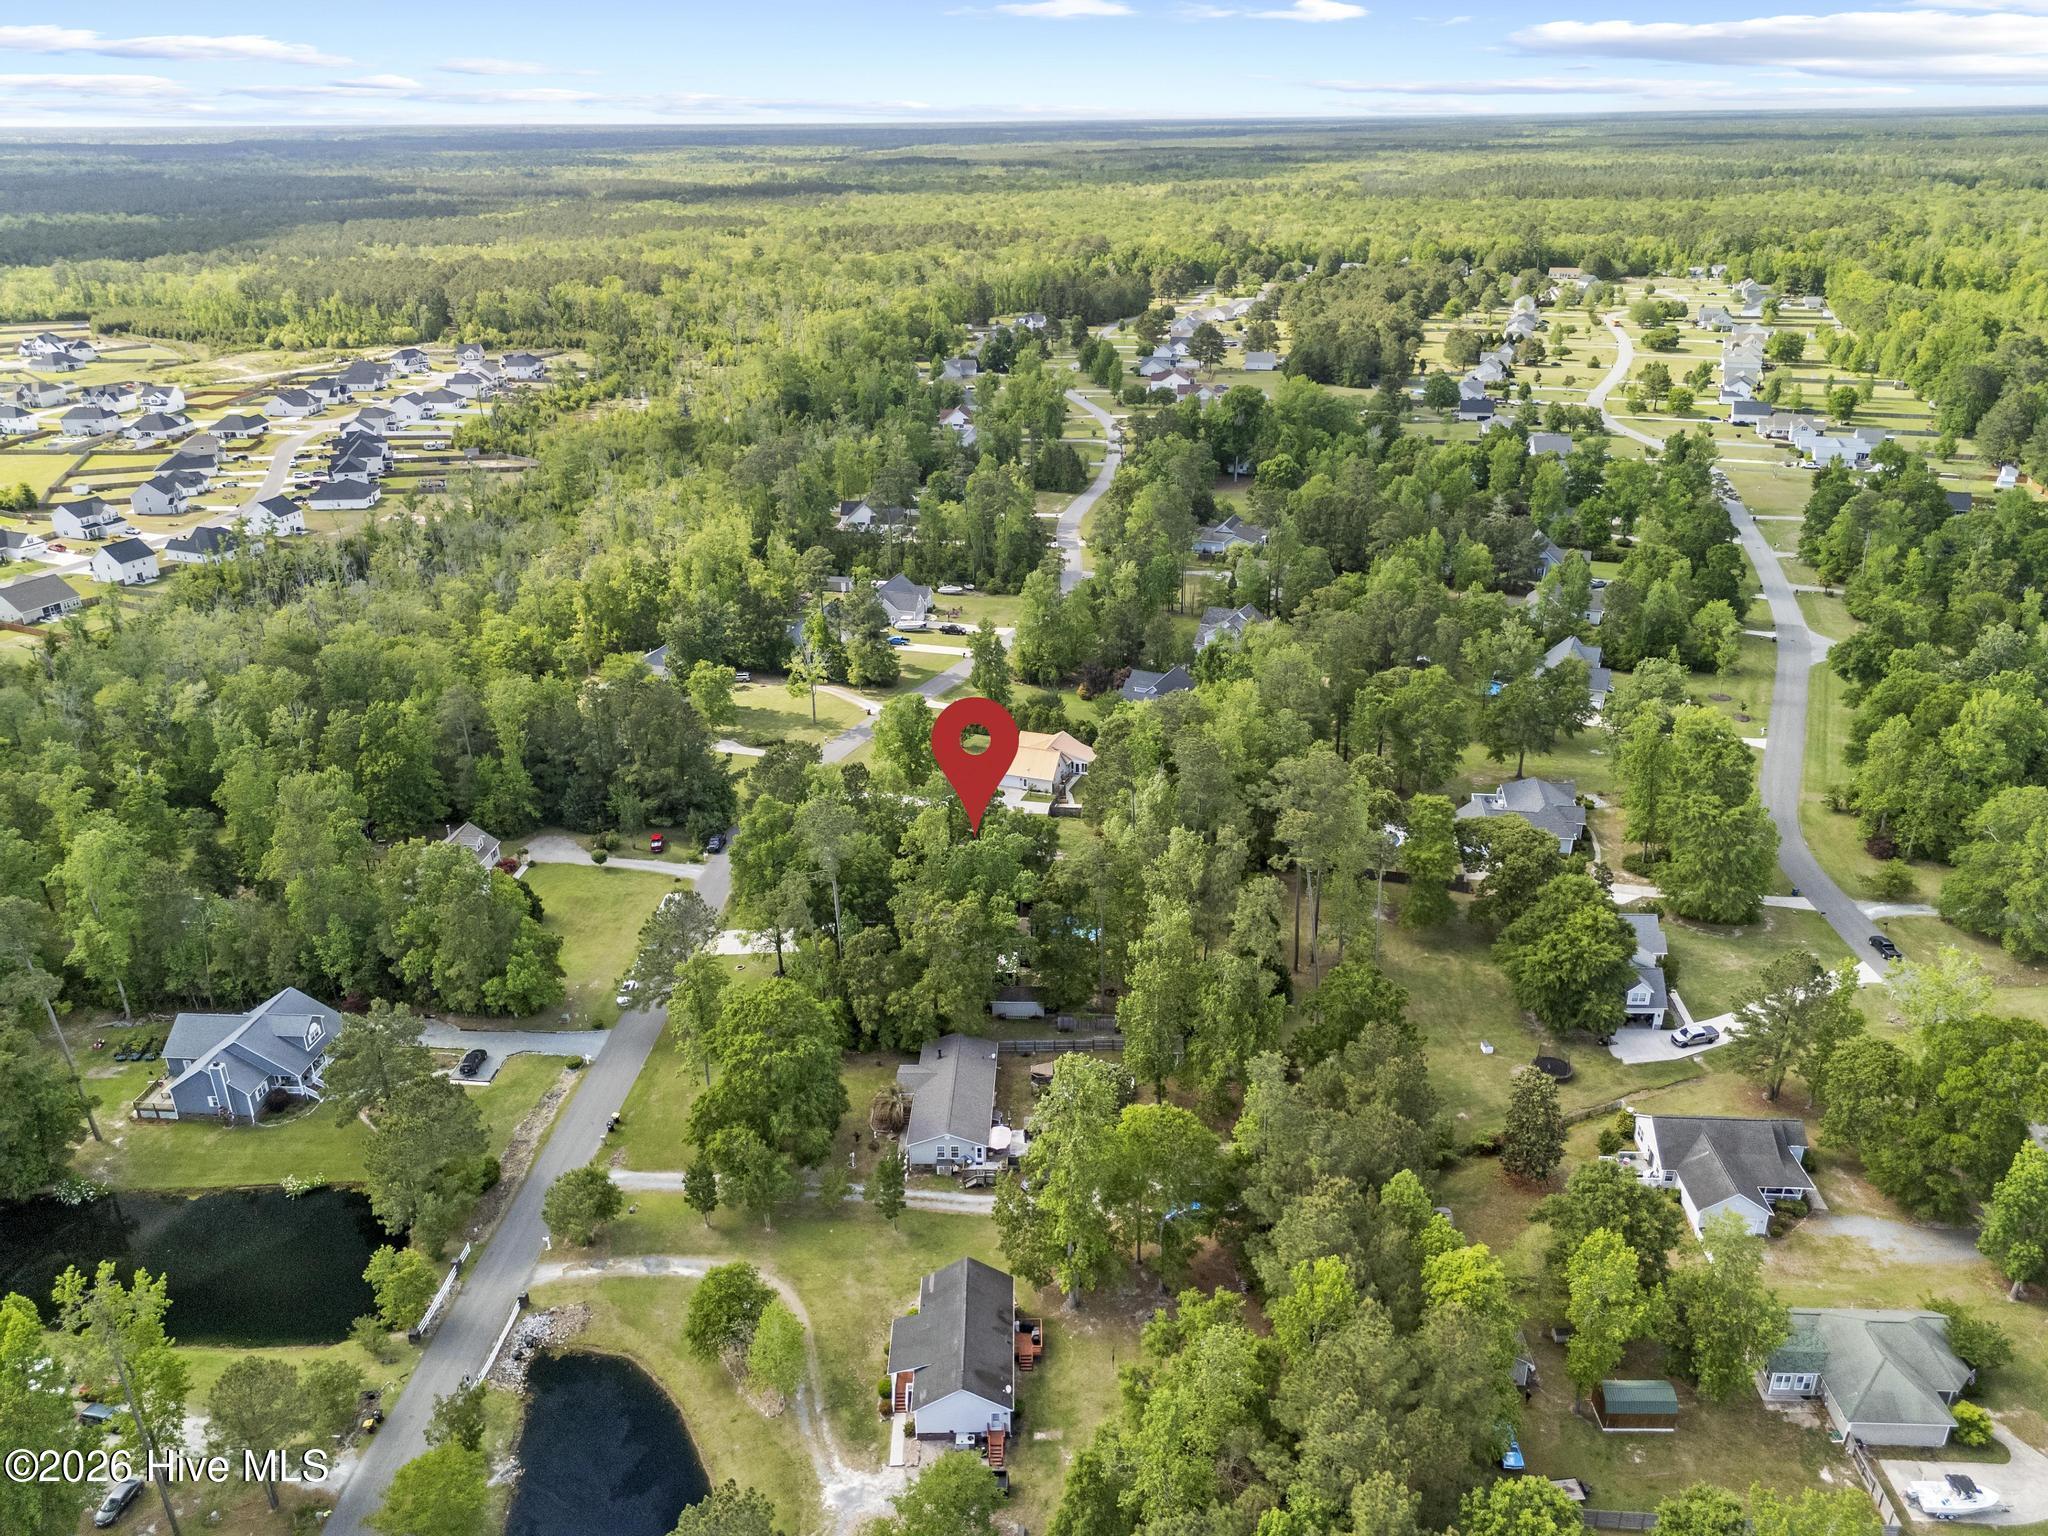
Outdoors, enjoy extensive landscaping, gardens, walking paths, custom play set, chicken coop, and multiple powered storage sheds. A concrete RV pad with 30 AMP hookup adds convenience. Additional upgrades include new well pump and tank (2025), newer roof, generator hookup, French drain system, leaf guard gutters, and water softener with reverse osmosis.
Car enthusiasts will appreciate the garage's 8.5 ft ceilings, hurricane-rated doors, insulated walls, and workshop setup.
Community amenities include a boat ramp, picnic area, soccer field. Offering a lifestyle that blends flexibility, function, and outdoor living.
- Houzeo last checked: 12 hours ago
- Listing updated: September 27, 2026 at 2:50 pm
- Listing Provided by: Savannah L Holman (760) 717-1079 DRE #290726 | SERHANT (704) 763-2477
- Source: Hive MLS-NC | MLS#: 100569223

Property Details
Status
Active
Type
Manufactured Mobile Home
No. of Stories
1
County
City
Neighborhood
--
Year Built
2000
HOA Fees
$24.33/mo
Finished Area
2,687 sqft
Lot Size
0.62 acre lot
Basement Area
- sqft
MLS Name
Hive MLS
MLS Number
100569223
MLS Status
Active
Days on Market
169

Continue Your Journey in App
Find your dream home, receive real-time updates, and many more!
Download App
Continue Your Journey in App
Find your dream home, receive real-time updates, and many more!
Location
HOA Management
Cross Creek HOA/Archway Management
HOA Fees
$292/ Annually
Amenities
 Amenities and services may be covered by one or multiple associations and service providers.
 Road Maintenance
 Maintenance
 Water
Water
 Common Area
 Ramp
Ramp
Picnic Area
Management
Other
Disclaimer: Amenities are based on third-party information and may vary; buyers must independently verify all amenities, as information is deemed reliable but not guaranteed.
Facts & Features
Rooms
Bedrooms & bathrooms
Bedrooms: 3
Bathrooms: 3
Family Room
Level: First
Area: Square Feet
Dimensions: 224.28
Dining Room
Level: Second
Area: Square Feet
Dimensions: 102.60
Sunroom
Level: First
Area: Square Feet
Dimensions: 384.00
Bedroom 3
Level: First
Area: Square Feet
Dimensions: 110.00
Living Room
Level: Second
Area: Square Feet
Dimensions: 213.40
Kitchen
Level: Second
Area: Square Feet
Dimensions: 145.92
Master Bedroom
Level: First
Area: Square Feet
Dimensions: 181.44
Living Room
Level: First
Area: Square Feet
Dimensions: 214.20
Other
Level: Second
Area: Square Feet
Dimensions: 151.04
Bedroom 2
Level: First
Area: Square Feet
Dimensions: 110.00
Laundry
Level: First
Area: Square Feet
Dimensions: 25.20
Dining Room
Level: First
Area: Square Feet
Dimensions: 126.00
Interior
Appliances
Vented Exhaust Fan, Built In Microwave, Freezer, Water Softener, Washer, Refrigerator, Ice Maker, Dryer, Dishwasher, Continuous Cleaning Oven, Electric Range
Flooring
Lvt/lvp, Bamboo, Carpet, Tile
Window Features
Thermal Windows
Cooling
Attic Fan, Wall/window Unit(s), Zoned, Ceiling Fan(s), Heat Pump
Heating
Propane, Heat Pump, Fireplace Insert, Fireplace(s), Electric, Forced Air, Hot Water, Zoned
Interior Features
Master Downstairs, Walk In Closet(s), Vaulted Ceiling(s), Tray Ceiling(s), High Ceilings, Generator Plug, Kitchen Island, 2nd Kitchen, Apt/suite, Ceiling Fan(s), Pantry, Walk In Shower, Blinds/shades, Built In Features, Eat In Kitchen, Gas Log, Walk In Closet(s)
Exterior Features
Dp50 Windows, Gas Log, Thermal Doors
Construction
Year Built
Year Built: 2000
Home type
Manufactured Home
Property Condition
Completed
Foundation Details
Brick/mortar, Permanent, Raised, Crawl Space
Roof
Architectural Shingle
Construction Materials
Vinyl Siding, Wood Frame
Utilities & Energy
Utilities
High Speed Internet
Security Features
Smoke Detector(s)
Fireplace Features
Gas Log
Water Source
Well
Basement
None
Parking Features
Workshop In Garage, Garage Faces Front, Golf Cart Parking, Attached, Detached, Additional Parking, Concrete, Garage Door Opener, Lighted, Golf Cart Garage, Storage
Association Amenities
Maintenance Common Areas, Maintenance Grounds, Maintenance Roads, Maintenance Structure, Management, Picnic Area, Ramp, Water, Other
Laundry Features
Dryer Hookup, Washer Hookup, Laundry Room
Pool Features
Above Ground, Private
Other Features
Patio And Porch Features
Covered, Deck, Enclosed, Patio, Screened, Front Porch, Rear Porch, Side Porch
Lot Features
Interior Lot, Wooded, Landscaped
Subdivision Name
Cross Creek
Price History
| Date | Event | Price |
|---|---|---|
09/02/2026 Source: | Price Decreased | $489,000 -5.78% $182/sqft |
08/25/2026 Source: | Price Decreased | $519,000 -2.06% $193/sqft |
04/24/2026 Source: | Off Market | $529,900 $197/sqft |
04/24/2026 Source: | Listed for Sale | $529,900 $197/sqft |

Nearby Homes

Find Homes by Property Features in Hampstead, NC
Nearby New Homes For Sale

Based on information from the Hive MLS, through Oct 09, 2026, 02:30PM. This website may not include listings or property addresses of sellers who have directed their listing brokers to withhold their listing or their property address from display on the Internet. The data relating to real estate on this web site comes in part from the Internet Data Exchange program of Hive MLS, and is updated as of Oct 09, 2026, 02:30PM. All information is deemed reliable but not guaranteed and should be independently verified. All properties are subject to prior sale, change, or withdrawal. Neither listing broker(s) nor Chosen Realty LLC nor Houzeo shall be responsible for any typographical errors, misinformation, or misprints, and shall be held totally harmless from any damages arising from reliance upon these data. IDX information is provided exclusively for personal, non-commercial use, and may not be used for any purpose other than to identify prospective properties consumers may be interested in purchasing. © 2026 Hive MLS. All Rights Reserved.
 Advertising Broker: Nicholas Huscroft | Chosen Realty