- Overview
- Description
- Property Details
- Location
- HOA Management
- Facts & Features
- Getting Around
- Nearby Homes





$426,629
Monthly Est:$2,123
 5 Beds
 4 Baths
3 full baths + 1 half bath
 2,203sqft
346 Pinewood Dr, Davenport, FL 33896
$426,629
$2,123/moEst:
Get Pre-Approved
Single Family Residence
Built in 1998
$50/mo HOA
6,098 sqft lot
$194/sq.ft
Description
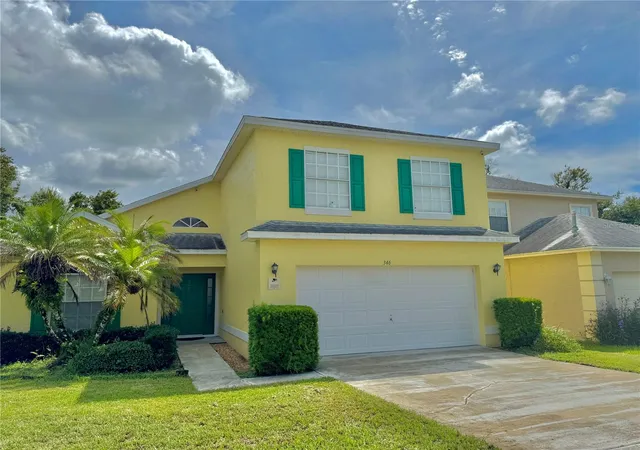
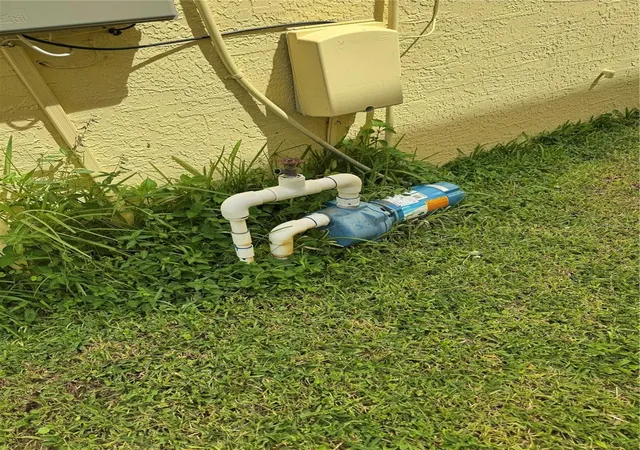
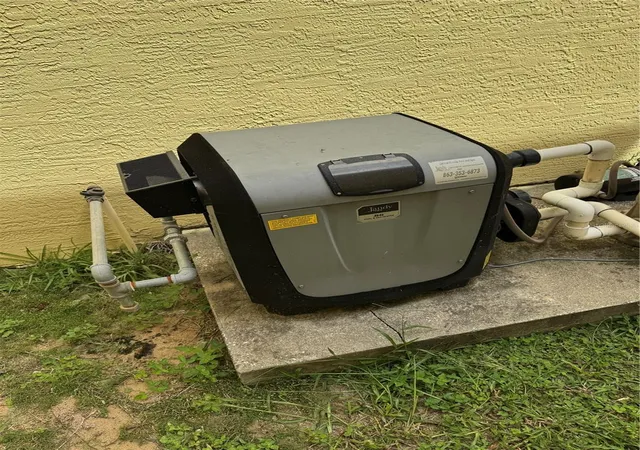
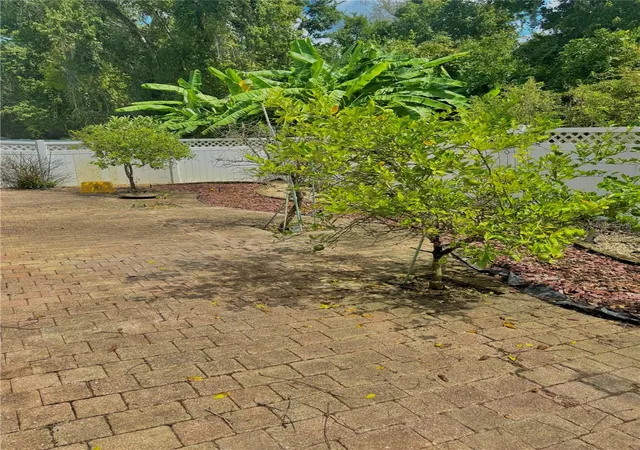
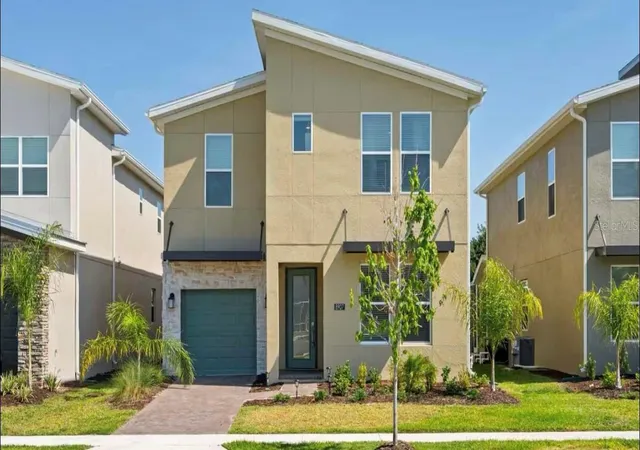
A Rare Gem in Pinewood Country Estates — Fully Furnished & Short-Term Rental Approved. Discover a standout opportunity in the highly desirable Pinewood Country Estates community in Davenport. This fully furnished 5-bed, 3.5-bath pool home sits on a fenced lot backing onto peaceful conservation land — no rear neighbors, total privacy, and exceptional outdoor living. Spacious, Bright & Move-In Ready. Step inside to a bright, open layout with high ceilings, large windows, and generous living spaces. The kitchen features wood cabinetry, stainless steel appliances, a ceramic cooktop, and a sunny breakfast nook that flows directly to the extended screened pool deck. The heated pool and spa create a true Florida retreat — perfect for relaxing, entertaining, or maximizing rental appeal. Comfortable Bedroom Layout. Primary suite on the main floor with garden tub, dual sinks, and a large separate shower. Convenient half bath and laundry room with garage access. Upstairs: 4 plush, deep-pile carpeted bedrooms, including one transformed into a media room with LazyBoy seating. Two additional full bathrooms upstairs for ideal guest comfort. Major Updates & Low Carrying Costs. New roof (2018).New natural gas furnace (2022). New hot water heater (2026).Irrigation well to keep you grass and plants green and well-watered without the cost of potable water and sewer charges. Very low HOA and no CDD — excellent for investors and owners alike. Flexible Use Options. Short-term and long-term rentals are permitted, making this home ideal as: A primary residence, A vacation home, A turn-key income-producing investment property. Prime Location. Just minutes to Disney World and close to Universal, SeaWorld, and Champions Gate’s golf and resort amenities. Everyday convenience is minutes away at Publix and Posner Park with its restaurants, major retailers, and cinema. Centrally located between Orlando (MCO) and Tampa (TPA) airports this rare, turn-key opportunity in Pinewood Country Estates is priced to sell fast — schedule your private tour today.
- Houzeo last checked: 24 minutes ago
- Listing updated: October 6, 2026 at 10:51 am
- Listing Provided by: Alan Martin (407) 832-4888 , Luciana Lagreca | FRONTLINE FLORIDA REALTY, INC. (407) 832-4888
- Source: Stellar MLS-FL | MLS#: S5158848

Property Details
Status
Active
Type
Single Family Residence
No. of Stories
-
County
City
Neighborhood
--
Year Built
1998
HOA Fees
$50/mo
Finished Area
2,203 sqft
Lot Size
6,098 sqft lot
Basement Area
- sqft
MLS Name
Stellar MLS
MLS Number
S5158848
MLS Status
Active
Days on Market
2
Cumulative Days on Market
1

Continue Your Journey in App
Find your dream home, receive real-time updates, and many more!
Download App
Continue Your Journey in App
Find your dream home, receive real-time updates, and many more!
Location
HOA Management
Vanguard Management Group
HOA Fees
$150/ Quarterly
Disclaimer: Amenities are based on third-party information and may vary; buyers must independently verify all amenities, as information is deemed reliable but not guaranteed.
Facts & Features
Rooms
Bedrooms & bathrooms
Bedrooms: 5
Bathrooms: 4
Bedroom 2
Level: Second
Area: 132.00 Square Feet
Dimensions: 12x11
Bedroom 3
Level: Second
Area: 99.00 Square Feet
Dimensions: 11x9
Bedroom 4
Level: Second
Area: 165.00 Square Feet
Dimensions: 15x11
Dining Room
Level: First
Area: 121.00 Square Feet
Dimensions: 11x11
Kitchen
Level: First
Area: 176.00 Square Feet
Dimensions: 11x16
Living Room
Level: First
Area: 266.00 Square Feet
Dimensions: 19x14
Primary Bathroom
Level: First
Primary Bedroom
Level: First
Area: 180.00 Square Feet
Dimensions: 15x12
Interior
Exterior Features
Garden, Permeable Paving, Private Yard, Sidewalk
Sewer
Public Sewer
Heating
Central, Natural Gas
Appliances
Dishwasher, Disposal, Dryer, Gas Water Heater, Microwave, Range, Refrigerator, Washer
Window Features
Rods
Flooring
Carpet, Ceramic Tile, Vinyl
Interior Features
Built In Features, Cathedral Ceiling(s), Ceiling Fans(s), Eat In Kitchen, High Ceilings, Open Floorplan, Primary Bedroom Main Floor, Solid Wood Cabinets, Thermostat, Walk In Closet(s), Window Treatments
Cooling
Central Air
Construction
Year Built
Year Built: 1998
Home type
Single Family Residence
Foundation Details
Slab
Construction Materials
Block, Stucco
Roof
Shingle
Architectural Style
Contemporary
Utilities & Energy
Laundry Features
Laundry Closet
Security Features
Closed Circuit Camera(s), Security System Owned, Smoke Detector(s), Touchless Entry
Pool Features
Gunite, Heated, In Ground, Pool Alarm, Screen Enclosure, Tile
Utilities
Cable Available, Electricity Available, Electricity Connected, Natural Gas Available, Natural Gas Connected, Phone Available, Sewer Available, Sewer Connected, Sprinkler Well, Water Available, Water Connected
Parking Features
Garage Door Opener, Parking Pad
Water Source
Public
Other Features
Community Features
Deed Restrictions, Street Lights
Lot Features
Conservation Area, Level, Sidewalk, Street Dead End, Paved
Patio And Porch Features
Covered, Deck, Enclosed, Patio, Porch, Screened
Vegetation
Mature Landscaping
Subdivision Name
Pinewood Country Estates
Price History
| Date | Event | Price |
|---|---|---|
10/05/2026 Source: | Listed for Sale | $426,629 +53.35% $194/sqft |
09/24/2004 Source: | Sold | $278,200 $126/sqft |

Nearby Homes

Find Homes by Property Features in Davenport, FL

Based on information from Stellar MLS® through Oct 08, 2026, 07:30AM as submitted to and distributed by MLS GRID. All data is obtained from various sources and may not have been verified by the broker or MLS GRID. Supplied Open House Information is subject to change without notice. All information should be independently reviewed and verified for accuracy. Properties may or may not be listed by the office/agent presenting the information. IDX information is provided exclusively for consumers’ personal non-commercial use. It may not be used for any purpose other than to identify prospective properties consumers may be interested in purchasing. The data is deemed reliable but is not guaranteed by MLS GRID. The use of the MLS GRID Data may be subject to an end-user license agreement prescribed by the Member Participant’s applicable MLS, if any, and as amended from time to time. © 2026 Stellar MLS. All Rights Reserved.
 Advertising Broker: Fred McGill | Simple Showing, Inc