- Overview
- Description
- Property Details
- Location
- Facts & Features
- Getting Around
- Nearby Homes




$800,000
Monthly Est:$3,982
 4 Beds
 3 Baths
3 full baths
 2,787sqft
346 Smith Oak Rd, Sherman, TX 75090
$800,000
$3,982/moEst:
Get Pre-Approved
Single Family Residence
Built in 1972
$-- HOA
48.09 acres lot
$287/sq.ft
Description
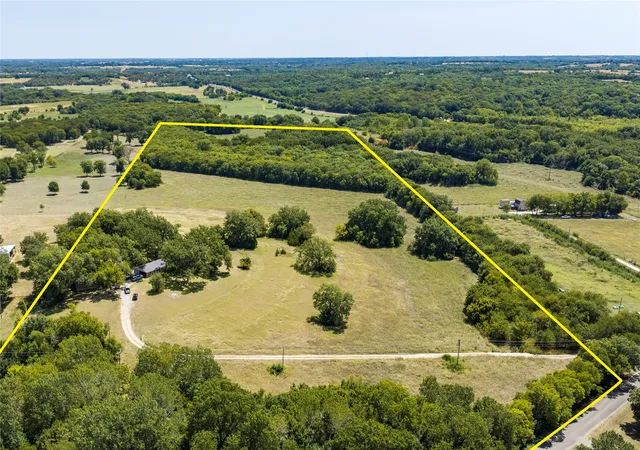
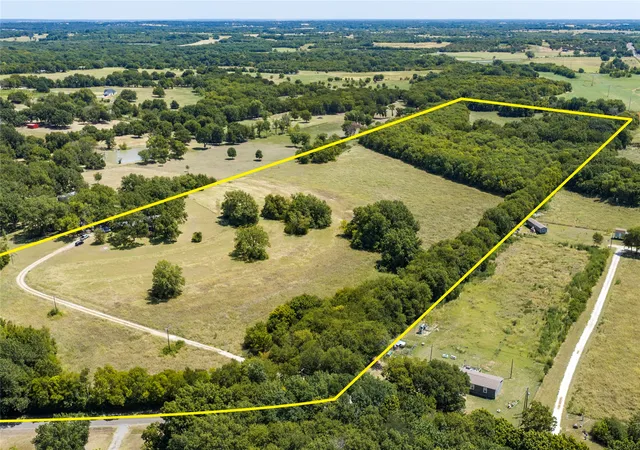
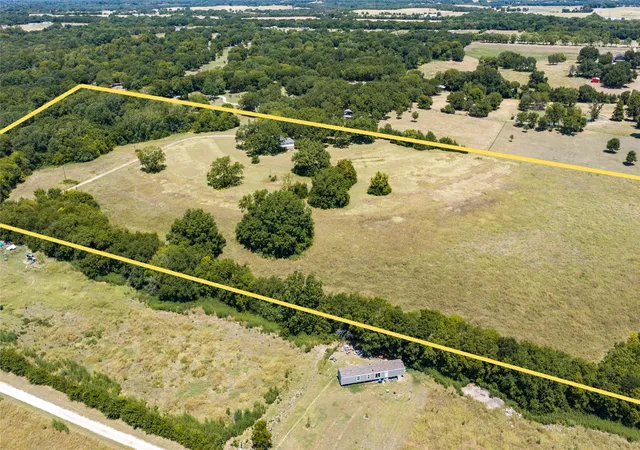
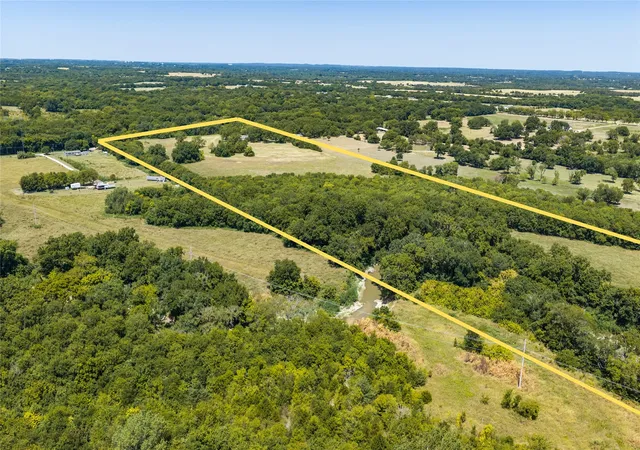
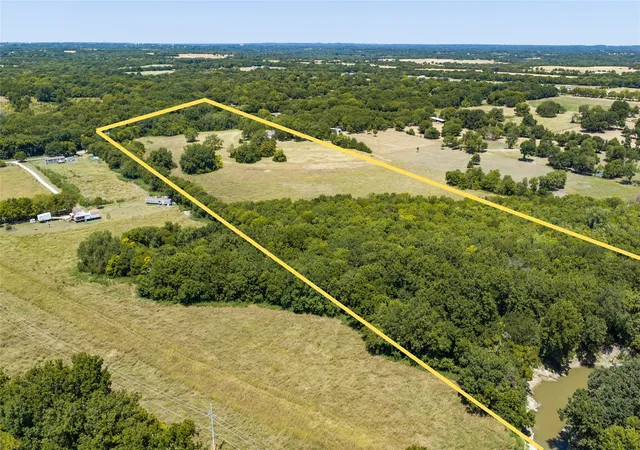
This exceptional 48-acre property offers a rare opportunity to own an undivided piece of Texas land that has been held by the same family since 1965. Rich in natural beauty, Choctaw Creek meanders through the eastern side of the wooded acreage, while terraced pastures, rolling hills, and mature Pecan, Oak, and Cottonwood trees create a picturesque landscape. Native vegetation provides a natural habitat for an abundance of wildlife, further enhancing the peaceful, country setting.
Beautiful vistas stretch across the property, providing an ideal backdrop for building a custom home or renovating the existing family homestead. The 2,787-square-foot, 4-bedroom, 3-bath home enjoys sweeping 360-degree views and spectacular Texas sunsets. Whether your vision includes raising livestock, baling hay, tackling outdoor projects, or simply relaxing and taking in the scenery, this versatile property offers endless possibilities and a remarkable sense of tranquility.
For those needing additional space for hobbies or projects, the detached 2-car garage offers an excellent workshop option while allowing the attached 2-car garage to remain available for parking. Adding to the property's appeal, Highway 82 borders the north side and Highway 56 borders the south, providing convenient access to Sherman, Denison, and McKinney. Outdoor recreation is also within easy reach, with Lake Bonham, Lake Texoma, and Bois D'Arc Lake approximately 30 minutes away and North DFW just 45 minutes away. Ag-exempt with NO city taxes, this one-of-a-kind property combines the beauty and freedom of rural living with convenient access to the amenities of the suburbs.
- Houzeo last checked: 7 minutes ago
- Listing updated: September 30, 2026 at 10:31 am
- Listing Provided by: JD Tomlin (817) 913-4129 | EXP REALTY (888) 519-7431
- Source: NTREIS MLS-TX | MLS#: 21364281

Property Details
Status
Active
Type
Single Family Residence
No. of Stories
-
County
City
Neighborhood
--
Year Built
1972
HOA Fees
-
Finished Area
2,787 sqft
Lot Size
48.09 acres lot
Basement Area
- sqft
MLS Name
NTREIS MLS
MLS Number
21364281
MLS Status
Active
Cumulative Days on Market
40

Continue Your Journey in App
Find your dream home, receive real-time updates, and many more!
Download App
Continue Your Journey in App
Find your dream home, receive real-time updates, and many more!
Location
Facts & Features
Rooms
Bedrooms & bathrooms
Bedrooms: 4
Bathrooms: 3
Laundry
Level: First
Area: 50.00 Square Feet
Dimensions: 10 x 5
BonusRoom
Level: First
Area: 120.00 Square Feet
Dimensions: 15 x 8
Bedroom
Level: First
Area: 270.00 Square Feet
Dimensions: 18 x 15
FullBath
Level: First
Area: 72.00 Square Feet
Dimensions: 9 x 8
FullBath
Level: Second
Area: 45.00 Square Feet
Dimensions: 9 x 5
Bedroom
Level: Second
Area: 182.00 Square Feet
Dimensions: 14 x 13
Bedroom
Level: Second
Area: 208.00 Square Feet
Dimensions: 16 x 13
PrimaryBathroom
Level: Second
Area: 143.00 Square Feet
Dimensions: 13 x 11
PrimaryBedroom
Level: Second
Area: 280.00 Square Feet
Dimensions: 20 x 14
DiningRoom
Level: First
Area: 140.00 Square Feet
Dimensions: 14 x 10
Den
Level: First
Area: 425.00 Square Feet
Dimensions: 25 x 17
LivingRoom
Level: First
Area: 425.00 Square Feet
Dimensions: 25 x 17
Kitchen
Level: First
Area: 168.00 Square Feet
Dimensions: 14 x 12
Interior
Sewer
Septic Tank
Appliances
Double Oven, Dishwasher, Electric Cooktop, Electric Oven, Electric Water Heater, Disposal, Microwave, Refrigerator
Flooring
Carpet, Ceramic Tile
Interior Features
Built In Features, Eat In Kitchen, Granite Counters, High Speed Internet, Kitchen Island, Pantry, Paneling Wainscoting, Cable Tv, Walk In Closets
Cooling
Central Air, Ceiling Fans, Electric, Zoned
Heating
Central, Electric, Zoned
Construction
Year Built
Year Built: 1972
Home type
Single Family Residence
Construction Materials
Brick, Wood Siding
Architectural Style
Split Level, Traditional, Detached
Foundation Details
Slab
Property Condition
Resale
Roof
Composition, Shingle
Utilities & Energy
Laundry Features
Dryer Hookup, Electric Dryer Hookup, In Hall
Pool Features
None
Utilities
Electricity Available, Electricity Connected, Septic Available, Separate Meters, Water Available, Cable Available
Water Source
Community Coop
Parking Features
Door Multi, Garage Faces Side
Fireplace Features
Living Room, Raised Hearth, Wood Burning Stove
Other Features
Subdivision Name
Sherman Southeast Rural
Vegetation
Brush
Lot Features
Acreage, Agricultural, Cleared, Hardwood Trees, Pasture, Rolling Slope, Many Trees, Wooded, Waterfront
Price History
| Date | Event | Price |
|---|---|---|
08/21/2026 Source: | Price Decreased | $800,000 -5.88% $287/sqft |
08/21/2026 Source: | Listed for Sale | $850,000 $305/sqft |

Nearby Homes


Find Homes by Property Features in Sherman, TX
Nearby New Homes For Sale

Based on information from the North Texas Real Estate Information Systems, Inc., through Oct 11, 2026, 03:45AM. Information is provided exclusively for consumers’ personal, non-commercial use. It may not be used for any purpose other than to identify prospective properties consumers may be interested in purchasing. Data is deemed reliable but is not guaranteed accurate. This website may not include listings or property addresses of sellers who have directed their listing brokers to withhold their listing or their property address from display on the Internet. ©2026 North Texas Real Estate Information Systems, Inc. All Rights Reserved.
 Advertising Broker: Michelle Brecker | Pathway To Home Realty