- Overview
- Description
- Property Details
- Location
- Facts & Features
- Getting Around
- Nearby Homes



$349,900
Monthly Est:$1,742
 3 Beds
 2 Baths
2 full baths
 1,351sqft
3461 Sunset Beach Dr, Venice, FL 34293
$349,900
$1,742/moEst:
Get Pre-Approved
Single Family Residence
Built in 1972
$-- HOA
9,000 sqft lot
$259/sq.ft
Description
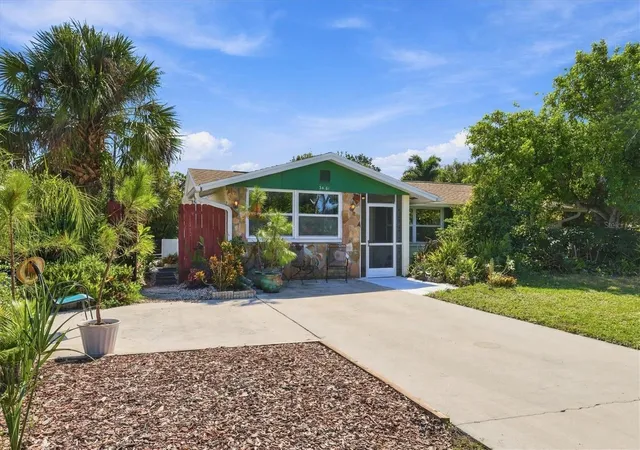
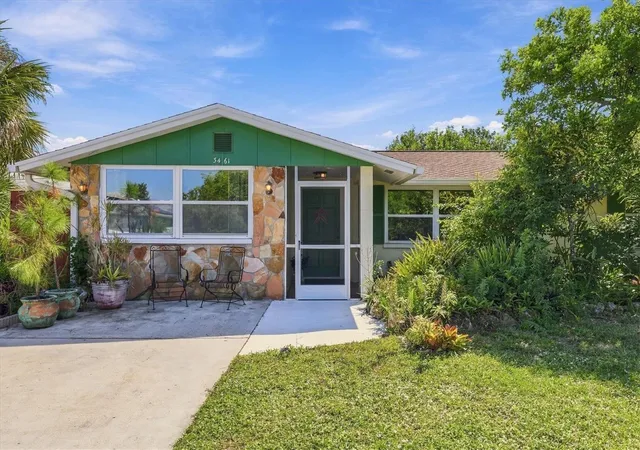
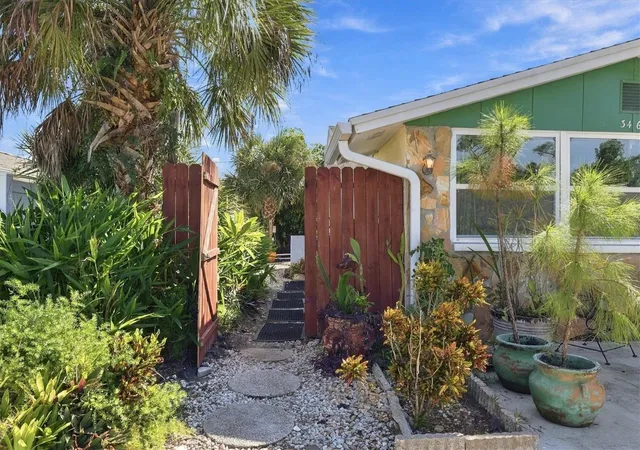
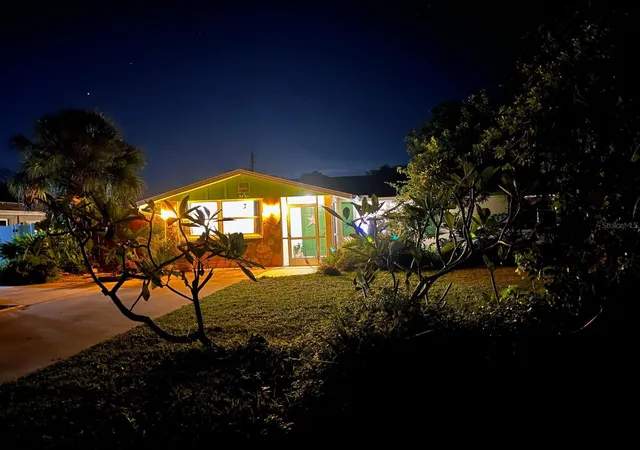
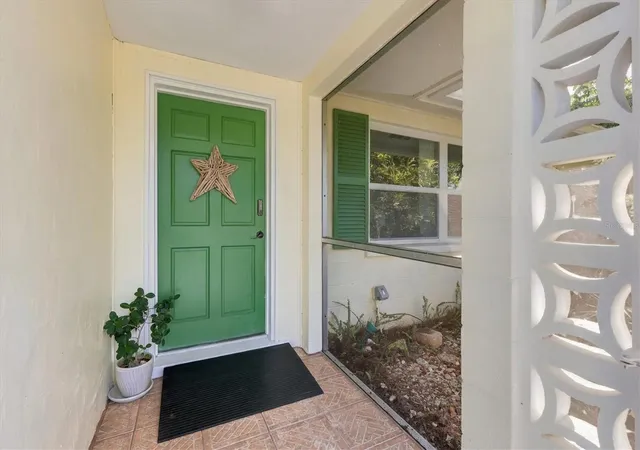
Nature Lovers! Come experience your private, botanical paradise! This unique 3-bedroom two-bath SALTWATER POOL home is surrounded by a lush collection of native and exotic plants, providing a special setting reminiscent of Selby Gardens. The yard is a magical, biodiverse ecosystem that supports a variety of birds, butterflies, anoles and honeybees. Plus, the home is a half block stroll to Shamrock Nature Preserve, the intracoastal and Legacy Trail for awe-inspiring hiking, biking, fishing, birding and the most amazing sunsets. One of the home’s most appealing features is the converted garage, now serving as a spacious primary suite with bathroom and private entrance. This versatile space offers excellent possibilities for an IN-LAW SUITE, guest quarters or rental income, including Airbnb potential. The floor plan flows comfortably from the living area into dining and U-shaped kitchen, then into the spacious, enclosed lanai that looks out upon the pool and garden and brings the total building area to 1,507 square feet. Ready for your personal touches, the house includes MANY RECENT UPGRADES SINCE OWNERSHIP: 4 PGT hurricane windows in bedrooms, a tankless hot water heater, LG washer and dryer, dishwasher, whole-house water filtration system, saltwater pool system, sump pump, French drain along entire length of lot, new electric meter, flat roof over the laundry room, rain gutters, vinyl plank flooring in primary suite, as well as other decorative additions. For extra peace of mind, the roof is only 5 years old. Enjoy the added benefit of NO DEED RESTRICTIONS, NO HOA, NO CDD FEES AND X FLOOD ZONE (so no flood insurance required!) For a nominal fee, membership in the South Venice Association offers access to wonderful amenities, including a community dock, boat and kayak launch, and the South Venice Ferry which provides transportation to private South Venice Beach. Located just minutes from Historic Downtown Venice, stunning Gulf Beaches, shopping and dining, and a short drive to downtown Sarasota and its vibrant arts scene. Tropical surroundings, flexible living space, and an unbeatable location. Come see this unique home today!
- Houzeo last checked: 14 minutes ago
- Listing updated: November 15, 2026 at 8:06 pm
- Listing Provided by: Cheryl Torres (941) 915-9026 | MICHAEL SAUNDERS & COMPANY (941) 493-2500
- Source: Stellar MLS-FL as distributed by MLS GRID | MLS#: A4712031

Property Details
Status
Active
Type
Single Family Residence
No. of Stories
-
County
City
Neighborhood
--
Year Built
1972
HOA Fees
-
Finished Area
1,351 sqft
Lot Size
9,000 sqft lot
Basement Area
- sqft
MLS Name
Stellar MLS
MLS Number
A4712031
MLS Status
Active
Days on Market
5
Cumulative Days on Market
6

Continue Your Journey in App
Find your dream home, receive real-time updates, and many more!
Continue Your Journey in App
Find your dream home, receive real-time updates, and many more!
Location
Facts & Features
Rooms
Bedrooms & bathrooms
Bedrooms: 3
Bathrooms: 2
Primary Bedroom
Level: First
Area: 266.00 Square Feet
Dimensions: 19x14
Bedroom 2
Level: First
Area: 154.00 Square Feet
Dimensions: 14x11
Bedroom 3
Level: First
Area: 110.00 Square Feet
Dimensions: 11x10
Living Room
Level: First
Area: 252.00 Square Feet
Dimensions: 18x14
Kitchen
Level: First
Area: 80.00 Square Feet
Dimensions: 10x8
Interior
Sewer
Septic Tank
Appliances
Dishwasher, Dryer, Electric Water Heater, Range, Refrigerator, Tankless Water Heater, Washer
Heating
Central, Electric
Exterior Features
Private Yard, Rain Gutters
Cooling
Central Air
Interior Features
Ceiling Fans(s), Eat In Kitchen
Flooring
Laminate, Linoleum, Reclaimed Wood, Tile
Construction
Year Built
Year Built: 1972
Home type
Single Family Residence
Construction Materials
Block
Foundation Details
Slab
Roof
Shingle
Utilities & Energy
Pool Features
In Ground, Salt Water
Water Source
Well
Utilities
Bb/hs Internet Available, Electricity Connected
Laundry Features
Electric Dryer Hookup, Outside
Other Features
Subdivision Name
Sunset Beach
Patio And Porch Features
Covered, Deck, Enclosed, Patio
Price History
| Date | Event | Price |
|---|---|---|
11/09/2026 Source: | Listed for Sale | $349,900 +7.83% $259/sqft |
02/15/2023 Source: | Price Decreased | $324,500 -7.85% $240/sqft |
02/15/2023 Source: | Price Increased | $352,150 +168.82% $261/sqft |
12/06/2011 Source: | Sold | $131,000 -9.66% $97/sqft |
12/03/2010 Source: | Listing Removed | $145,000 +30.04% $107/sqft |

Show more
Nearby Homes
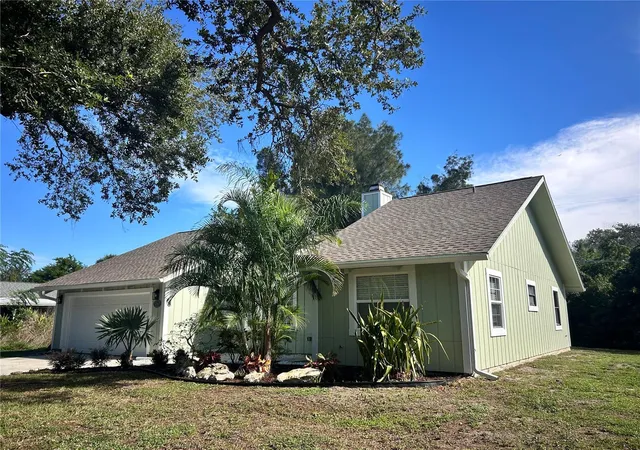
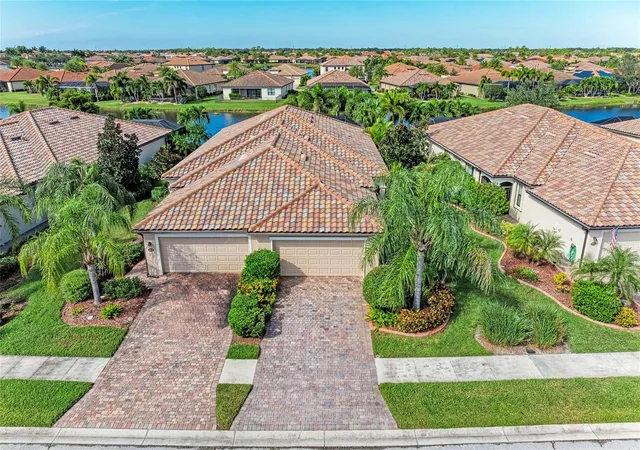
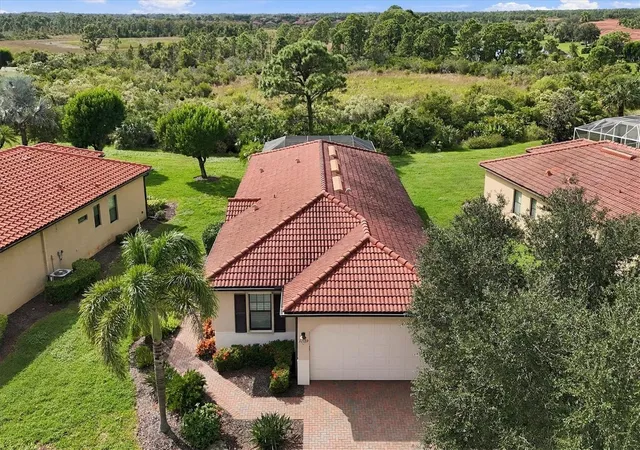
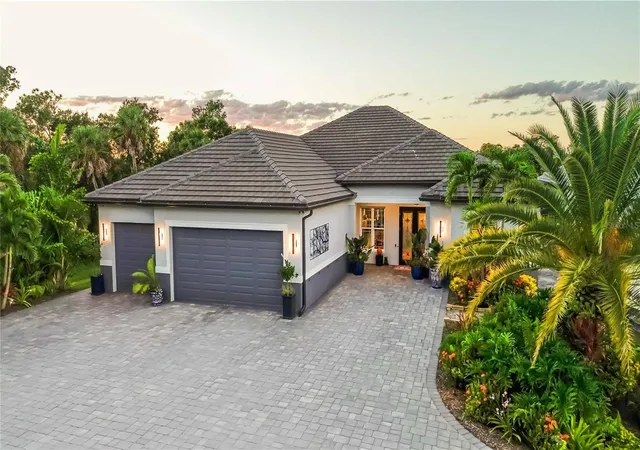

Find Homes by Property Features in Venice, FL
Nearby New Homes For Sale
Nearby Pre-Owned Homes For Sale

Based on information from Stellar MLS® through Nov 16, 2026, 01:00AM as submitted to and distributed by MLS GRID. All data is obtained from various sources and may not have been verified by the broker or MLS GRID. Supplied Open House Information is subject to change without notice. All information should be independently reviewed and verified for accuracy. Properties may or may not be listed by the office/agent presenting the information. IDX information is provided exclusively for consumers’ personal non-commercial use. It may not be used for any purpose other than to identify prospective properties consumers may be interested in purchasing. The data is deemed reliable but is not guaranteed by MLS GRID. The use of the MLS GRID Data may be subject to an end-user license agreement prescribed by the Member Participant’s applicable MLS, if any, and as amended from time to time. © 2026 Stellar MLS. All Rights Reserved.
 Advertising Broker: Fred McGill | Simple Showing, Inc
