Realty Solution
Powered by 
- 0
- 6
- Overview
- Description
- Property Details
- Location
- Facts & Features
- Getting Around
- Nearby Homes




Listed by: John Sweet (661) 305-7658 DRE #02021119 | HomeBased Realty (800) 568-8922
$1,199,900
Monthly Est:$5,972
 5 Beds
 4 Baths
3 full baths + 1 half bath
 3,194sqft
34625 Red Rover Mine Rd, Acton, CA 93510
$1,199,900
$5,972/moEst:
Get Pre-Approved
Single Family Residence
Built in 1990
$-- HOA
5.04 acres lot
$376/sq.ft
Description
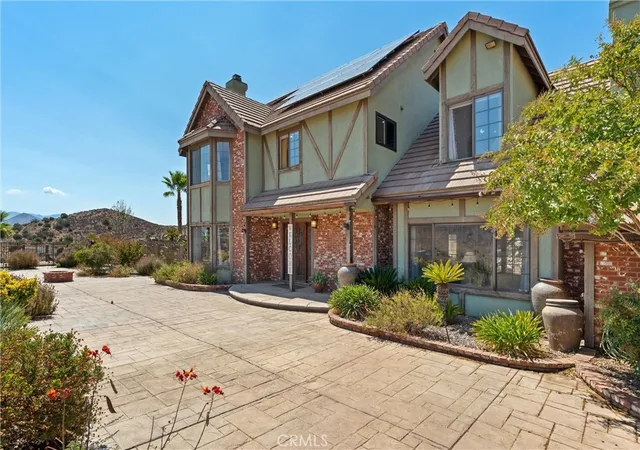
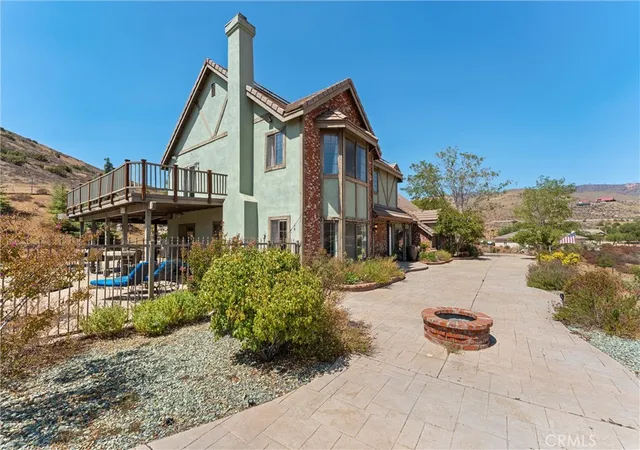
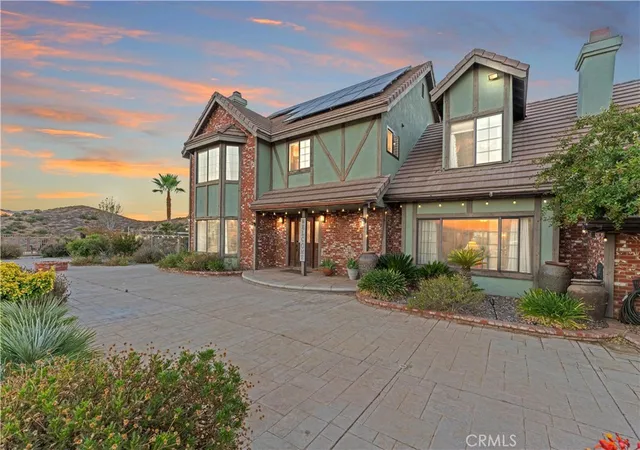
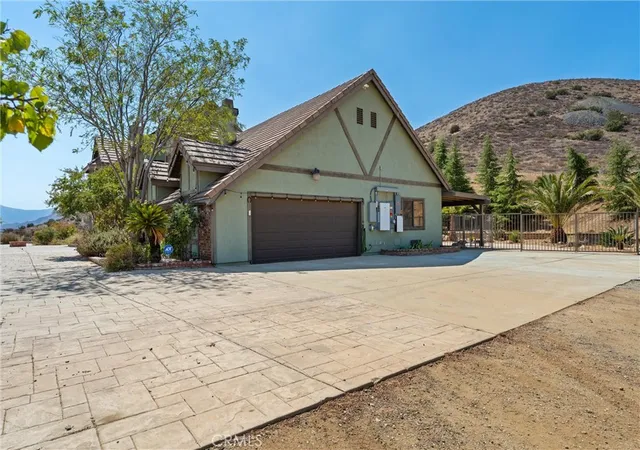
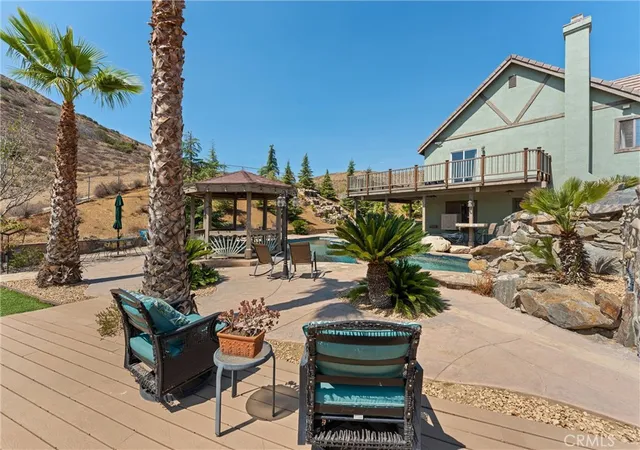
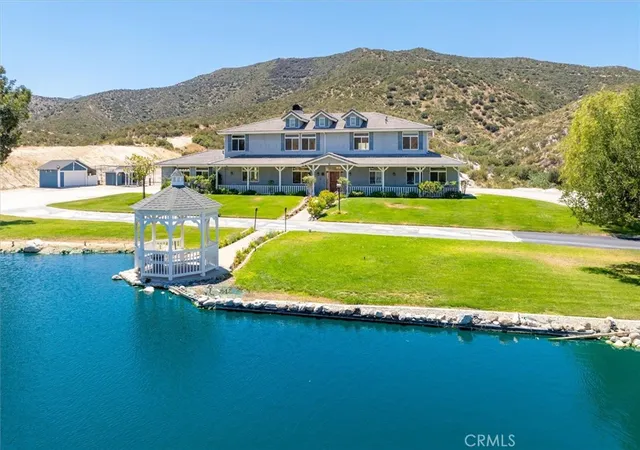
Over 5 acres of private grounds with 365 degree sweeping views of the golden California foothills. Safe and secluded, this elegant property can be your forever home, a private party location, or your equestrian estate. Located in upscale Acton, the elevated hillside terrain affords panoramic views with soft morning sunrises and stunning red sunsets. The 3194 s/f home features large picture widows and, during the day, sunbathed light in every room. With no streetlights nearby, you'll see the night sky filled with millions of stars and hear nothing but the peaceful quiet. Enjoy these breathtaking views with morning coffee or afternoon cocktails on the (12x60) deck overlooking Acton, or on the second-story wrap-around balcony! The professionally landscaped yard includes lush desert scape, mature pine trees, massive boulders, and a rock waterfall built into the hillside. These encircle a huge, finished outdoor area with heated pool, spa (seats 14 comfortable), custom built-in barbecue, and six built-in high-top tables for that elegant wedding reception, family reunion, or holiday event. The outdoor sound system and cozy fire pit will bring a warm ambience to the chilly evenings. The elegant cobblestone driveway welcomes you to the home's expansive front door and cozy wood beam and brick façade. Inside are formal and family living areas, five spacious bedrooms, four baths (large bed and full bath downstairs for guests), each of which include windows or doors that open to the magnificent views and office leads to the stunning wrap-around balcony. The newly renovated master ensuite boasts a gorgeous stand alone tub, walk in shower with floor to ceiling marbled tile. Need more space? There is a huge walk-in attic (29Lx15W) A 30x60 workshop with bathroom inside; also a 200 amp panel with 50/30 amp RV hook ups. Have horses? There's room for them too! 8x24 chicken coop and 20xx24 chicken run. Tesla solar system and back up battery. Private well 6k gal. tank and MUCH MORE!
- Houzeo last checked: 2 hours ago
- Listing updated: September 10, 2026 at 4:35 pm
- Source: California Regional MLS-CA | MLS#: SR25216859

Property Details
Status
Active Under Contract
Type
Single Family Residence
No. of Stories
2
County
City
Neighborhood
--
Year Built
1990
HOA Fees
-
Finished Area
3,194 sqft
Lot Size
5.04 acres lot
Basement Area
- sqft
MLS Name
California Regional MLS
MLS Number
SR25216859
MLS Status
ActiveUnderContract
Days on Market
278
Cumulative Days on Market
296

Continue Your Journey in App
Find your dream home, receive real-time updates, and many more!
Download App
Continue Your Journey in App
Find your dream home, receive real-time updates, and many more!
Location
Facts & Features
Rooms
Bedrooms & bathrooms
Bedrooms: 5
Bathrooms: 4
Interior
Sewer
Septic Type Unknown
Interior Features
Breakfast Bar, Built In Features, Balcony, Crown Molding, Separate Formal Dining Room, Eat In Kitchen, Granite Counters, High Ceilings, Pantry, Stone Counters, Recessed Lighting, Bar, Bedroom On Main Level, Entrance Foyer, Primary Suite, Walk In Pantry, Walk In Closets, Workshop
Appliances
Built In Range, Double Oven, Microwave, Range Hood, Trash Compactor, Water Heater
Exterior Features
Barbecue, Lighting
Flooring
Carpet, Tile, Vinyl, Wood
Cooling
Central Air, Electric, Attic Fan
Heating
Central, Fireplaces, Propane, Wood Stove
Construction
Year Built
Year Built: 1990
Home type
Single Family Residence
Property Condition
Turnkey
Foundation Details
Slab
Architectural Style
Custom
Roof
Tile
Construction Materials
Drywall, Frame, Stucco
Utilities & Energy
Water Source
Private, Well
Laundry Features
Laundry Room
Fireplace Features
Insert, Family Room, Living Room, Wood Burning, Wood Burning Stove
Utilities
Electricity Connected, Propane, Sewer Connected, Water Connected
Parking Features
Garage Faces Front, Private, Rv Garage, Rv Access Parking, One Space, Workshop In Garage
Electric
Standard, Volts220in Workshop
Pool Features
Gunite, Heated, In Ground, Permits, Private, Waterfall
Other Features
Community Features
Biking, Foothills, Hiking, Horse Trails, Mountainous, Rural
Patio And Porch Features
Concrete, Covered, Deck
Lot Features
Zero To One Unit Acre
Subdivision Name
Custom Acton (cacto)
Price History
| Date | Event | Price |
|---|---|---|
09/10/2026 Source: | Contingent (Active Under Contract) | $1,199,900 $376/sqft |
07/28/2026 Source: | Price Decreased | $1,199,900 -4.00% $376/sqft |
07/11/2026 Source: | Price Decreased | $1,249,900 -1.96% $391/sqft |
06/27/2026 Source: | Price Increased | $1,274,900 +6.25% $399/sqft |
01/03/2026 Source: | Listed for Sale | $1,199,900 -7.69% $376/sqft |

Show more
Nearby Homes



Find Homes by Property Features in Acton, CA
Nearby New Homes For Sale


Based on information from California Regional Multiple Listing Service, Inc. as of Oct 09, 2026, 02:30PM and /or other sources. All data, including all measurements and calculations of area, is obtained from various sources and has not been, and will not be, verified by broker or MLS. All information should be independently reviewed and verified for accuracy. Properties may or may not be listed by the office/agent presenting the information. Information being provided is for consumers’ personal, non-commercial use and may not be used for any purpose other than to identify prospective properties consumers may be interested in purchasing. This website may not include listings or property addresses of sellers who have directed their listing brokers to withhold their listing or their property address from display on the Internet. © 2026 California Regional Multiple Listing Service. All Rights Reserved.
 Advertising Broker: William Johnson DRE #01463271 | William Johnson Brokerage