- Overview
- Description
- Property Details
- Location
- HOA Management
- Facts & Features
- Getting Around
- Nearby Homes

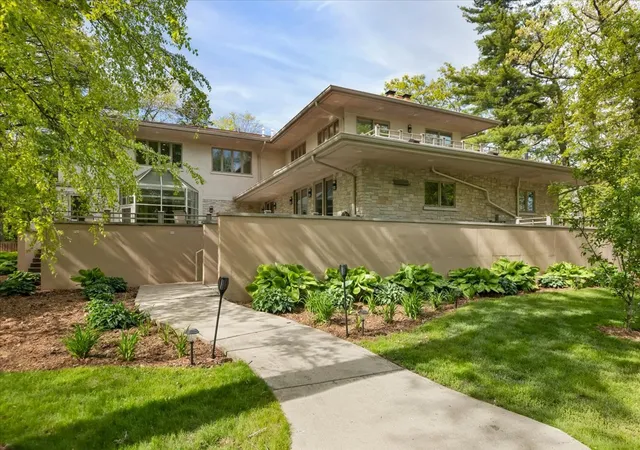


$1,495,000
Monthly Est:$7,441
 5 Beds
 6 Baths
5 full baths + 1 half bath
 5,819sqft
3464 Old Ml Rd, Highland Park, IL 60035
$1,495,000
$7,441/moEst:
Get Pre-Approved
Single Family Residence
Built in 1953
$25/mo HOA
1.15 acres lot
$257/sq.ft
Description
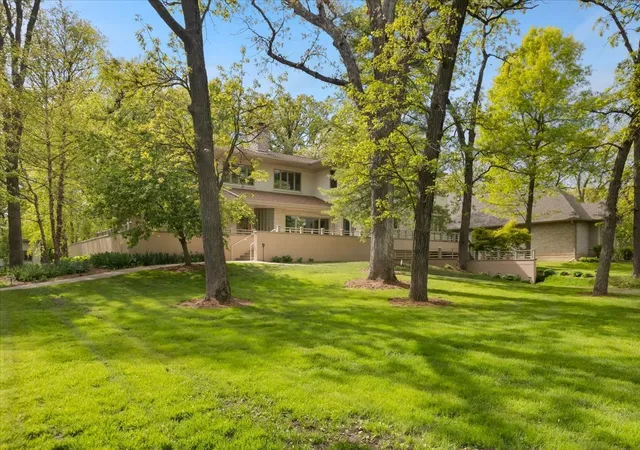
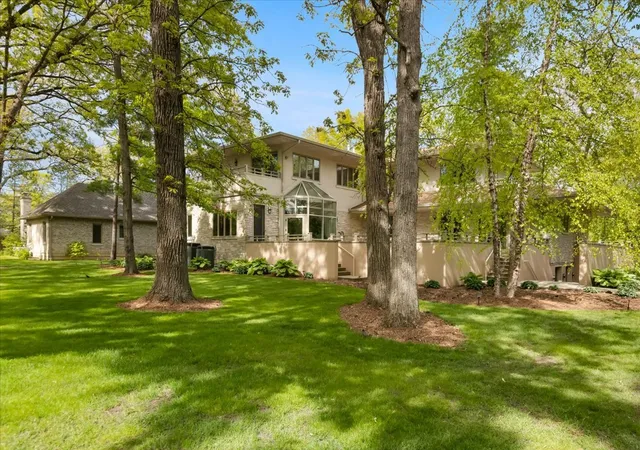
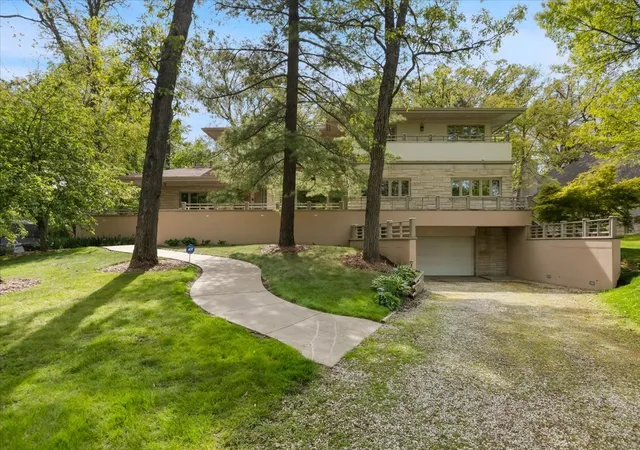
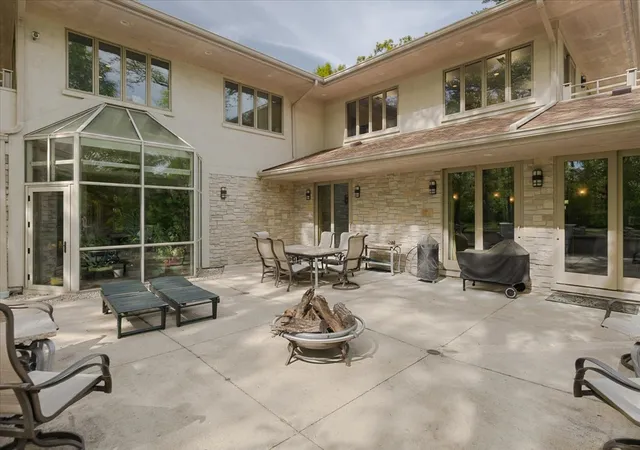
Expanded and renovated in 2008, this two-story prairie-style executive home offers over 9,000 square feet of finished living area across three levels, all easily accessible by a centrally located elevator or stairs, and is situated on over an acre of wooded property along a quiet, private road in Highland Park. The home offers exceptional flexibility with spaces ideal for a variety of lifestyles, hobbies, and extended living arrangements. The home is perfectly centered on over an acre of fully landscaped property with old-growth oak, pine, maple, and a variety of other trees with an endless supply of firewood for the three wood-burning fireplaces with gas starters. The main floor has 10-foot ceilings and was designed for one-floor living. It features a large primary bedroom opening up to a south-facing tropical solarium, a huge walk-in closet, large primary bath with dual sinks, over 10 lineal feet of deep mirrored medicine cabinets, Infinity soaking tub, oversized walk-in shower, and a separate toilet and bidet room. The extra-large kitchen features custom teak cabinetry with full-depth pot drawers, deep upper cabinets, granite tops, and a 6-burner Thermador commercial gas range with griddle, warming trays, and full-size lighted range hood. The kitchen also features a large food-preparation island with granite top, under-counter refrigerator, wine cooler, beverage center, and l teak base cabinets. A second island has counter seating for ten. A large walk-in pantry and a second full kitchen are seamlessly connected to the main kitchen, facilitating large gatherings and specialty cooking. The kitchen and dining area open up onto a large outside concrete deck for outside dining and evening fires overlooking the oversized back yard. The second floor features 9 foot ceilings, a large office and living, study, or hobby area, an ensuite guest room with outside patio, a second guest bedroom with shared bath that has a jacuzzi tub, a large potential second primary suite with an outside patio, a bonus room that is pre-plumbed for an additional bathroom, and an additional bedroom. The expanded lower-level features 8' 6" ceilings, a large, mirrored gym with oak flooring on sleepers, an adjoining full bath and steam room, a separate movie room, and a huge storage area with heavy-duty shelving units. The infrastructure includes 400-amp electrical service, a new 6-inch sewer line, copper water service, three dual sump pumps (120v and 12v with battery backups). The property also features a separate 1,440-square-foot, fully finished building with 10-foot ceilings, an 8-foot-high double garage door with parking for two vehicles, three 8-by-12-foot storage rooms, and a 360-square-foot studio apartment. An additional versatile 12-by-22-foot flex space is ideal for hobbies, projects, a workshop, or extra storage-or could potentially be incorporated into the studio apartment for additional living space. The home features convenient commuting, with access to US Route 41, the Fort Sheridan Metra line, restaurants, shopping, and community events of Highland Park and Highwood. A truly unique home offering privacy, scale, and thoughtful design in a prime Highland Park location.
- Houzeo last checked: 8 hours ago
- Listing updated: September 29, 2026 at 2:13 pm
- Listing Provided by: Kelly Ipjian (224) 384-5224 | Exit Strategy Realty (312) 554-5478
- Source: MRED MLS-IL | MLS#: 12645085

Property Details
Status
Active Under Contract
Type
Single Family Residence
No. of Stories
-
County
City
Neighborhood
--
Year Built
1953
HOA Fees
$25/mo
Finished Area
5,819 sqft
Lot Size
1.15 acres lot
Basement Area
- sqft
MLS Name
MRED MLS
MLS Number
12645085
MLS Status
Contingent
Days on Market
146

Continue Your Journey in App
Find your dream home, receive real-time updates, and many more!
Download App
Continue Your Journey in App
Find your dream home, receive real-time updates, and many more!
Location
HOA Management
N/A
HOA Fees
$300/ Annually
Amenities
 Amenities and services may be covered by one or multiple associations and service providers.
 Other
Other
Disclaimer: Amenities are based on third-party information and may vary; buyers must independently verify all amenities, as information is deemed reliable but not guaranteed.
Facts & Features
Rooms
Bedrooms & bathrooms
Bedrooms: 5
Bathrooms: 6
Kitchen- 2nd
Level: Main
Area: 156.00 Square Feet
Dimensions: 13X12
Bedroom 5
Level: Second
Area: 120.00 Square Feet
Dimensions: 12X10
Theatre Room
Level: Basement
Area: 323.00 Square Feet
Dimensions: 19X17
Exercise Room
Level: Basement
Area: 540.00 Square Feet
Dimensions: 27X20
Storage
Level: Basement
Area: 783.00 Square Feet
Dimensions: 29X27
Foyer
Level: Main
Area: 176.00 Square Feet
Dimensions: 16X11
Office
Level: Second
Area: 525.00 Square Feet
Dimensions: 25X21
Balcony/Porch/Lanai
Level: Second
Area: 208.00 Square Feet
Dimensions: 26X8
Balcony/Porch/Lanai
Level: Second
Area: 182.00 Square Feet
Dimensions: 26X7
Balcony/Porch/Lanai
Level: Second
Area: 147.00 Square Feet
Dimensions: 21X7
Bedroom 2
Level: Second
Area: 364.00 Square Feet
Dimensions: 26X14
Bedroom 3
Level: Second
Area: 286.00 Square Feet
Dimensions: 26X11
Bedroom 4
Level: Second
Area: 120.00 Square Feet
Dimensions: 12X10
Dining Room
Level: Main
Area: 240.00 Square Feet
Dimensions: 16X15
Kitchen
Level: Main
Area: 323.00 Square Feet
Dimensions: 19X17
Laundry
Level: Main
Area: 120.00 Square Feet
Dimensions: 12X10
Living Room
Level: Main
Area: 399.00 Square Feet
Dimensions: 21X19
Master Bedroom
Level: Main
Area: 546.00 Square Feet
Dimensions: 26X21
Interior
Interior Features
Elevator, 1st Floor Bedroom, 1st Floor Full Bath, Walk In Closet(s), High Ceilings, Open Floorplan, Separate Dining Room, Pantry, Workshop
Flooring
Hardwood, Carpet
Cooling
Central Air, Zoned
Sewer
Public Sewer
Heating
Natural Gas
Construction
Year Built
Year Built: 1953
Home type
Single Family Residence
Architectural Style
Prairie
Construction Materials
Stucco, Stone
Foundation Details
Concrete Perimeter
Roof
Asphalt
Utilities & Energy
Water Source
Public
Fireplace Features
Wood Burning, Gas Starter, More Than One
Laundry Features
Main Level, Sink
Basement
Finished, Exterior Entry, Storage Space, Full
Parking Features
Gravel, Garage Door Opener, Garage, Yes, Garage Owned, Attached, Detached
Electric
Service 400 Amp Or Greater
Other Features
Lot Features
Mature Trees
Community Features
Street Paved
Patio And Porch Features
Patio
Price History
| Date | Event | Price |
|---|---|---|
09/06/2026 Source: | Contingent (Active Under Contract) | $1,495,000 $257/sqft |
07/22/2026 Source: | Price Decreased | $1,495,000 -5.08% $257/sqft |
05/11/2026 Source: | Listed for Sale | $1,575,000 $271/sqft |

Nearby Homes
Find Homes by Property Features in Highland Park, IL
Nearby New Homes For Sale

This representation is based in whole or in part on data supplied by Midwest Real Estate Data, LLC through Oct 05, 2026, 03:01PM. Midwest Real Estate Data, LLC does not guarantee nor is it in any way responsible for its accuracy. Data maintained by Midwest Real Estate Data LLC may not reflect all real estate activity in the market. Based on information submitted to the MLS GRID as of Oct 05, 2026, 03:01PM. All data is obtained from various sources and has not been, and will not be, verified by broker or MLS GRID. Supplied Open House information is subject to change without notice. All information should be independently reviewed and verified for accuracy. Properties may or may not be listed by the office/agent presenting the information. This website may not include listings or property addresses of sellers who have directed their listing brokers to withhold their listing or their property address from display on the Internet. Some IDX listings have been excluded from this website. Information is provided exclusively for consumers’ personal non-commercial use. It may not be used for any purpose other than to identify prospective properties consumers may be interested in purchasing. The data is deemed reliable but is not guaranteed by MLS GRID, MRED or Houzeo. The use of the MLS GRID Data may be subject to an end user license agreement. Properties displayed may be listed or sold by various participants in the MLS, Listings courtesy of MRED as distributed by MLS GRID. ©2026 Midwest Real Estate Data LLC. All Rights Reserved
 Advertising Broker: Jorge Romero | Realty One Group Inc.