- Overview
- Description
- Property Details
- Location
- Facts & Features
- Getting Around
- Nearby Homes
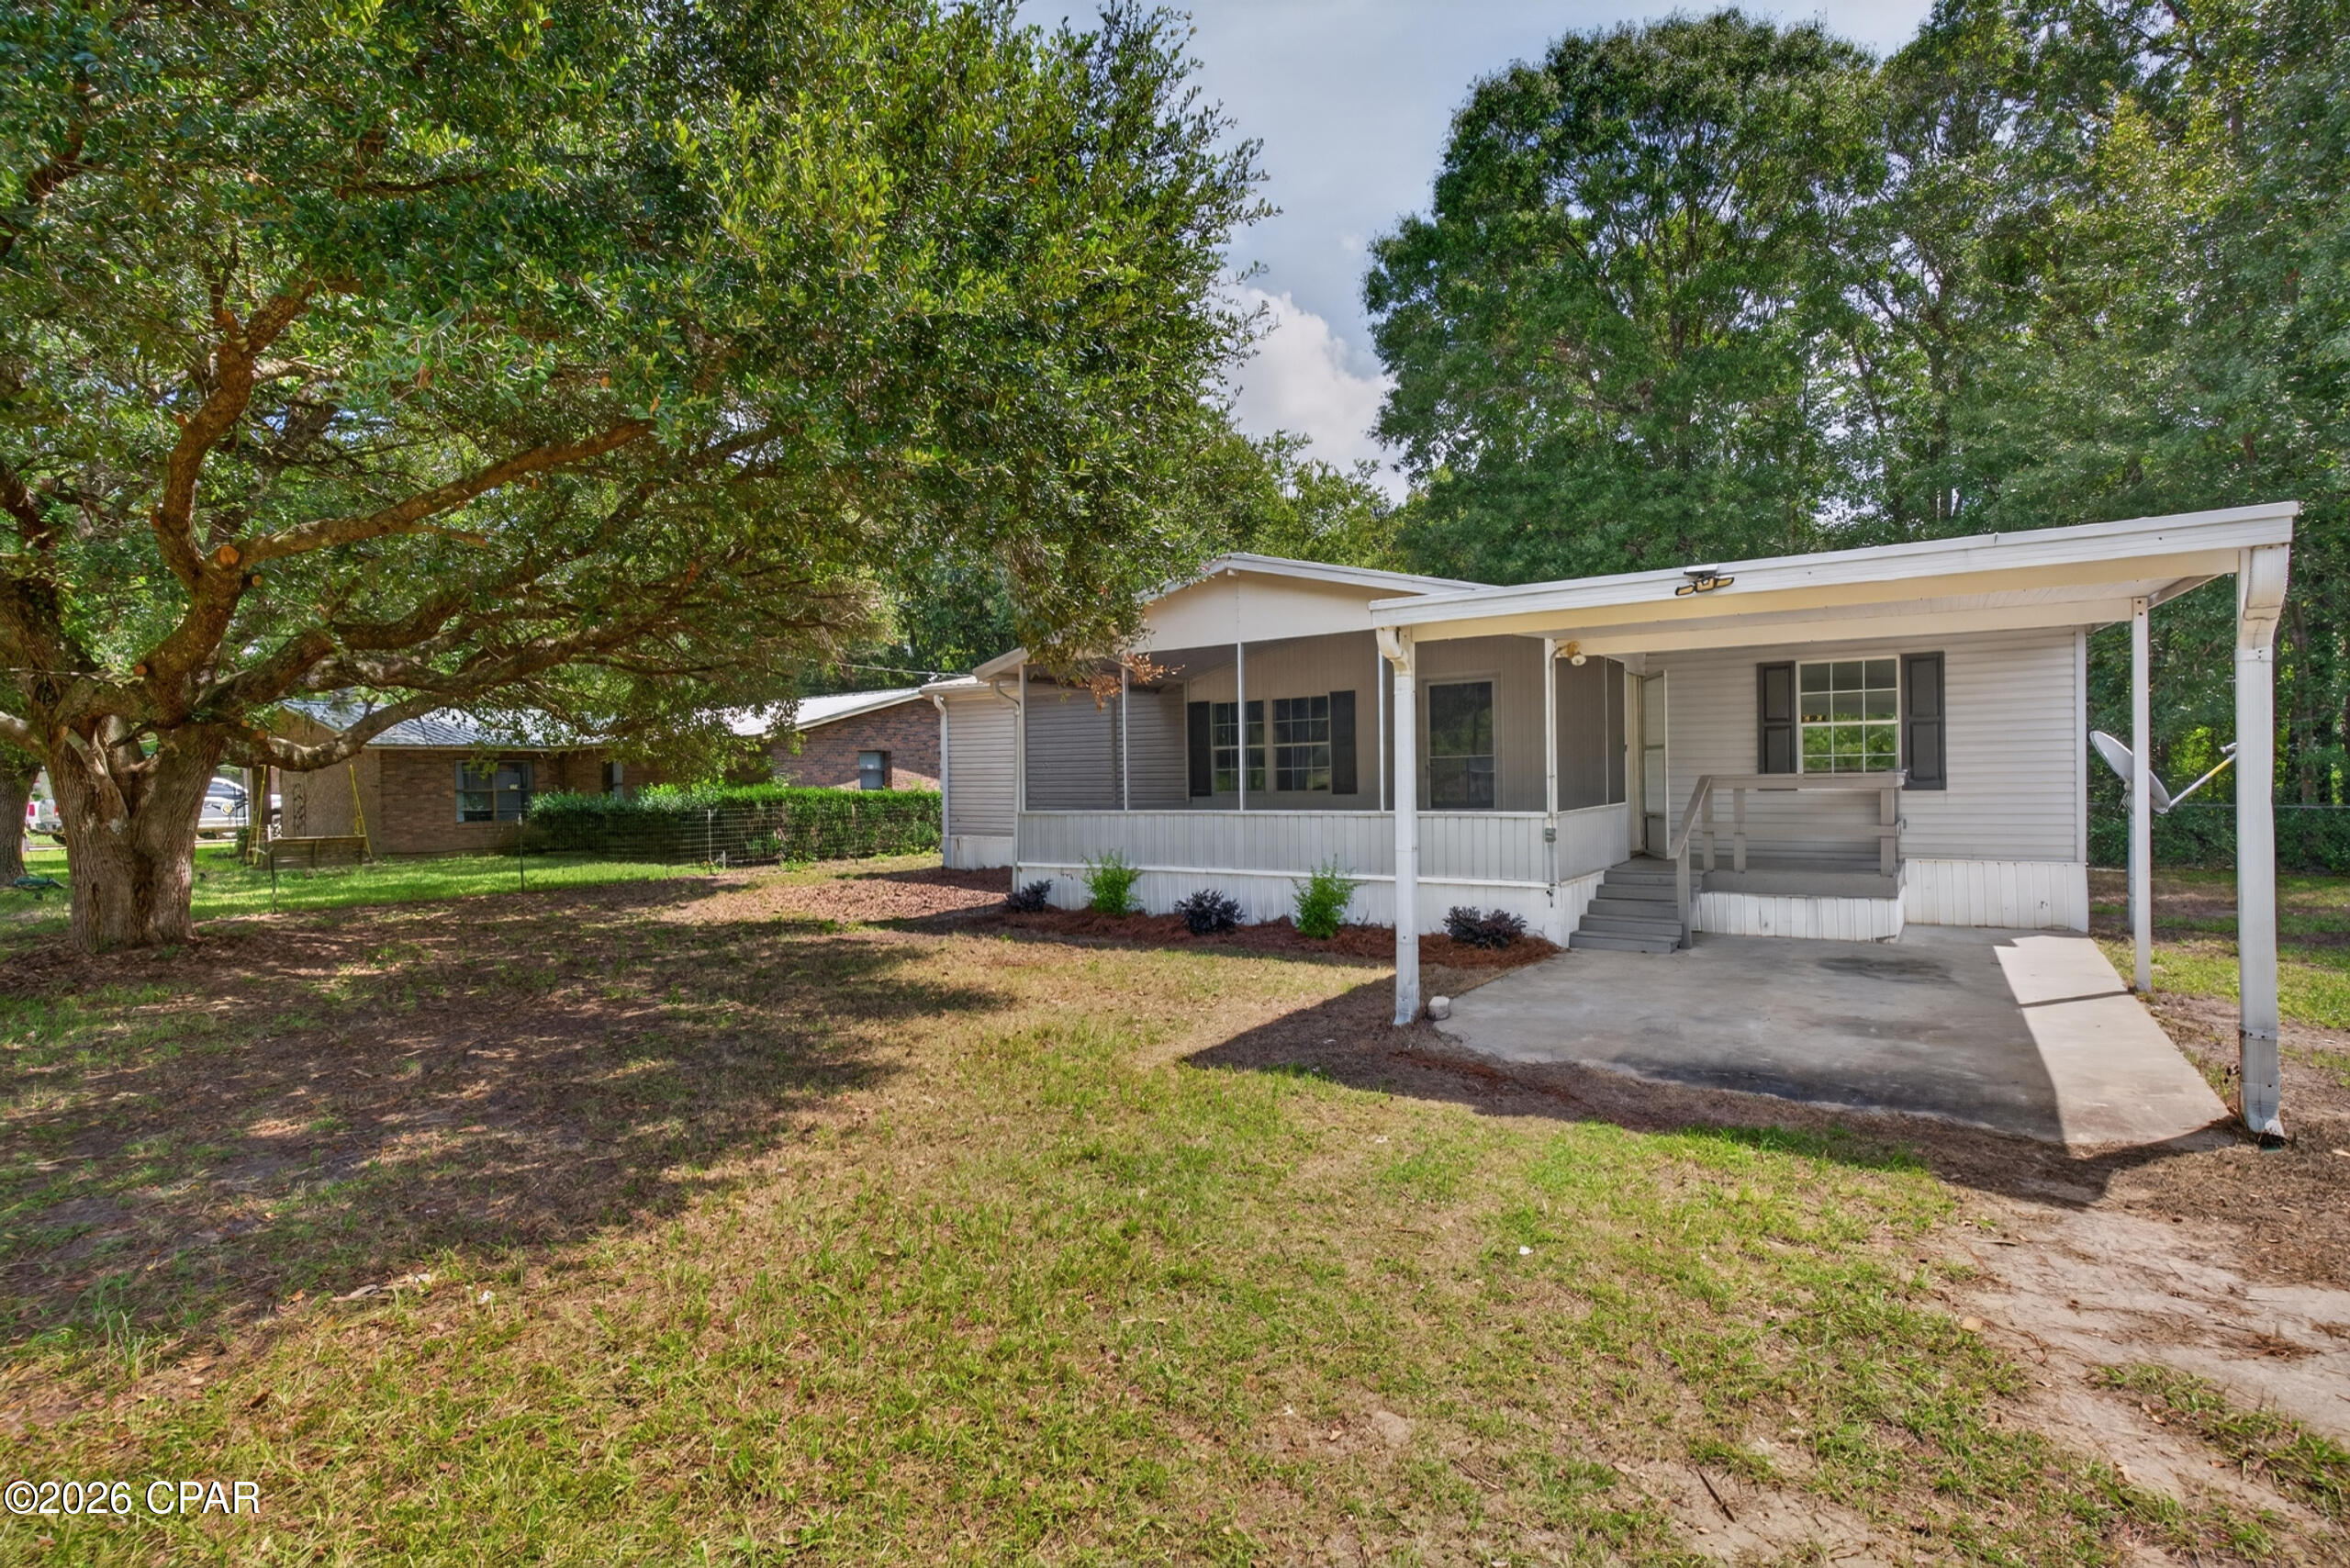


Street View
$148,000
Monthly Est:$737
 3 Beds
 2 Baths
2 full baths
 1,350sqft
3469 Spoolmill Rd, Vernon, FL 32462
$148,000
$737/moEst:
Get Pre-Approved
Manufactured Home
Built in 1994
$-- HOA
0.39 acre lot
$110/sq.ft
Description
This three bedroom, two bath home is freshly updated and move-in ready! This double-wide features new flooring and fresh paint throughout, updated lighting and hardware, an updated primary bathroom and guest bath vanity, and a bright, clean interior. Outside, you'll find a spacious detached workshop/garage offering excellent storage and workspace, along with a beautiful mature live oak that gives the front yard wonderful character. and shade. An affordable, well-kept home with updates already completed and plenty of usable outdoor space.
- Houzeo last checked: 2 hours ago
- Listing updated: October 12, 2026 at 10:04 pm
- Listing Provided by: Valery Lawton DRE #SL3206685 | Elite Realty (850) 638-0370
- Source: Bay/Panama City/Central Panhandle MLS-FL | MLS#: 795268

Property Details
Status
Pending
Type
Manufactured Mobile Home
No. of Stories
1
County
City
Neighborhood
--
Year Built
1994
HOA Fees
-
Finished Area
1,350 sqft
Lot Size
0.39 acre lot
Basement Area
- sqft
MLS Name
Bay/Panama City/Central Panhandle MLS
MLS Number
795268
MLS Status
Pending
Days on Market
35
Cumulative Days on Market
3

Continue Your Journey in App
Find your dream home, receive real-time updates, and many more!
Download App
Continue Your Journey in App
Find your dream home, receive real-time updates, and many more!
Location
Facts & Features
Rooms
Bedrooms & bathrooms
Bedrooms: 3
Bathrooms: 2
DiningRoom
Level: First
Area: 120.00 Square Feet
Dimensions: 12 x 10
Kitchen
Level: First
Area: 100.00 Square Feet
Dimensions: 10 x 10
Bedroom
Level: First
Area: 144.00 Square Feet
Dimensions: 12 x 12
Bedroom
Level: First
Area: 144.00 Square Feet
Dimensions: 12 x 12
Bedroom
Level: First
Area: 168.00 Square Feet
Dimensions: 14 x 12
LivingRoom
Level: First
Area: 240.00 Square Feet
Dimensions: 20 x 12
Interior
Exterior Features
Porch
Appliances
Electric Oven, Electric Range
Construction
Year Built
Year Built: 1994
Home type
Manufactured Home
Roof
Metal
Architectural Style
Mobile Home
Utilities & Energy
Utilities
Sewer Available
Other Features
Subdivision Name
No Named Subdivision
Patio And Porch Features
Porch, Screened
Price History
| Date | Event | Price |
|---|---|---|
09/14/2026 Source: | Pending | $148,000 $110/sqft |
09/11/2026 Source: | Listed for Sale | $148,000 $110/sqft |

Nearby Homes
Find Homes by Property Features in Vernon, FL


Based on information from Central Panhandle Association of REALTORS® MLS through Oct 16, 2026, 08:30AM. IDX information is provided exclusively for consumers’ personal, non-commercial use, that it may not be used for any purpose other than to identify prospective properties consumers may be interested in purchasing. Data is deemed reliable but is not guaranteed accurate by the MLS. ©2026 Bay Central Panhandle Association of REALTORS®
 Advertising Broker: Moe Mossa (Savvy Avenue) | Savvy Avenue, LLC
