- Overview
- Description
- Property Details
- Location
- HOA Management
- Facts & Features
- Getting Around
- Nearby Homes
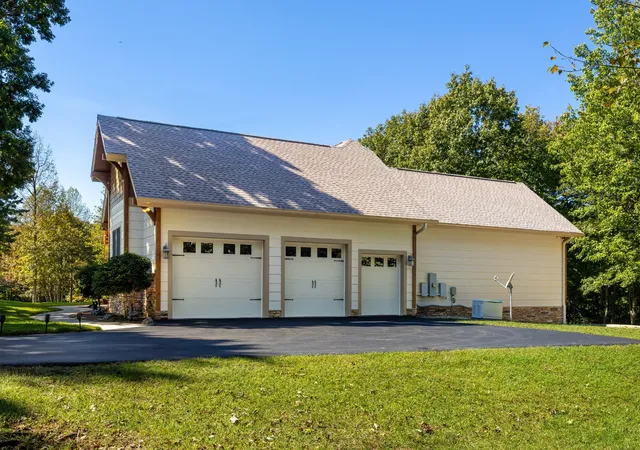

Street View
$989,500
Monthly Est:$4,925
 3 Beds
 3 Baths
2 full baths + 1 half bath
 4,958sqft
347 Tunnie Point, Dunlap, TN 37327
$989,500
$4,925/moEst:
Get Pre-Approved
Single Family Residence
Built in 2012
$208.33/mo HOA
3.09 acres lot
$200/sq.ft
Description
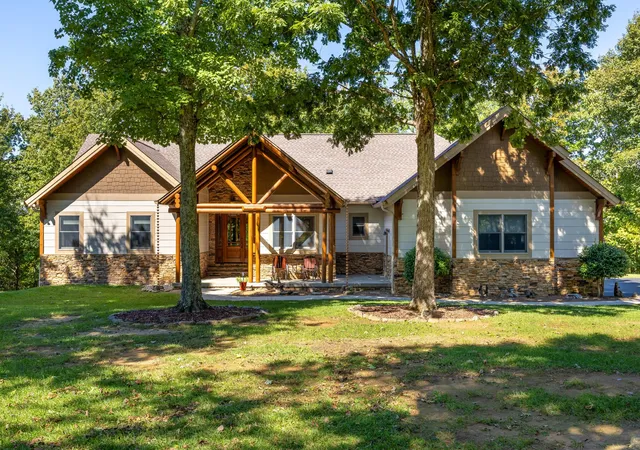
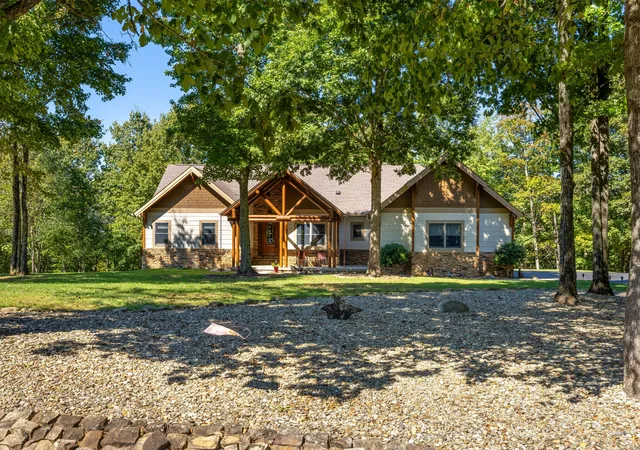
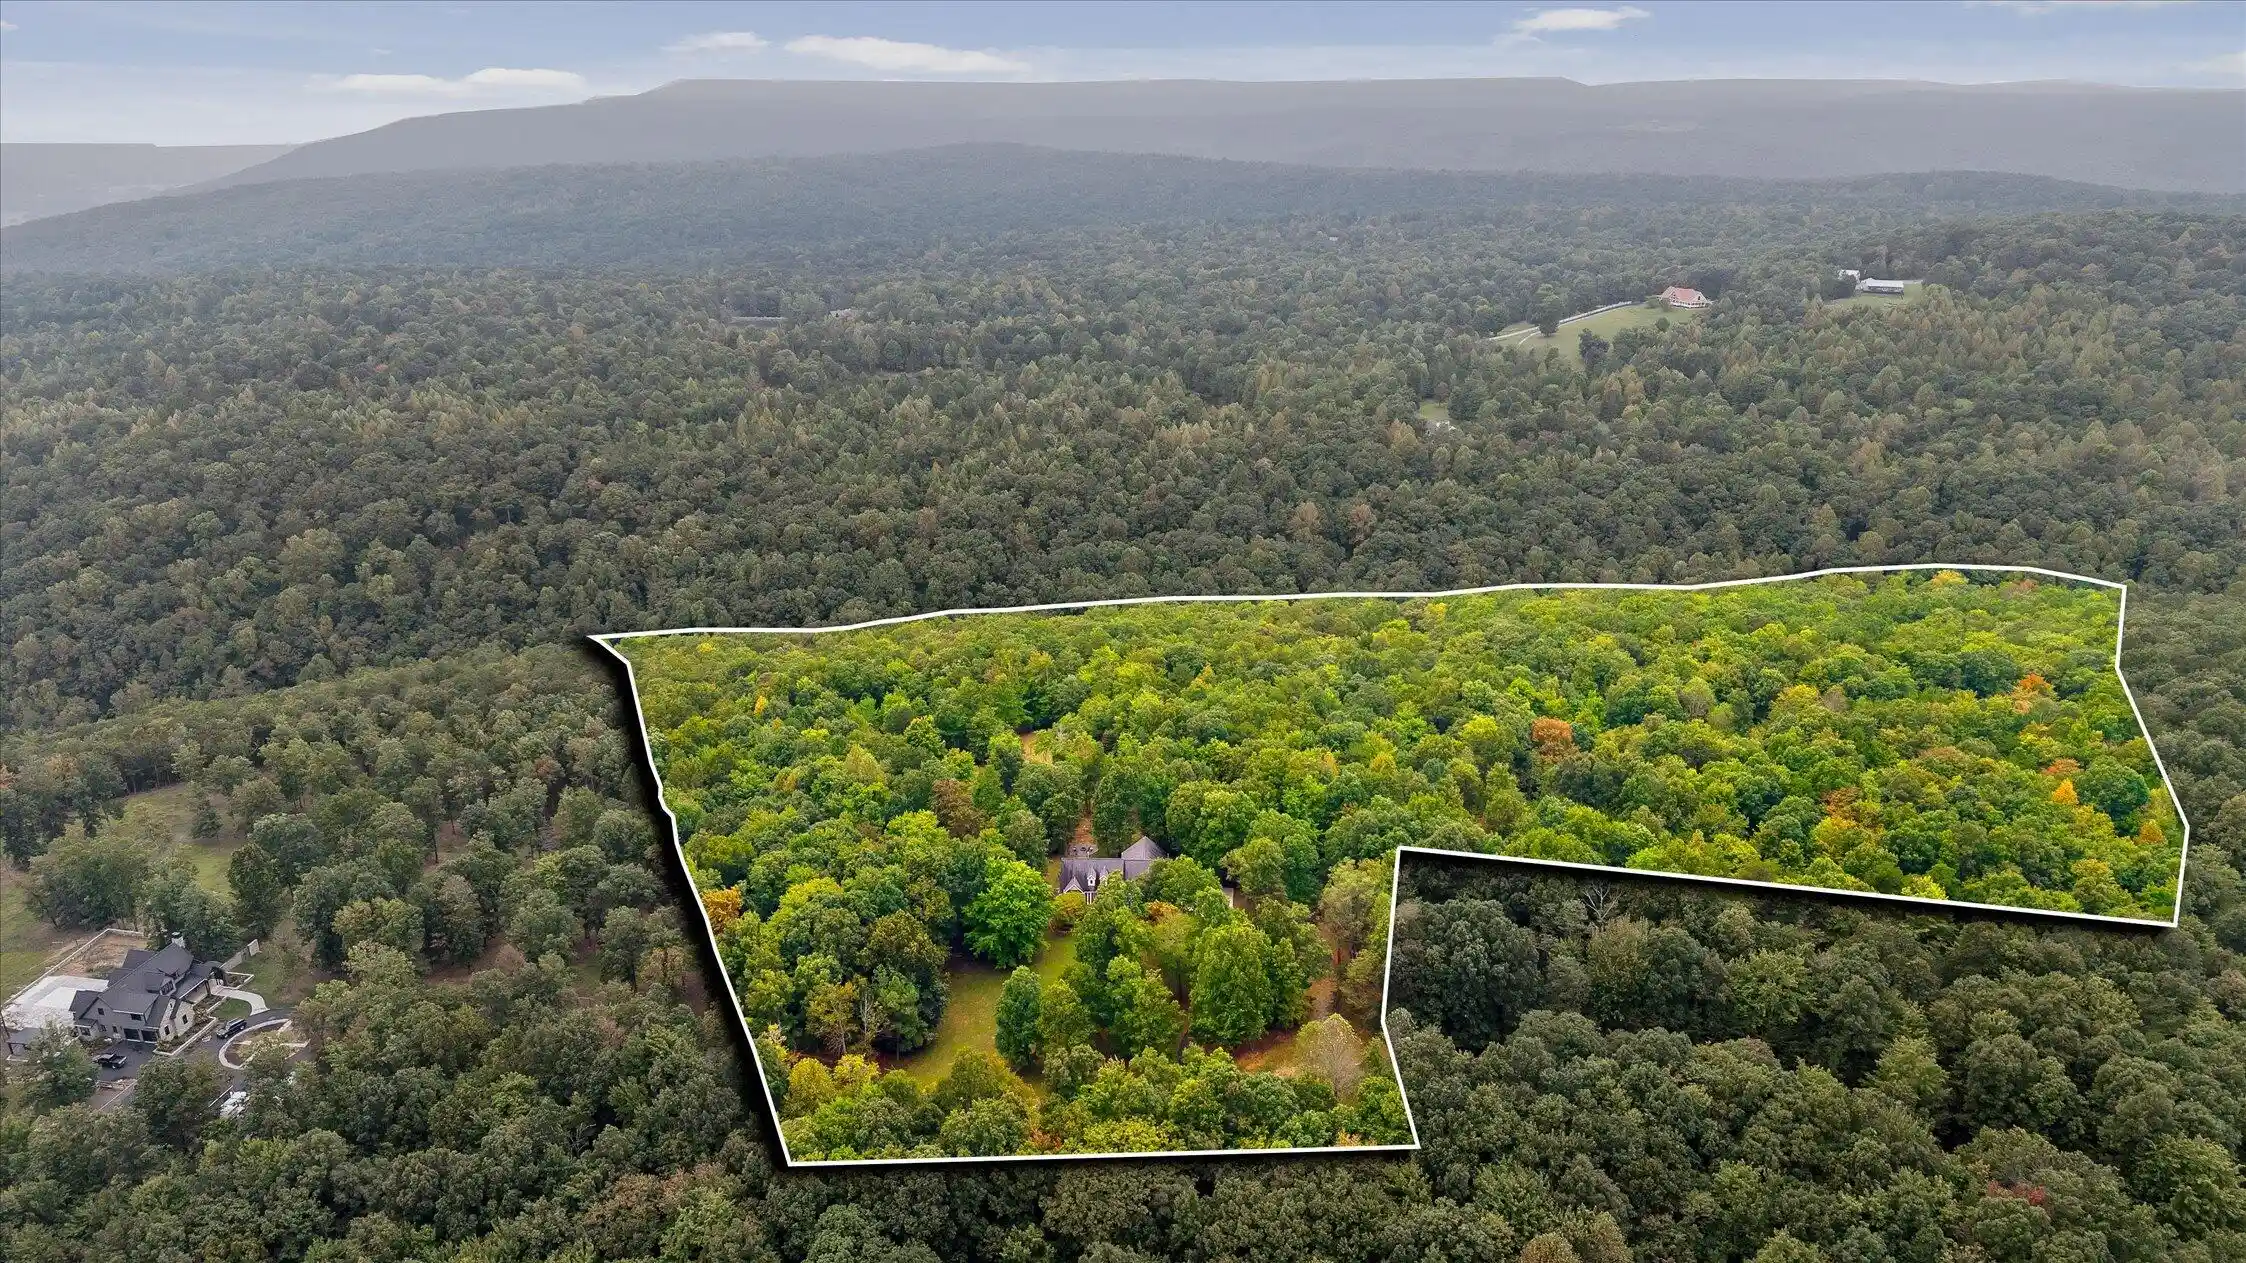
Prime location: Dunlap Tennessee on Fredonia Mountain in ''The Resort'' of Greenfields West.
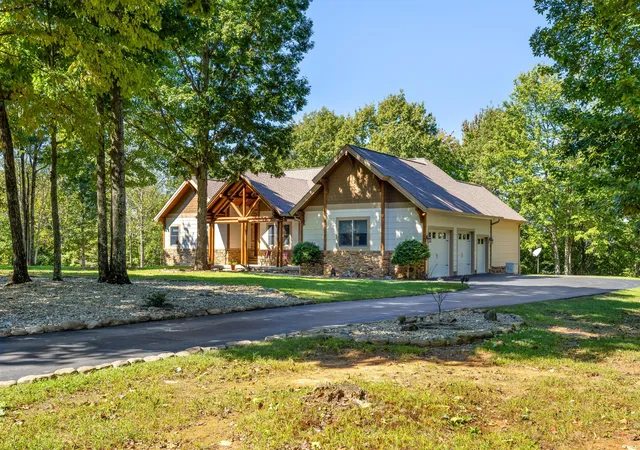
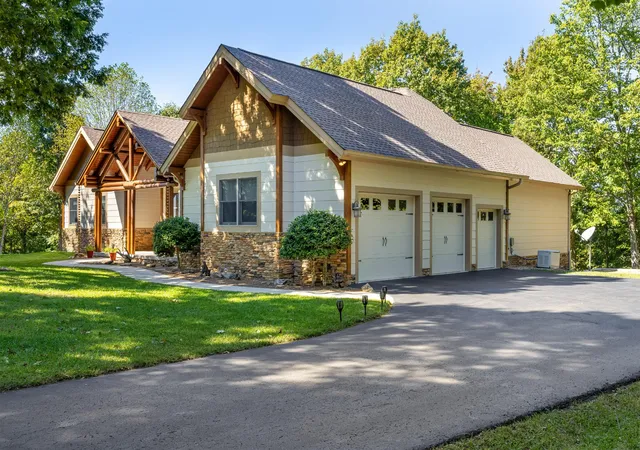
Touches of 3.10 Acres with Gated Privacy... Combination of level topography and with wooded privacy (including but not limited to hardwood trees and rock boulders of lush Mtn. landscape) and distant view. This custom built showplace features quality construction along with architectural touches of timber frame design. 4950 Sq.Ft. Everything about it showcases the attention to detail. Low maintenance exterior features mountain stone, concrete composite siding and cedar shake design, with timber frame log designed covered porch. Custom quality low maintenance decking and railings. Three (3) car garage along with utility/golf cart garage. Excellent for entertaining throughout. Custom Solid mahogany front entry door. Private study with French Doors. Anderson windows. Hardwood floors.Open floor plan, Great room features Cathedral ceiling(17 ft), built-in entertainment cabinet, all open to a gourmet kitchen with custom cabinets, solid surface countertops, gas cooktop with water spigot pot filler, stainless steel appliances, refrigerated wine cooler, wall oven with warming drawer. Eat-in kitchen with barstools and dining room combination. Lots of windows extra large Anderson windows throughout (casement style)with much natural light. Walk-in pantry.
Screened in porch overlooking custom mountain stone patio with mountain stone fire pit.
Full-size laundry room with custom cabinets and solid surface countertops and sink. Hardwood interior doors throughout. Primary suite and luxurious primary bath on the main level with jetted garden tub. Custom multi-shower heads &seamless glass shower. Custom walk in closets. Three(3)bedroom rooms and 2 full baths on the main level. Features the ideal rec room with wet bar and Mtn. Stone fireplace, billiards table area, custom wine cellar room, exercise room and a Bonus room which could easily be an additional bed room...and one half bath.
- Houzeo last checked: 2 minutes ago
- Listing updated: October 22, 2026 at 4:41 pm
- Listing Provided by: James Perry (423) 400-2424 DRE #228482 | The James Company Real Estate Brokers and Devel. (423) 499-9999
- Source: Nashville (RealTracs Mid) MLS-TN as distributed by MLS GRID | MLS#: 3623779

Property Details
Status
Active
Type
Single Family Residence
No. of Stories
-
County
City
Neighborhood
--
Year Built
2012
HOA Fees
$208.33/mo
Finished Area
4,958 sqft
Lot Size
3.09 acres lot
Basement Area
- sqft
MLS Name
Nashville (RealTracs Mid) MLS
MLS Number
3623779
MLS Status
Active
Days on Market
19

Continue Your Journey in App
Find your dream home, receive real-time updates, and many more!
Continue Your Journey in App
Find your dream home, receive real-time updates, and many more!
Location
HOA Management
N/A
HOA Fees
$2,500/ Annually
Disclaimer: Amenities are based on third-party information and may vary; buyers must independently verify all amenities, as information is deemed reliable but not guaranteed.
Facts & Features
Rooms
Bedrooms & bathrooms
Bedrooms: 3
Bathrooms: 3
Interior
Cooling
Central Air
Sewer
Septic Tank
Appliances
Microwave, Gas Range, Electric Oven, Dishwasher
Heating
Central
Construction
Year Built
Year Built: 2012
Home type
Single Family Residence
Construction Materials
Log
Foundation Details
Block
Utilities & Energy
Water Source
Public
Utilities
Water Available
Parking Features
Attached, Circular Driveway, Concrete, Driveway
Other Features
Subdivision Name
Greenfields West
Price History
| Date | Event | Price |
|---|---|---|
10/21/2026 Source: | Listed for Sale | $989,500 $200/sqft |

Nearby Homes


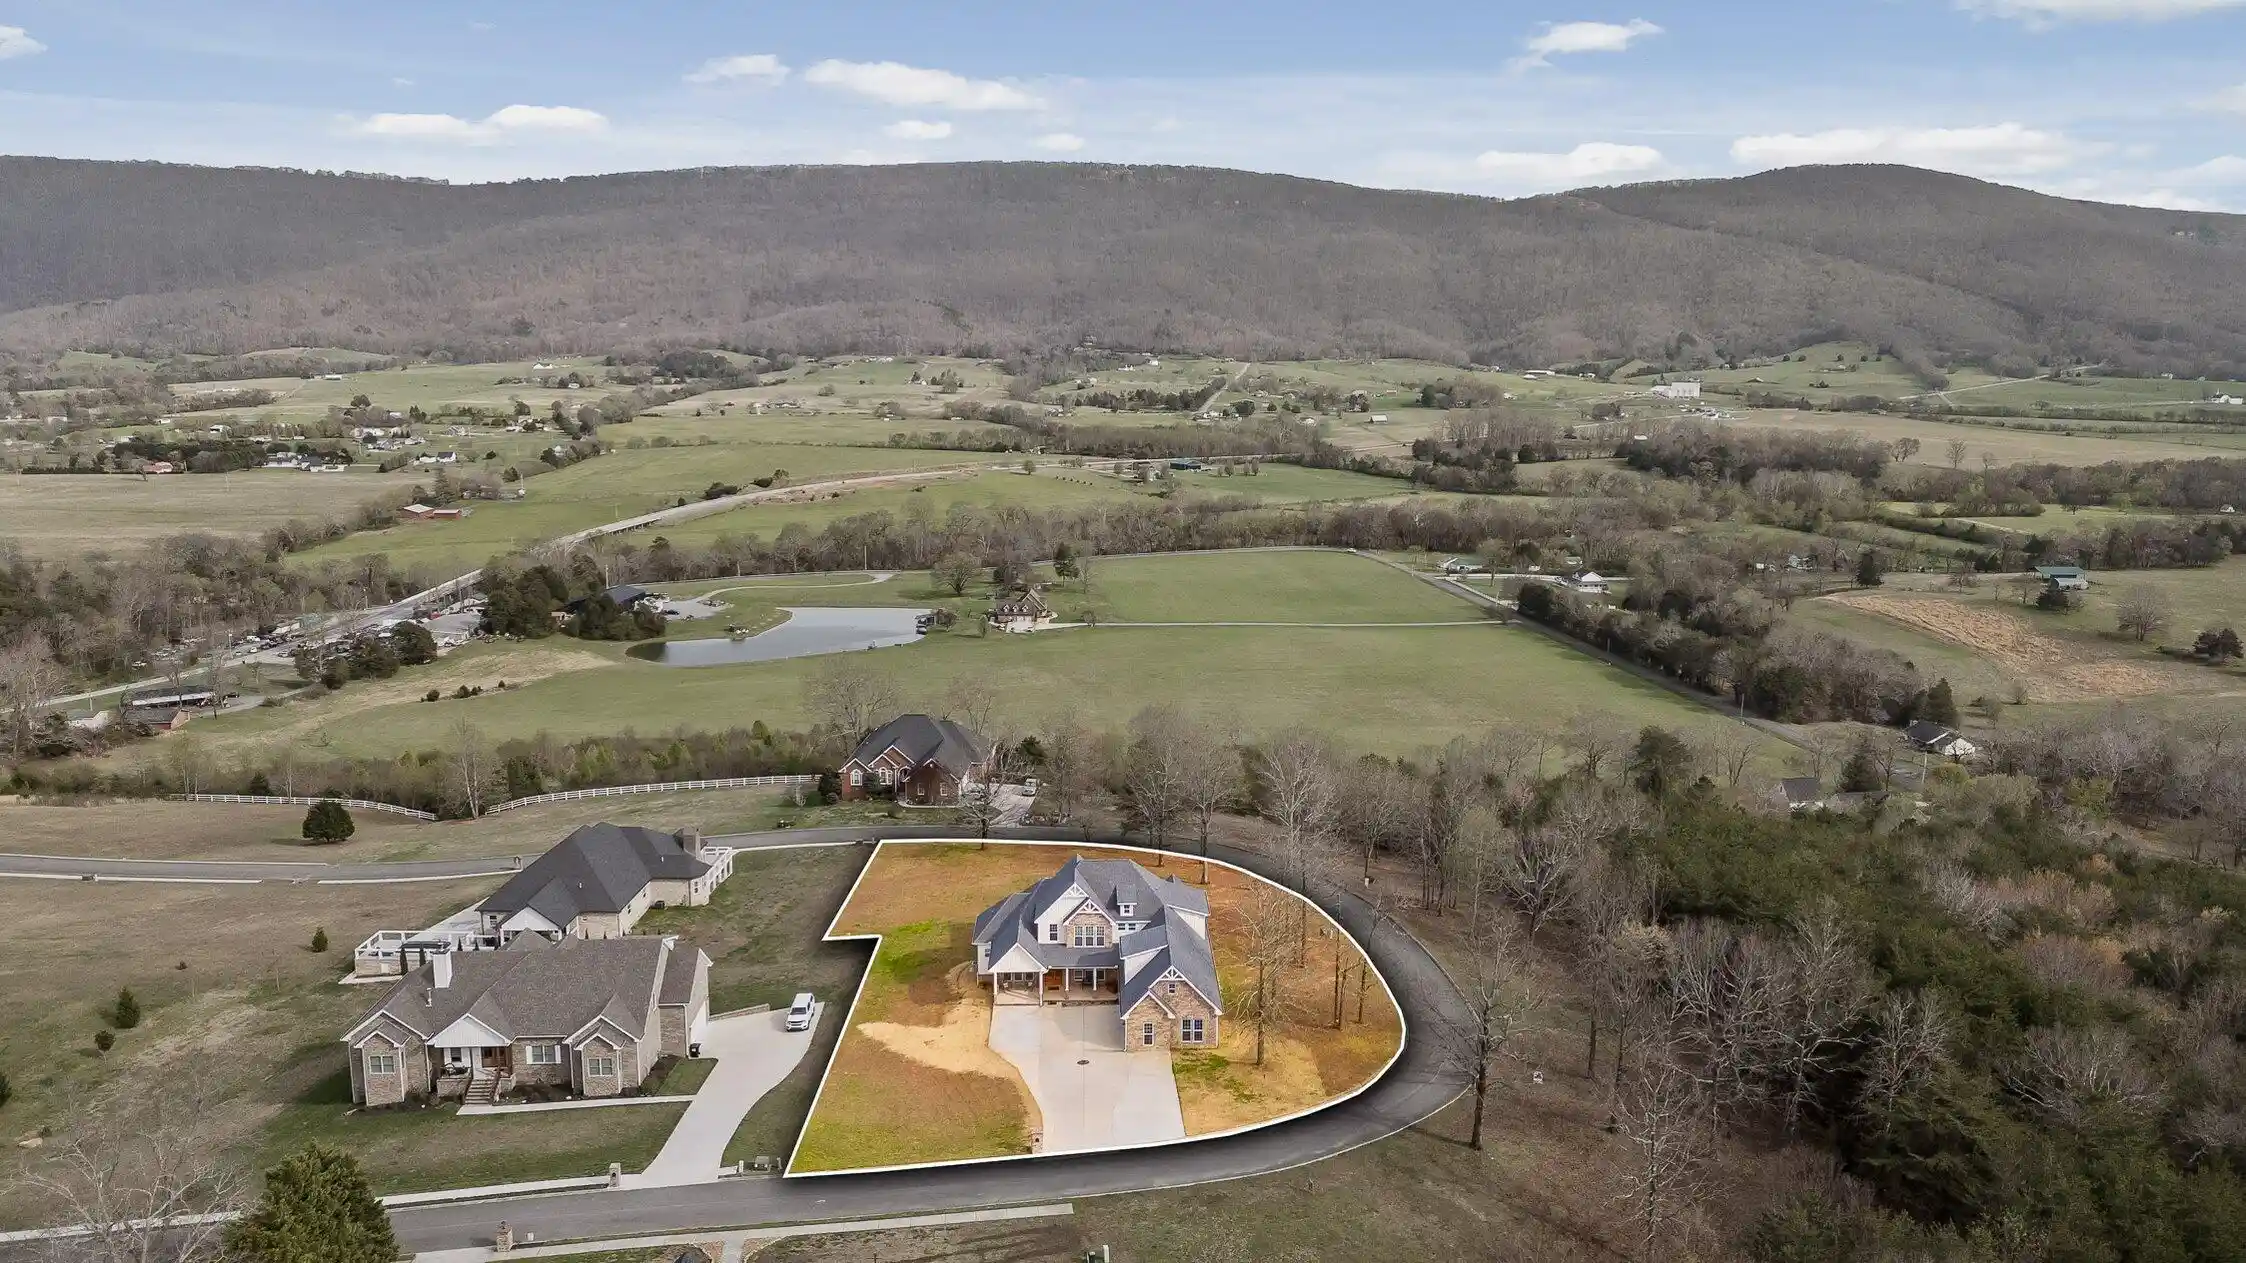
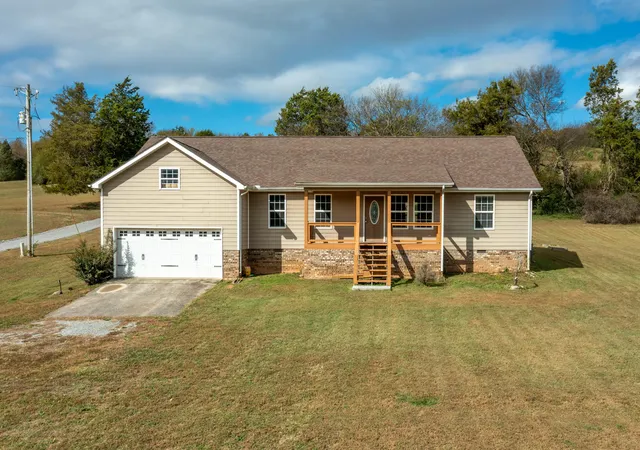
Find Homes by Property Features in Dunlap, TN
Nearby New Homes For Sale

Based on information from Realtracs® through Nov 10, 2026, 04:46PM. Data courtesy of Realtracs® MLS as distributed by MLS GRID. Some IDX listings have been excluded from this website. All data is obtained from various sources and may not have been verified by the broker or MLS GRID. Supplied Open House Information is subject to change without notice. All information should be independently reviewed and verified for accuracy. Properties may or may not be listed by the office/agent presenting the information. IDX information is provided exclusively for consumers’ personal, noncommercial use. It may not be used for any purpose other than to identify prospective properties consumers may be interested in purchasing. The data is deemed reliable but is not guaranteed by MLS GRID. The use of the MLS GRID Data may be subject to an end-user license agreement prescribed by Realtracs® MLS. © 2026 RealTracs Solutions. All Rights Reserved. Angela Fowler Real Estate, LLC | 423.320.4620 | afowler@catt.com Mailing Address: 452 Kailors Cove Cir, Ringgold, GA 30736
 Advertising Broker: Angela Fowler | Angela Fowler Real Estate, LLC.
