- 0
- 6
- Overview
- Description
- Property Details
- Location
- HOA Management
- Facts & Features
- Getting Around
- Nearby Homes
 New Construction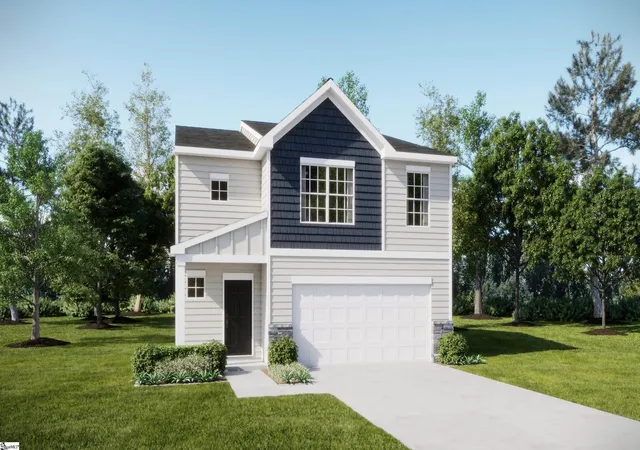
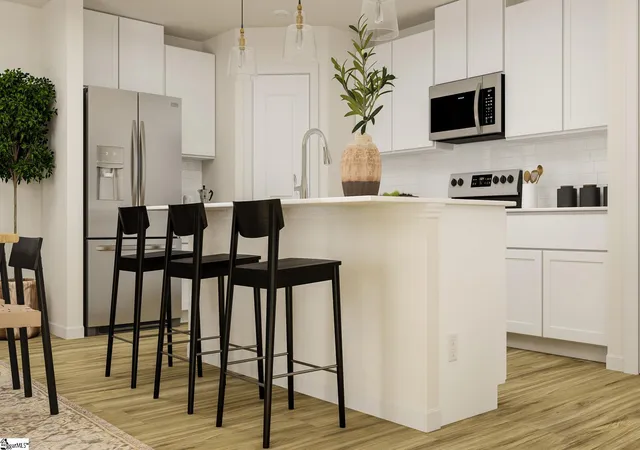

Street View
$269,999
Monthly Est:$1,344
 4 Beds
 3 Baths
2 full baths + 1 half bath
 --sqft
347 Westglen Dr, Williamston, SC 29697
$269,999
$1,344/moEst:
Get Pre-Approved
Single Family Residence
Built in 2026
$54.17/mo HOA
-- sqft lot
--/sqft
Description
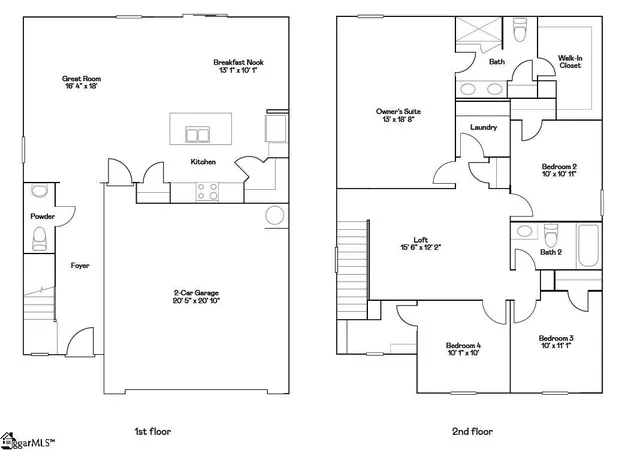
The Crane floorplan at Glen Forest Dream in Williamston, SC is designed to both comfort and convenience, making it the perfect family home. With 4 bedrooms and 2.5 bathrooms, this two-story layout is ideal for modern living. The first floor features a spacious family room that seamlessly connects to the kitchen and breakfast area, creating an open, welcoming space for family gatherings and daily life. A two-car garage adds convenience and functionality. Upstairs, you'll find a versatile loft, perfect for additional living or play space, along with four restful bedrooms, including a large owner’s suite that serves as a private retreat. This floorplan has everything a growi...
Continue Reading- Houzeo last checked: 4 minutes ago
- Listing updated: August 24, 2026 at 1:48 pm
- Listing Provided by: Katherine Jarrett (704) 243-5871 | Lennar Carolinas LLC (888) 208-4555
- Source: Greater Greenville MLS-SC | MLS#: 1600876

Property Details
Status
Active
Type
Single Family Residence
No. of Stories
2
County
City
Neighborhood
--
Year Built
2026
HOA Fees
$54.17/mo
Finished Area
- sqft
Lot Size
-- sqft lot
Basement Area
- sqft
MLS Name
Greater Greenville MLS
MLS Number
1600876
MLS Status
Active
Days on Market
40

Continue Your Journey in App
Find your dream home, receive real-time updates, and many more!
Download App
Continue Your Journey in App
Find your dream home, receive real-time updates, and many more!
HOA Management
N/A
HOA Fees
$650/ Annually
Disclaimer: Amenities are based on third-party information and may vary; buyers must independently verify all amenities, as information is deemed reliable but not guaranteed.
Facts & Features
Rooms
Bedrooms & bathrooms
Bedrooms: 4
Bathrooms: 3
Interior
Interior Features
Ceiling Smooth, Open Floorplan, Countertops Other, Countertops – Quartz, Pantry
Flooring
Carpet, Laminate
Heating
Forced Air, Natural Gas
Appliances
Dishwasher, Disposal, Free Standing Gas Range, Microwave, Electric Water Heater
Window Features
Tilt Out Windows, Vinyl/aluminum Trim
Cooling
Central Air, Electric
Construction
Year Built
Year Built: 2026
Home type
Single Family Residence
Roof
Composition
Construction Materials
Vinyl Siding
Foundation Details
Slab
Property Condition
Under Construction
Architectural Style
Craftsman
Utilities & Energy
Basement
None
Parking Features
Attached, Paved, Garage Door Opener
Utilities
Sewer Available
Security Features
Smoke Detector(s)
Laundry Features
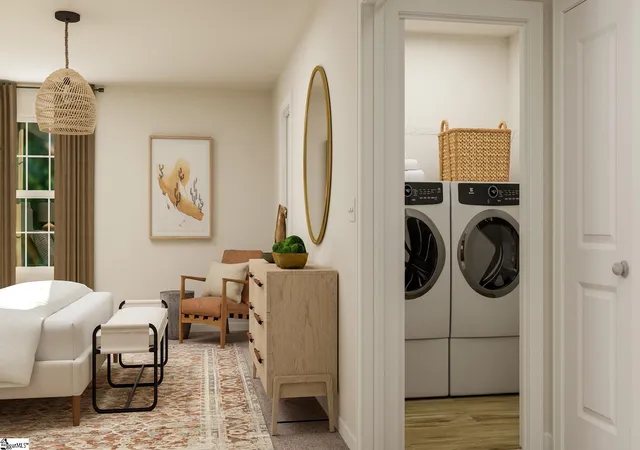
2nd Floor, Walk In, Electric Dryer Hookup, Laundry Room
Water Source
Public
Fireplace Features
None
Other Features
Community Features
Playground, Dog Park
Subdivision Name
Other
Lot Features
1/2 Acre Or Less
Patio And Porch Features
Patio
Price History
| Date | Event | Price |
|---|---|---|
08/24/2026 Source: | Listed for Sale | $269,999 $0/sqft |

Nearby Homes





Find Homes by Property Features in Williamston, SC
Nearby New Homes For Sale

Based on information from the Multiple Listing Service of Greenville, South Carolina, Inc. through Sep 23, 2026, 08:15PM. IDX information is provided exclusively for consumers’ personal, non-commercial use, it may not be used for any purpose other than to identify prospective properties consumers may be interested in purchasing, and that the data is deemed reliable but is not guaranteed accurate by the MLS. The listing broker’s offer of compensation is made only to participants of the MLS where the listing is filed.
 Advertising Broker: Nicholas Huscroft | Chosen Realty


