- Overview
- Description
- Property Details
- Location
- Facts & Features
- Getting Around
- Nearby Homes

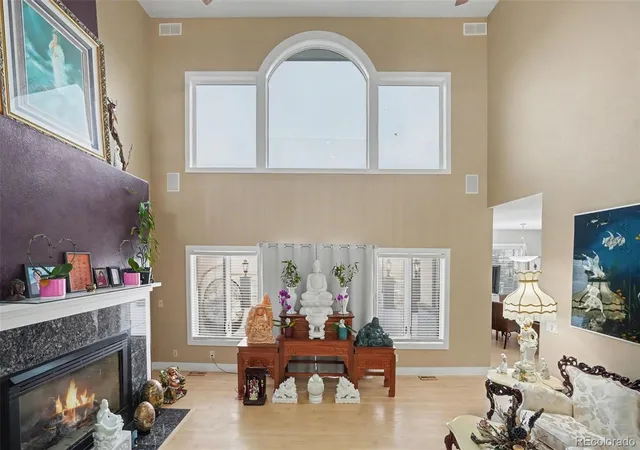


$1,550,000
Monthly Est:$7,715
 4 Beds
 4 Baths
2 full baths + 1 half bath
 5,855sqft
34700 E Alameda Ave, Watkins, CO 80137
$1,550,000
$7,715/moEst:
Get Pre-Approved
Single Family Residence
Built in 2000
$-- HOA
19.23 acres lot
$265/sq.ft
Description
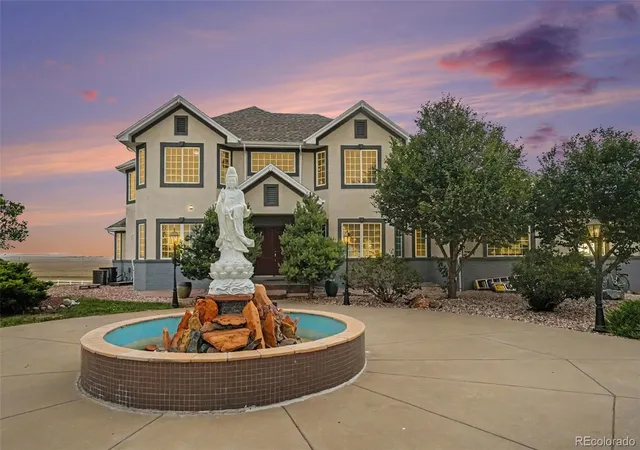
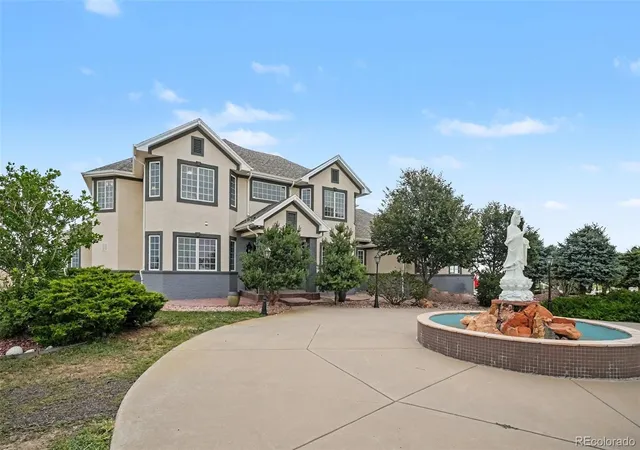
Set on 19.23 fully usable acres just east of the Denver metro area, this Colorado country estate offers a rare combination of luxury living, privacy, and outstanding functionality. Behind gated access, the custom two-story residence is positioned to capture sweeping prairie and mountain views while providing a peaceful retreat with convenient access to city amenities.
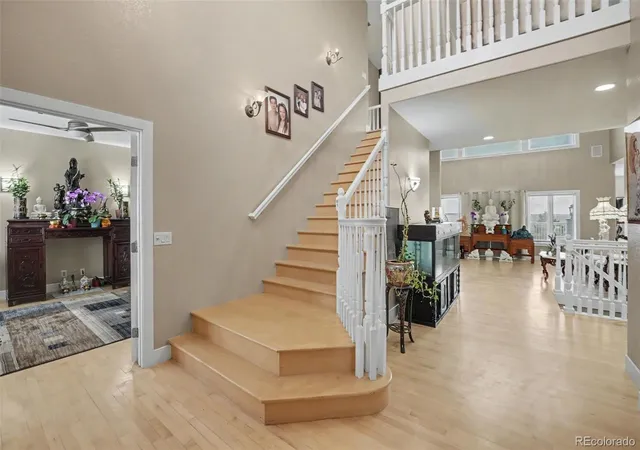
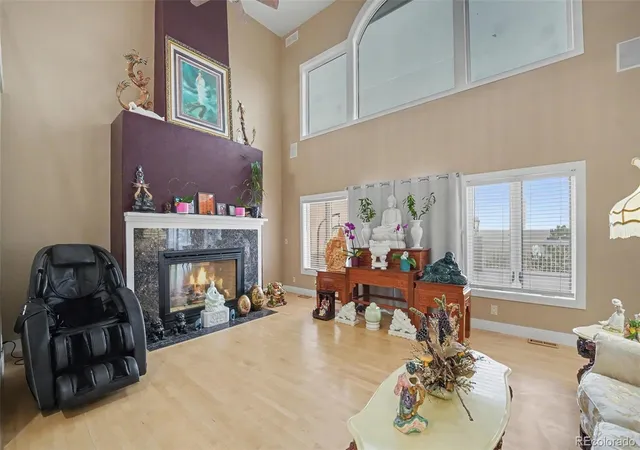
Spanning 5,565 square feet, the home features a light-filled open floor plan designed for both everyday living and entertaining. Soaring ceilings, expansive windows, hardwood flooring, quality millwork, and multiple fireplaces create a warm yet refined atmosphere throughout. The spacious kitchen is beautifully appointed with premium finishes, generous prep space, and seamless flow into the main living and dining areas.
The luxurious primary suite offers a private escape, while secondary bedrooms, multiple gathering areas, and a finished lower level provide exceptional flexibility for family, guests, recreation, or home office needs. Every space has been thoughtfully designed to balance comfort, elegance, and functionality.
A standout feature of the property is the detached garage and outbuilding, offering versatility for car enthusiasts, hobbyists, or anyone needing extensive storage and workspace. With ample room for multiple vehicles, recreational equipment, machinery, or workshop activities, this structure enhances the estate’s usability and complements the property’s rural lifestyle.
The acreage opens the door to endless possibilities, from equestrian pursuits and hobby farming to simply enjoying the tranquility of Colorado’s landscapes. Mature landscaping and thoughtful site improvements create a welcoming arrival while preserving the estate’s sense of privacy and serenity.
Rarely does a property combine quality construction, generous living space, extensive acreage, and a highly functional detached garage and outbuilding in one offering. This is Colorado country living at its finest.
- Houzeo last checked: 4 hours ago
- Listing updated: August 21, 2026 at 4:00 pm
- Listing Provided by: Steven Izzi (720) 840-1118 | Redfin Corporation (303) 536-8941
- Source: DENVER (RE COLORADO) MLS-CO | MLS#: 9217382

Property Details
Status
Active
Type
Single Family Residence
No. of Stories
-
County
City
Neighborhood
--
Year Built
2000
HOA Fees
-
Finished Area
5,855 sqft
Lot Size
19.23 acres lot
Basement Area
- sqft
MLS Name
DENVER (RE COLORADO) MLS
MLS Number
9217382
MLS Status
Active
Days on Market
80

Continue Your Journey in App
Find your dream home, receive real-time updates, and many more!
Download App
Continue Your Journey in App
Find your dream home, receive real-time updates, and many more!
Location
Facts & Features
Rooms
Bedrooms & bathrooms
Bedrooms: 4
Bathrooms: 4
Office
Level: Main
Dining Room
Level: Main
Kitchen
Level: Main
Laundry
Level: Main
Living Room
Level: Main
Bathroom Half
Level: Main
Bedroom
Level: Main
Bathroom Full
Level: Main
Bedroom
Level: Upper
Bathroom Full
Level: Upper
Bedroom
Level: Upper
Great Room
Level: Basement
Bathroom Three Quarter
Level: Basement
Bedroom
Level: Basement
Interior
Interior Features
Breakfast Bar, Ceiling Fan(s), Eat In Kitchen, Entrance Foyer, High Ceilings, Kitchen Island, Open Floorplan, Pantry, Primary Suite, Smoke Free
Appliances
Cooktop, Dishwasher, Microwave, Refrigerator
Cooling
Central Air
Sewer
Septic Tank
Heating
Forced Air, Hot Water, Natural Gas
Flooring
Concrete, Wood
Construction
Year Built
Year Built: 2000
Home type
Single Family Residence
Construction Materials
Stucco
Roof
Shingle
Utilities & Energy
Parking Features
Concrete, Dry Walled
Utilities
Cable Available, Electricity Available, Electricity Connected, Internet Access (wired), Natural Gas Available, Natural Gas Connected, Phone Available
Fireplace Features
Living Room, Primary Bedroom
Basement
Bath/stubbed, Finished, Walk Out Access
Electric
110v
Water Source
Well
Laundry Features
In Unit
Other Features
Subdivision Name
Fritzlers
Patio And Porch Features
Wrap Around
Lot Features
Level
Price History
| Date | Event | Price |
|---|---|---|
07/10/2026 Source: | Listed for Sale | $1,599,999 +3.23% $288/sqft |
07/10/2026 Source: | Price Increased | $1,550,000 +278.05% $279/sqft |
02/23/2009 Source: | Sold | $410,000 $74/sqft |

Nearby Homes
Find Homes by Property Features in Watkins, CO

Based on information from REcolorado®, Inc.through Sep 29, 2026, 03:15PM. Not all properties were listed and/or closed by Company. This representation is based in whole or in part on content supplied by REcolorado®, Inc. REcolorado®, Inc. does not guarantee nor is it in any way responsible for its accuracy. Content maintained by REcolorado®, Inc. may not reflect all real estate activity in the market. Some IDX listings have been excluded from this website. Any use search of data on the website, other than by a consumer looking to purchase real estate, is prohibited. If Houzeo suspect “scraping” of the data has occurred, the suspicion and any evidence will be reported to the MLS. IDX information is provided exclusively for consumers' personal non-commercial use. It may not be used for any purpose other than to identify prospective properties consumers may be interested in purchasing. The data is deemed reliable but is not guaranteed by REcolorado®. The use of the IDX Data may be subject to an end user license agreement prescribed by REcolorado® as amended from time to time.
Based on information submitted to the MLS GRID as of Sep 29, 2026, 03:15PM. All data is obtained from various sources and may not have been verified by broker or MLS GRID. Supplied Open House information is subject to change without notice. All information should be independently reviewed and verified for accuracy. Properties may or may not be listed by the office/agent presenting the information. ©2026 REcolorado®, Inc. All Rights Reserved.
 Advertising Broker: Albert Gollas | Gollas and Company, Inc.


