- Overview
- Description
- Property Details
- Location
- Facts & Features
- Getting Around
- Nearby Homes

Street View
$589,000
Monthly Est:$2,932
 1 Bed
1 Bed 2 Baths
2 full baths
 --sqft
3474 414 Hwy, Landrum, SC 29356
$589,000
$2,932/moEst:
Get Pre-Approved
Single Family Residence
Built in -
$-- HOA
2.42 acres lot
--/sqft
Description
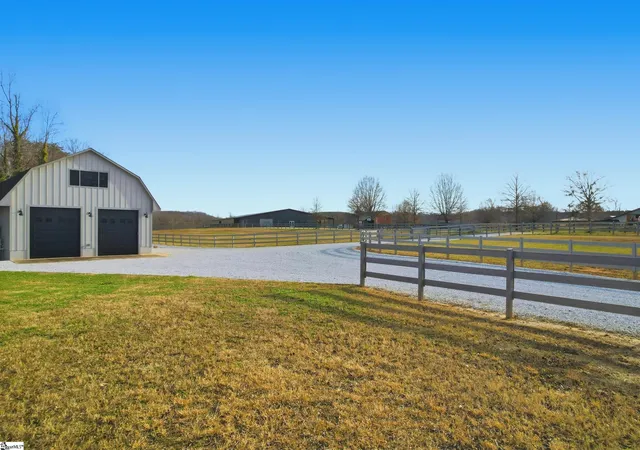
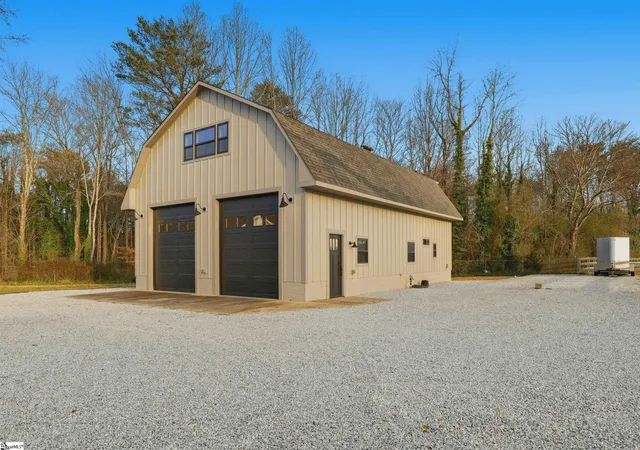
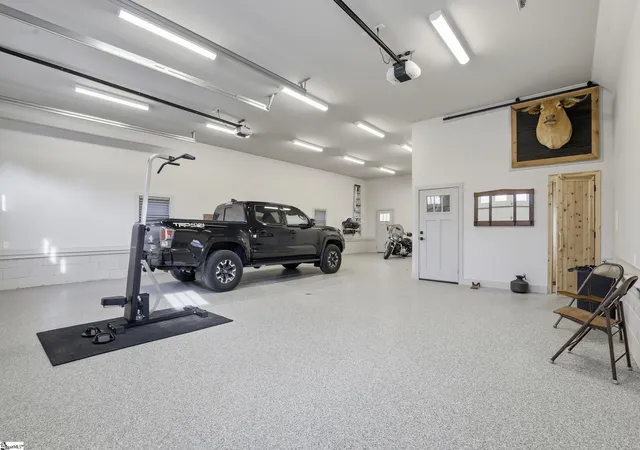
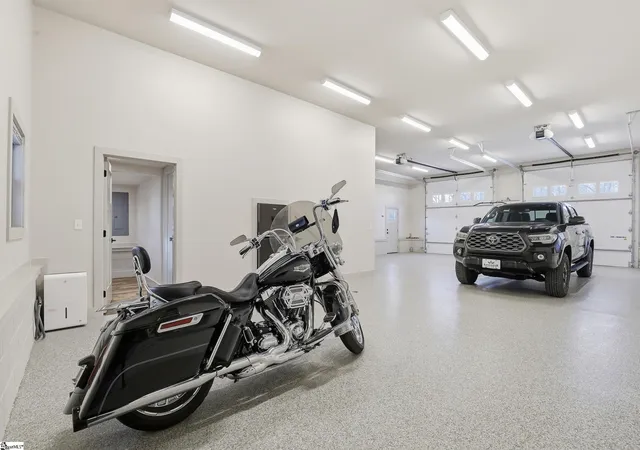
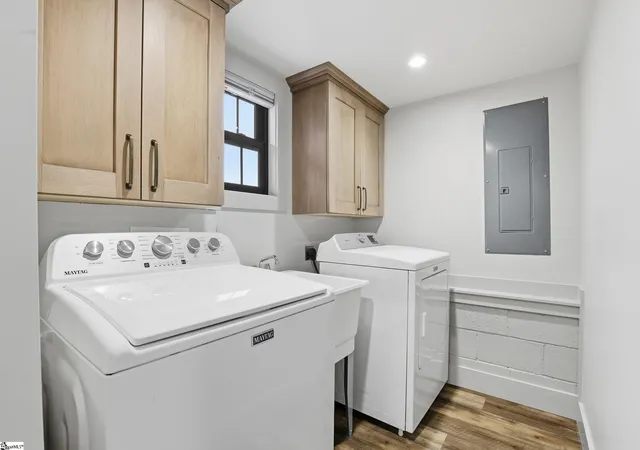
Listing updated to include adjoining .42-acre lot for 2- or 3-bedroom home (plan available), barn, tack shop or other business venture. This parcel has its own water and electric meter and septic tank. Nestled on the peaceful outskirts of the charming town of Landrum, this one-of-a-kind barndominium offers a rare blend of modern comfort, versatile space, and breathtaking views. Set on two level acres with two fenced pastures, the property borders a premier equestrian center. The main level features an expansive garage area with two garage doors and epoxy floors and the capacity to accommodate at least four vehicles, making it ideal for car collectors, hobbyists, or equestrian use. This level also includes a spa-inspired retreat with a luxurious steam room, sauna, and upscale tiled shower. You will also find a spacious walk-in laundry room and a convenient bathroom. Upstairs, the living space opens to an inviting office area, a comfortable bedroom with a spacious walk-in closet, and a full bathroom with a roomy standalone shower. The gourmet kitchen is beautifully appointed with granite countertops, new black stainless-steel appliances, and a custom-built, live-edge bar- the perfect spot to enjoy meals while taking in mountain views through the kitchen windows. Outdoor living shines with the covered back deck, complete with a wet bar and grilling area, where panoramic views stretch across fenced pastures to the mountains beyond. You'll also find everything you'll need to hookup your RV- always ready for your next adventure. The barndominium itself reflects a thoughtful balance of durability and charm, offering an adaptable living space well-suited for a full-time residence, a weekend retreat, or a creative live/work environment. With its proximity to Landrum’s quaint downtown, local dining, and outdoor recreation, this property delivers rural tranquility without sacrificing convenience. Call today to schedule your private tour!
- Houzeo last checked: 44 minutes ago
- Listing updated: May 29, 2026 at 9:42 pm
- Listing Provided by: Vinessa Hyder (864) 909-0669 | Gateway Realty (864) 909-0669
- Source: Greater Greenville MLS-SC | MLS#: 1580061

Property Details
Status
Active
Type
Single Family Residence
No. of Stories
2
County
City
Neighborhood
--
Year Built
-
HOA Fees
-
Finished Area
- sqft
Lot Size
2.42 acres lot
Basement Area
- sqft
MLS Name
Greater Greenville MLS
MLS Number
1580061
MLS Status
Active
Days on Market
248

Continue Your Journey in App
Find your dream home, receive real-time updates, and many more!
Download App
Continue Your Journey in App
Find your dream home, receive real-time updates, and many more!
Location
Facts & Features
Rooms
Bedrooms & bathrooms
Bedroom: 1
Bathrooms: 2
Interior
Cooling
Electric, Multi Units
Window Features
Tilt Out Windows, Insulated Windows
Appliances
Refrigerator, Free Standing Electric Range, Microwave, Electric Water Heater
Exterior Features
Riding Area
Heating
Electric, Multi Units
Interior Features
Ceiling Fan(s), Ceiling Smooth, Granite Counters, Sauna, Walk In Closet(s)
Sewer
Septic Tank
Flooring
Luxury Vinyl
Construction
Year Built
-
Home type
Single Family Residence
Architectural Style
Other
Property Condition
1 5
Roof
Architectural
Foundation Details
Slab
Construction Materials
Hardboard Siding
Utilities & Energy
Water Source
Public
Laundry Features
Sink, 1st Floor, Walk In, Electric Dryer Hookup, Laundry Room
Basement
None
Parking Features
Attached, Gravel, Garage Door Opener
Fireplace Features
None
Other Features
Disclosures
Seller Disclosure
Lot Features
2 5 Acres, Pasture, Few Trees
Subdivision Name
None
Community Features
None
Patio And Porch Features
Deck, Rear Porch
Price History
| Date | Event | Price |
|---|---|---|
05/26/2026 Source: | Listed for Sale | $589,000 $0/sqft |

Nearby Homes






Find Homes by Property Features in Landrum, SC
Nearby New Homes For Sale

Based on information from the Multiple Listing Service of Greenville, South Carolina, Inc. through Oct 01, 2026, 05:45AM. IDX information is provided exclusively for consumers’ personal, non-commercial use, it may not be used for any purpose other than to identify prospective properties consumers may be interested in purchasing, and that the data is deemed reliable but is not guaranteed accurate by the MLS. The listing broker’s offer of compensation is made only to participants of the MLS where the listing is filed.
 Advertising Broker: Nicholas Huscroft | Chosen Realty