- Overview
- Description
- Property Details
- Location
- HOA Management
- Facts & Features
- Getting Around
- Nearby Homes



$295,000
Monthly Est:$1,468
 2 Beds
 2 Baths
2 full baths
 1,660sqft
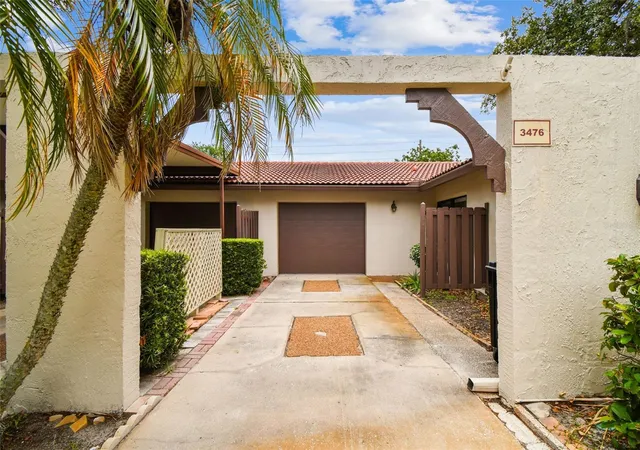
3476 Tarpon Woods Blvd, Palm Harbor, FL 34685
$295,000
$1,468/moEst:
Get Pre-Approved
Villa
Built in 1982
$-- HOA
-- sqft lot
$178/sq.ft
Description
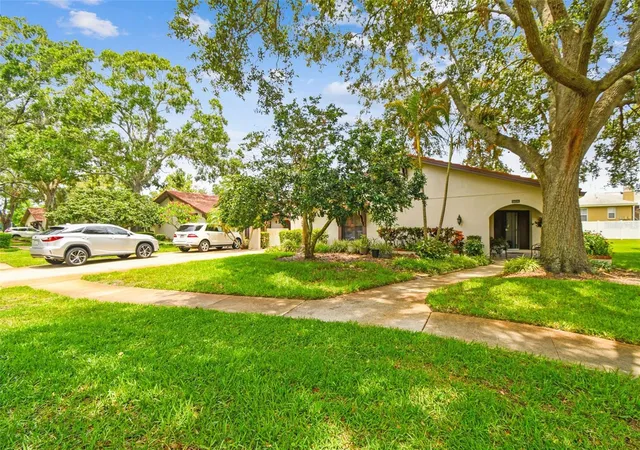
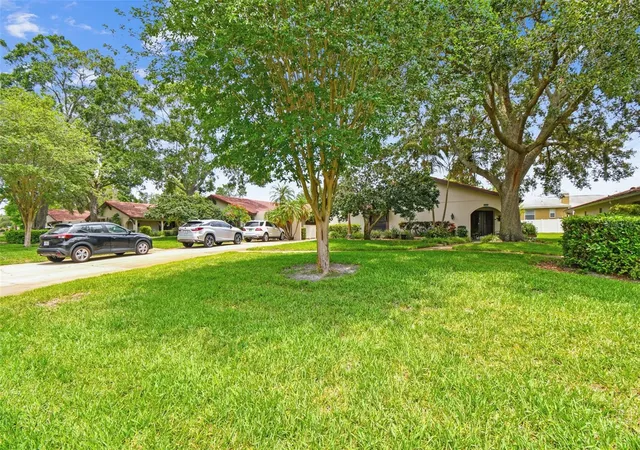
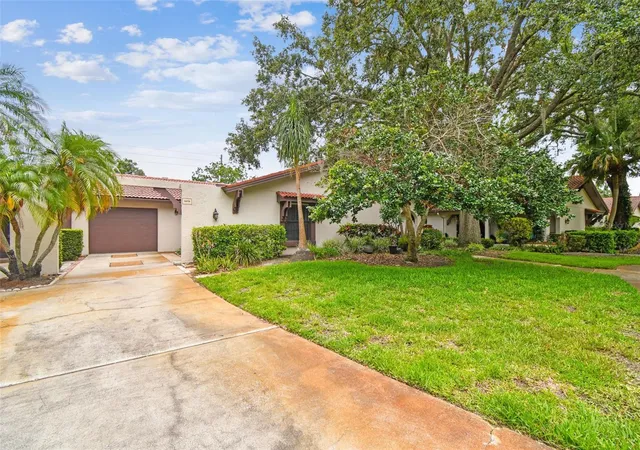
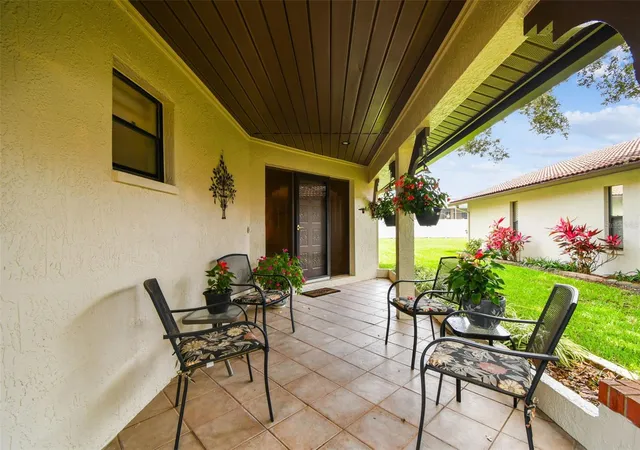
This lovely villa is located in the highly desirable East Lake Area. Used only seasonally, it’s been very well maintained and it shows. All rooms are generously sized and offer lots of space for whatever your living needs may be. As you enter the front door, you’ll be greeted by a large open foyer that includes 2 storage closets. Heading into the dining and living room area, you’ll notice the oversized rooms. The dining area has a pass-thru from the kitchen that’s great for entertaining. The living room has a custom drop down “coffered” ceiling fan/light feature as well as an inviting wood burning fireplace surrounded by lovely neutral tile. There’s also a large cased opening to the Florida room which allows lots of natural light to flow through. The Florida room is air conditioned and tiled and features a built-in dry bar. This room is large enough to set up multiple living spaces: home office, family room or craft area. Make this space functional for your lifestyle. 2 sets of sliders to the backyard make for easy access to a large pavered patio. Perfect for grilling and large get-togethers. The kitchen offers a lot of countertop space for prepping as well as plenty of cabinets and a pantry for storage. Sliding door next to eat-in area as well as white finishings keep this kitchen feeling bright. Refrigerator was just replaced in April. Moving into the main bedroom, you’ll be amazed at the size. There’s more than enough room for a king sized bed, dressers and a sitting area. An oversized walk-in closet provides more than enough room for all your clothes and more. French doors leading to the Florida room allow light to flow. The attached main bath features a double sink vanity and large walk-in shower. This is a true main suite. The 2nd bedroom is almost as large as the main and has its own walk-in closet. There is access to the 2nd bath through the 2nd bedroom as well as the hallway for guest use. The entire home has a light and neutral color palette making it easy to add your own decorative color touches. The maintenance free lifestyle of this community allows you to enjoy the pool and private backyard area without the work! Come take a look at this lovely villa today.
- Houzeo last checked: 3 hours ago
- Listing updated: September 5, 2026 at 10:06 pm
- Listing Provided by: Laura Kahler (727) 643-0828 | FUTURE HOME REALTY INC (813) 855-4982
- Source: Stellar MLS-FL | MLS#: TB8389932

Property Details
Status
Active
Type
Single Family Residence
No. of Stories
-
County
City
Neighborhood
--
Year Built
1982
HOA Fees
-
Finished Area
1,660 sqft
Lot Size
-- sqft lot
Basement Area
- sqft
MLS Name
Stellar MLS
MLS Number
TB8389932
MLS Status
Active
Days on Market
498
Cumulative Days on Market
409

Continue Your Journey in App
Find your dream home, receive real-time updates, and many more!
Download App
Continue Your Journey in App
Find your dream home, receive real-time updates, and many more!
Location
HOA Management
ProActive Property Mgmt. - Lora Kliucinskaite
HOA Fees
$-/
Amenities
 Amenities and services may be covered by one or multiple associations and service providers.
 Water
Water
 Sewer
Sewer
 Pool
Pool
 Pest Control
 Cable TV
 Maintenance
 Escrow Reserves Fund
Disclaimer: Amenities are based on third-party information and may vary; buyers must independently verify all amenities, as information is deemed reliable but not guaranteed.
Facts & Features
Rooms
Bedrooms & bathrooms
Bedrooms: 2
Bathrooms: 2
Living Room
Level: First
Area: 240.72 Square Feet
Dimensions: 13.6x17.7
Dining Room
Level: First
Area: 230.10 Square Feet
Dimensions: 13x17.7
Kitchen
Level: First
Area: 220.00 Square Feet
Dimensions: 11x20
Florida Room
Level: First
Area: 334.08 Square Feet
Dimensions: 9.6x34.8
Primary Bedroom
Level: First
Area: 260.80 Square Feet
Dimensions: 16x16.3
Primary Bathroom
Level: First
Area: 125.00 Square Feet
Dimensions: 10x12.5
Bedroom 2
Level: First
Area: 258.00 Square Feet
Dimensions: 12.9x20
Bathroom 2
Level: First
Area: 60.00 Square Feet
Dimensions: 6x10
Interior
Appliances
Dishwasher, Dryer, Electric Water Heater, Microwave, Range, Refrigerator, Washer
Heating
Central, Electric
Interior Features
Ceiling Fans(s), Coffered Ceiling(s), Dry Bar, Eat In Kitchen, Living Room/dining Room Combo, Walk In Closet(s)
Flooring
Carpet, Ceramic Tile
Sewer
Public Sewer
Cooling
Central Air
Construction
Year Built
Year Built: 1982
Home type
Villa
Construction Materials
Block, Stucco, Frame
Foundation Details
Slab
Roof
Tile
Utilities & Energy
Fireplace Features
Living Room, Wood Burning
Parking Features
Driveway, Garage Door Opener
Utilities
Cable Connected, Public
Water Source
None
Laundry Features
In Garage
Other Features
Subdivision Name
Tarpon Woods Condo 4
Patio And Porch Features
Patio
Community Features
Buyer Approval Required, Deed Restrictions, Golf, Pool, Sidewalks, Street Lights
Lot Features
Landscaped, Near Golf Course, Sidewalk
Price History
| Date | Event | Price |
|---|---|---|
09/05/2026 Source: #MFRTB8389932 | Price Decreased | $295,000 -10.61% $178/sqft |
07/30/2026 Source: | Price Decreased | $330,000 -6.65% $199/sqft |
04/21/2026 Source: | Price Decreased | $353,500 -4.45% $213/sqft |
01/09/2026 Source: | Listed for Sale | $369,955 -2.00% $223/sqft |
11/13/2025 Source: | Listing Removed | $377,500 -1.95% $227/sqft |

Show more
Nearby Homes
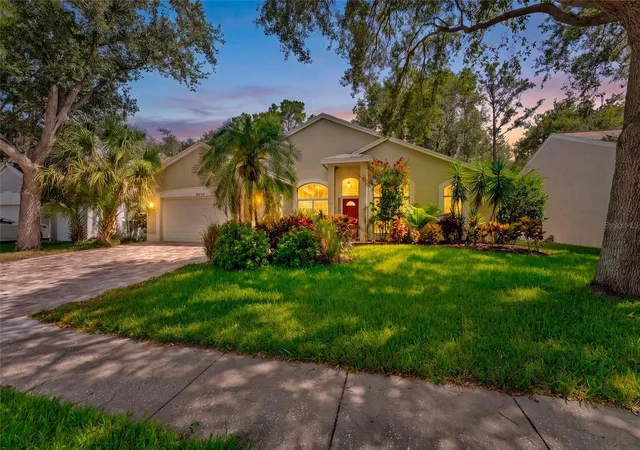
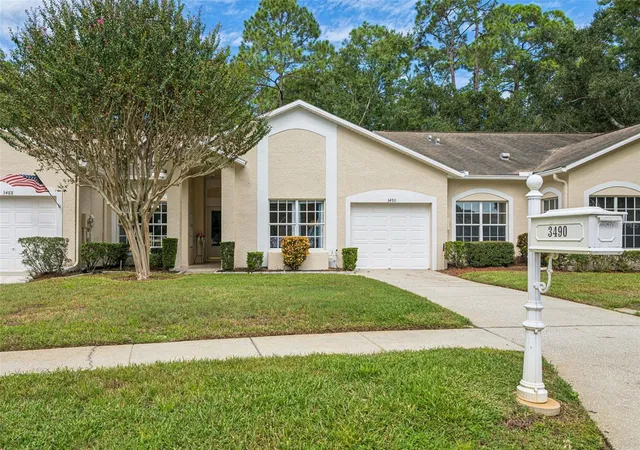
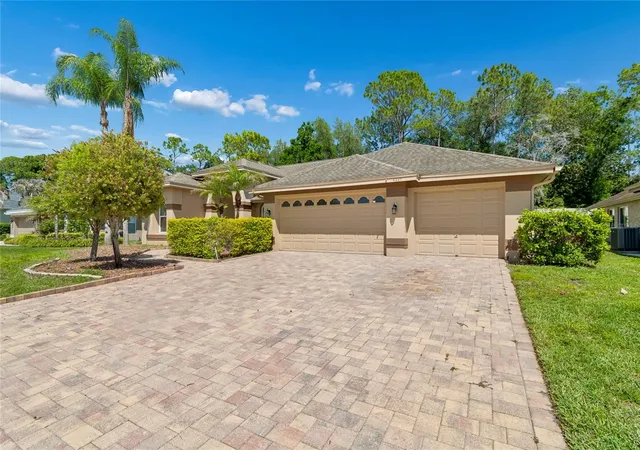
Find Homes by Property Features in Palm Harbor, FL

Based on information from Stellar MLS® through Oct 08, 2026, 11:00AM as submitted to and distributed by MLS GRID. All data is obtained from various sources and may not have been verified by the broker or MLS GRID. Supplied Open House Information is subject to change without notice. All information should be independently reviewed and verified for accuracy. Properties may or may not be listed by the office/agent presenting the information. IDX information is provided exclusively for consumers’ personal non-commercial use. It may not be used for any purpose other than to identify prospective properties consumers may be interested in purchasing. The data is deemed reliable but is not guaranteed by MLS GRID. The use of the MLS GRID Data may be subject to an end-user license agreement prescribed by the Member Participant’s applicable MLS, if any, and as amended from time to time. © 2026 Stellar MLS. All Rights Reserved.
 Advertising Broker: Fred McGill | Simple Showing, Inc