- Overview
- Description
- Property Details
- Location
- HOA Management
- Facts & Features
- Getting Around
- Nearby Homes


$695,000
Monthly Est:$3,459
 4 Beds
 3 Baths
3 full baths
 2,752sqft
3479 Pennyroyal Rd, Port Charlotte, FL 33953
$695,000
$3,459/moEst:
Get Pre-Approved
Single Family Residence
Built in 1996
$178.33/mo HOA
20,240 sqft lot
$253/sq.ft
Description
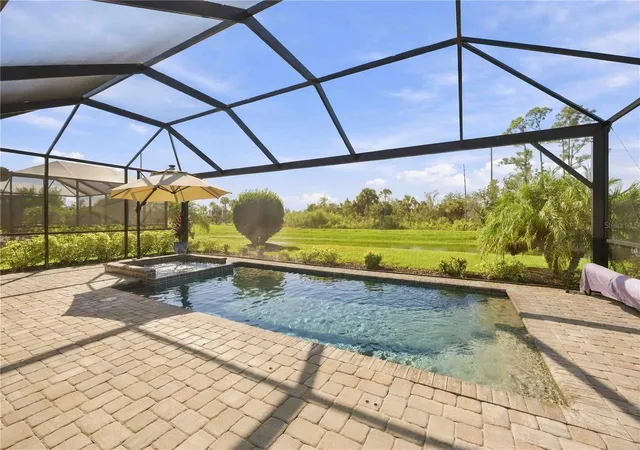
“RIVERWOOD” a resort style community where you feel like you’re on vacation all year long. Amenities include: Event Center, Riverwood Golf Course, a beach entry pool, a separate lap pool, a jacuzzi, 24-hour fitness center with state of the art Lifestyle ™ equipment and fitness classes, Bocce, Croquet Club, Pickle Ball, Tennis Program, and a 24-hour staffed gate house. Welcome to this Custom Built “Fero” estate home, ideally set back from the street on a premium expansive lot backing to a scenic preserve - offering you exceptional privacy and tranquil water views. This home is an entertainer’s dream with the entire house fully wired for sound with built-in speakers throughout, you can set the perfect mood with your favorite music in virtually any room as well as mood lighting in the tray ceilings and built in shelves and ledges. Enjoy the breezy, open-concept living with zero-corner pocketing sliders showcasing the pool and lanai while maximizing the views. The lanai/pool area offers a true private oasis, perfect for relaxing or entertaining year-round. The freeform pool is beautifully accented with natural stone edging, creating a resort-style feel, while lush tropical landscaping surrounds the space for added privacy and tranquility. This expansive area provides ample room for lounging and outdoor dining, all under a soaring screened enclosure that allows for abundant natural light and refreshing breezes while keeping insects at bay. Multiple seating areas and thoughtfully placed planters enhance the inviting atmosphere, making it ideal for gatherings or quiet mornings by the water. With serene views of mature trees and greenery beyond the screen, this outdoor retreat seamlessly blends comfort, beauty, and Florida living at its finest. As you step through the front door, you’re immediately welcomed by the home’s open and spacious feel, with a clear view straight through to the backyard. Moving into the family room, you’ll appreciate the thoughtful layout that creates both comfort and functionality. The primary suite features a generously sized bathroom and a large walk-in closet, while the two additional main-floor bedrooms offer plenty of space use options. Upstairs, the fourth bedroom—currently used as an art studio—opens to a private deck where you can enjoy beautiful water views. From lively entertaining to quiet, relaxing evenings, this exceptional estate delivers the ideal balance of elegance, privacy, and comfort—inviting you to enjoy the very best of Florida living every day. One owner home is being sold turnkey.
- Houzeo last checked: 2 minutes ago
- Listing updated: September 18, 2026 at 10:52 am
- Listing Provided by: Theresa Eichten (612) 328-0476 , Janice Samano | EXIT GULF COAST REALTY (941) 505-2950
- Source: Stellar MLS-FL as distributed by MLS GRID | MLS#: C7530843

Property Details
Status
Pending
Type
Single Family Residence
No. of Stories
2
County
City
Neighborhood
--
Year Built
1996
HOA Fees
$178.33/mo
Finished Area
2,752 sqft
Lot Size
20,240 sqft lot
Basement Area
- sqft
MLS Name
Stellar MLS
MLS Number
C7530843
MLS Status
Pending
Days on Market
42
Cumulative Days on Market
116

Continue Your Journey in App
Find your dream home, receive real-time updates, and many more!
Continue Your Journey in App
Find your dream home, receive real-time updates, and many more!
Location
HOA Management
Jim Freeman, RCA General Manager
HOA Fees
$100/ Annually
Riverwood Community Association
HOA Fees
$510/ Quarterly
Amenities
 Amenities and services may be covered by one or multiple associations and service providers.
 Golf
 Security Guard
 Pool
 Tennis
 Security Gate
 Gym
 Park Playground
 Sports Court
Recreational Facilities
Recreation Facilities
Disclaimer: Amenities are based on third-party information and may vary; buyers must independently verify all amenities, as information is deemed reliable but not guaranteed.
Facts & Features
Rooms
Bedrooms & bathrooms
Bedrooms: 4
Bathrooms: 3
Living Room
Level: First
Area: 306.00 Square Feet
Dimensions: 18x17
Dining Room
Level: First
Area: 108.00 Square Feet
Dimensions: 12x9
Kitchen
Level: First
Area: 168.00 Square Feet
Dimensions: 12x14
Family Room
Level: First
Area: 396.00 Square Feet
Dimensions: 18x22
Primary Bedroom
Level: First
Area: 234.00 Square Feet
Dimensions: 13x18
Primary Bathroom
Level: First
Area: 180.00 Square Feet
Dimensions: 10x18
Bedroom 2
Level: First
Area: 143.00 Square Feet
Dimensions: 13x11
Bedroom 3
Level: First
Area: 270.00 Square Feet
Dimensions: 15x18
Bedroom 4
Level: Second
Area: 210.00 Square Feet
Dimensions: 15x14
Balcony/Porch/Lanai
Level: Second
Area: 88.00 Square Feet
Dimensions: 11x8
Bathroom 2
Level: First
Area: 50.00 Square Feet
Dimensions: 10x5
Bathroom 3
Level: First
Area: 72.00 Square Feet
Dimensions: 8x9
Laundry
Level: First
Area: 45.00 Square Feet
Dimensions: 5x9
Balcony/Porch/Lanai
Level: First
Area: 312.00 Square Feet
Dimensions: 26x12
Dinette
Level: First
Area: 117.00 Square Feet
Dimensions: 13x9
Interior
Appliances
Built In Oven, Cooktop, Dishwasher, Disposal, Dryer, Freezer, Microwave, Refrigerator, Washer, Water Filtration System
Interior Features
Built In Features, Ceiling Fans(s), Central Vaccum, Crown Molding, High Ceilings, Kitchen/family Room Combo, Living Room/dining Room Combo, Open Floorplan, Primary Bedroom Main Floor, Solid Surface Counters, Solid Wood Cabinets, Split Bedroom, Thermostat, Tray Ceiling(s), Window Treatments
Sewer
Public Sewer
Window Features
Blinds, Double Pane Windows, Insulated Windows, Window Treatments
Heating
Central, Zoned
Flooring
Carpet, Luxury Vinyl, Tile
Exterior Features
Hurricane Shutters, Outdoor Shower, Private Yard, Rain Gutters
Cooling
Central Air, Zoned
Construction
Year Built
Year Built: 1996
Home type
Single Family Residence
Foundation Details
Slab
Roof
Tile
Construction Materials
Block, Concrete, Stucco
Architectural Style
Florida
Utilities & Energy
Laundry Features
Inside, Laundry Room
Pool Features
Gunite, Heated, In Ground, Lighting, Outside Bath Access, Screen Enclosure
Water Source
Public
Fireplace Features
Family Room, Gas
Parking Features
Driveway, Garage Door Opener, Golf Cart Parking, Ground Level, Guest, Oversized, Workshop In Garage
Association Amenities
Fitness Center, Gated, Golf Course, Park, Pickleball Court(s), Playground, Pool, Recreation Facilities, Tennis Court(s)
Utilities
Cable Connected, Electricity Connected, Propane, Public, Sewer Connected, Underground Utilities, Water Connected
Security Features
Gated Community, Smoke Detector(s)
Other Features
Vegetation
Mature Landscaping, Trees/landscaped, Wooded
Lot Features
Conservation Area, Landscaped, Level, Near Golf Course, Oversized Lot, Private, Paved
Subdivision Name
Riverwood
Community Features
Clubhouse, Deed Restrictions, Dog Park, Fitness Center, Gated Community Guard, Golf Carts Ok, Golf, Irrigation Reclaimed Water, Park, Pool, Restaurant, Sidewalks, Tennis Court(s)
Patio And Porch Features
Covered, Deck, Enclosed, Front Porch, Rear Porch, Screened
Price History
| Date | Event | Price |
|---|---|---|
09/17/2026 Source: | Pending | $695,000 $253/sqft |
08/06/2026 Source: | Listing Removed | $695,000 -0.50% $253/sqft |
04/13/2026 Source: | Listed for Sale | $698,500 +0.50% $254/sqft |
04/13/2026 Source: | Price Decreased | $695,000 -0.50% $253/sqft |
04/13/2026 Source: | Price Increased | $698,500 +0.50% $254/sqft |


Show more
Nearby Homes
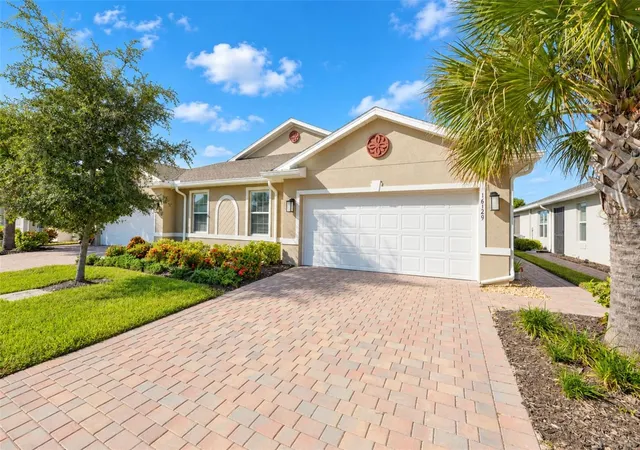
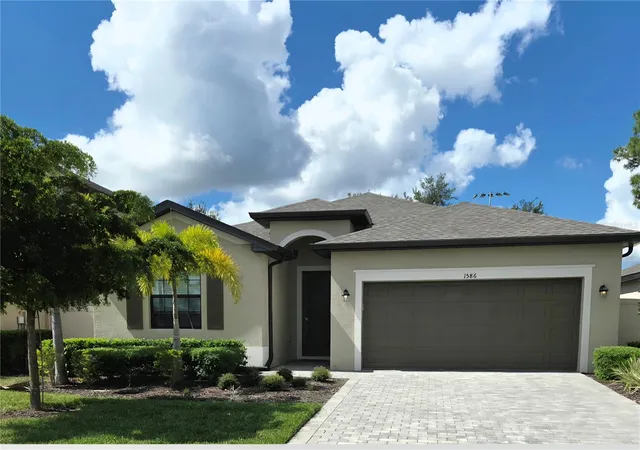
Find Homes by Property Features in Port Charlotte, FL
Nearby New Homes For Sale

Based on information from Stellar MLS® through Oct 30, 2026, 05:15PM as submitted to and distributed by MLS GRID. All data is obtained from various sources and may not have been verified by the broker or MLS GRID. Supplied Open House Information is subject to change without notice. All information should be independently reviewed and verified for accuracy. Properties may or may not be listed by the office/agent presenting the information. IDX information is provided exclusively for consumers’ personal non-commercial use. It may not be used for any purpose other than to identify prospective properties consumers may be interested in purchasing. The data is deemed reliable but is not guaranteed by MLS GRID. The use of the MLS GRID Data may be subject to an end-user license agreement prescribed by the Member Participant’s applicable MLS, if any, and as amended from time to time. © 2026 Stellar MLS. All Rights Reserved.
 Advertising Broker: Fred McGill | Simple Showing, Inc
