- Overview
- Description
- Property Details
- Location
- HOA Management
- Facts & Features
- Getting Around
- Nearby Homes


$835,000
Monthly Est:$4,156
 6 Beds
 5 Baths
4 full baths + 1 half bath
 3,750sqft
348 40Th Pl, Hattiesburg, MS 39402
$835,000
$4,156/moEst:
Get Pre-Approved
Single Family Residence
Built in 2023
$56.25/mo HOA
0.52 acre lot
$223/sq.ft
Description
You can exhale now. Your search for a home as exceptional as the life you have built has met its match. Tucked inside the coveted community of 40th Place, 348 40th Place is a custom residence designed for those who expect more from home—more privacy, more space, more comfort, and thoughtful details that make everyday life feel remarkably easy. Built only three years ago, this spacious six-bedroom home offers a rare blend of style and security, with room to gather, work, recharge and simply close the door on the outside world. And the location is hard to improve upon. 40th Place offers a gated setting with sensible HOA fees, fiber internet and convenient access to I-59, while the Gulf Coast and New Orleans remain in easy reach. This location that works beautifully for everyday living without ever feeling ordinary. Inside, natural light, high ceilings, modern hardwood floors downstairs and floor-to-ceiling built-ins provide an elevated aesthetic, while custom Bali Roman shades offer privacy exactly where you want it. The kitchen was designed to perform with a five-burner gas range, ice maker, instant hot water, expansive pantry storage and generous granite island to make entertaining feel effortless. When the weather is right, and often in South Mississippi.. it is, dinner can move outside beside the shimmering saltwater pool. The split-bedroom design creates a valuable sense of separation. The primary suite is a private retreat of its own, with a spa-inspired bath featuring a soaking tub, a dramatic porcelain-tile shower, dual vanity and abundant built-in storage. Three additional bedrooms and two full baths occupy the opposite side of the main level. Upstairs, the possibilities expand. A second living area, two additional bedrooms (or private office space) and a full bath provide flexibility for guests, work, hobbies or whatever life requires next. Then there are the details you don't necessarily notice until you realize how much they matter. The laundry room doubles as a true storm safe room, constructed with solid concrete walls anchored to the slab and secured by a steel door. A utility sink and quartz counters make this highly functional space even more practical. The three-car garage provides room for vehicles, equipment and the things that make your life yours, with additional enclosed storage for everything you don't want taking up valuable living space. And then there's the backyard. A private saltwater pool with a tanning shelf creates a setting that feels removed from the everyday—a place for quiet mornings, long afternoons and evenings with the people who matter most. At 348 40th Place, luxury means having the space, privacy, security and freedom to live exactly as you choose. Homes that offer this combination of custom construction, gated privacy, flexible space and thoughtful security are exceptionally rare. See what makes this one different. Private tour available by appointment.
- Houzeo last checked: 12 hours ago
- Listing updated: October 1, 2026 at 6:14 pm
- Listing Provided by: Jacqueline L Ready (601) 447-1954 DRE #B22734 | Berkshire Hathaway Home Servs., Panoramic Properties (228) 280-8351
- Source: MLS United-MS | MLS#: 4160813

Property Details
Status
Active
Type
Single Family Residence
No. of Stories
-
County
City
Neighborhood
--
Year Built
2023
HOA Fees
$56.25/mo
Finished Area
3,750 sqft
Lot Size
0.52 acre lot
Basement Area
- sqft
MLS Name
MLS United
MLS Number
4160813
MLS Status
Active
Days on Market
48

Continue Your Journey in App
Find your dream home, receive real-time updates, and many more!
Download App
Continue Your Journey in App
Find your dream home, receive real-time updates, and many more!
Location
HOA Management
N/A
HOA Fees
$675/ Annually
Amenities
 Amenities and services may be covered by one or multiple associations and service providers.
 Maintenance
 Other
Other
Disclaimer: Amenities are based on third-party information and may vary; buyers must independently verify all amenities, as information is deemed reliable but not guaranteed.
Facts & Features
Rooms
Bedrooms & bathrooms
Bedrooms: 6
Bathrooms: 5
Interior
Cooling
Heat Pump
Heating
Heat Pump
Interior Features
Granite Counters, High Ceilings, Kitchen Island, Open Floorplan, Pantry, Soaking Tub, Walk In Closet(s)
Sewer
Public Sewer
Appliances
Built In Gas Oven, Disposal, Microwave, Refrigerator
Flooring
Ceramic Tile, Vinyl, Wood
Exterior Features
Other
Construction
Year Built
Year Built: 2023
Home type
Single Family Residence
Foundation Details
Slab
Architectural Style
Traditional
Property Condition
Move In Ready
Roof
Architectural Shingles
Construction Materials
Brick Veneer
Utilities & Energy
Utilities
Electricity Connected, Sewer Connected, Water Connected, Fiber To The House, Underground Utilities, Natural Gas In Kitchen
Laundry Features
Electric Dryer Hookup, Laundry Room, Lower Level, See Remarks
Security Features
Security Fence, Smoke Detector(s)
Pool Features
In Ground, Outdoor Pool, Salt Water
Water Source
Public
Parking Features
Attached, Driveway, Garage Door Opener, Paved
Other Features
Lot Features
Front Yard, Level, Subdivided
Patio And Porch Features
Patio
Subdivision Name
Metes And Bounds
Price History
| Date | Event | Price |
|---|---|---|
08/28/2026 Source: | Price Decreased | $835,000 -1.65% $223/sqft |
08/28/2026 Source: | Listed for Sale | $849,000 $226/sqft |

Nearby Homes



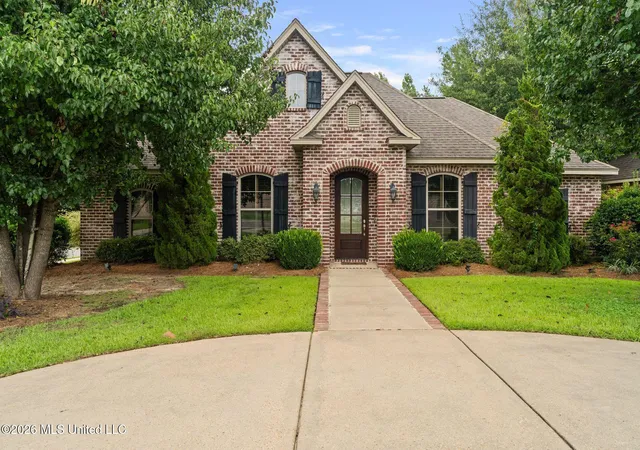
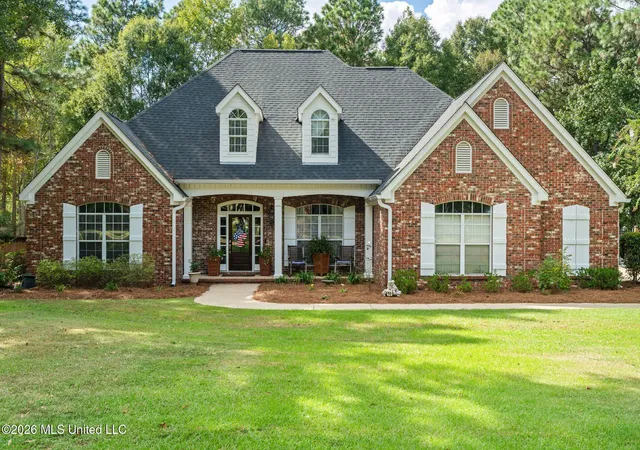
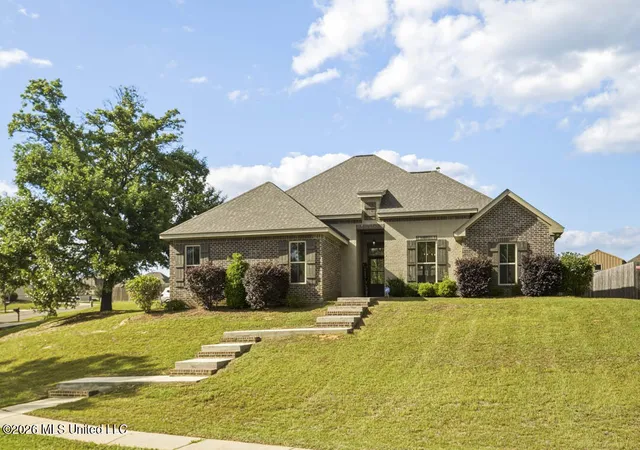
Find Homes by Property Features in Hattiesburg, MS
Nearby New Homes For Sale


Based on information from MLS United, LLC. through Oct 15, 2026, 06:45AM. IDX information is provided exclusively for consumers' personal, non-commercial use, that it may not be used for any purpose other than to identify prospective properties consumers may be interested in purchasing, and that the data is deemed reliable but is not guaranteed accurate by the MLS. © 2026 MLS United, LLC. All Rights Reserved.
 Advertising Broker: Daniel Demers | Sell Your Home Services
