- Overview
- Description
- Property Details
- Location
- Facts & Features
- Getting Around
- Nearby Homes



$425,000
Monthly Est:$2,115
 4 Beds
 3 Baths
3 full baths
 2,176sqft
348 Cr 542e, Bushnell, FL 33513
$425,000
$2,115/moEst:
Get Pre-Approved
Single Family Residence
Built in 1992
$-- HOA
2.02 acres lot
$195/sq.ft
Description
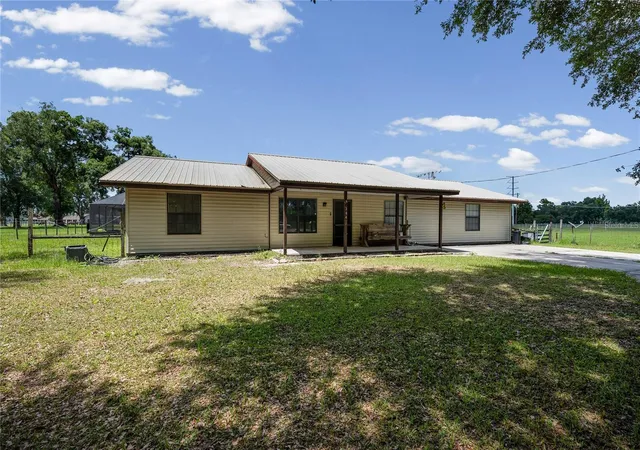
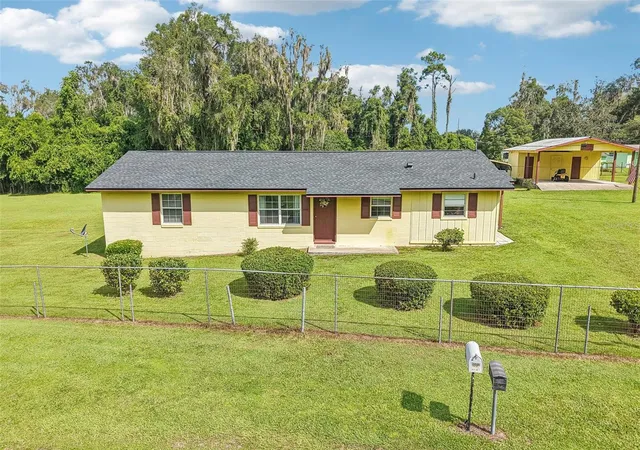
Trade the noise of the city for the sounds of nature and discover your own country paradise in beautiful Bushnell. Nestled on 2.02 acres at the end of a quiet road, this 4-bedroom, 3-bathroom home offers the peace, privacy, and freedom that country living is all about.
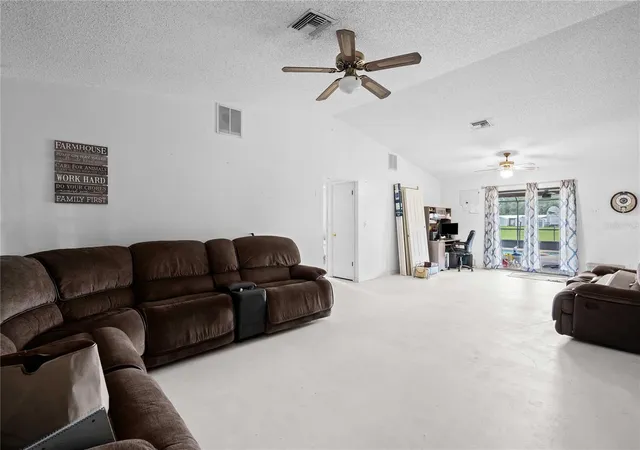
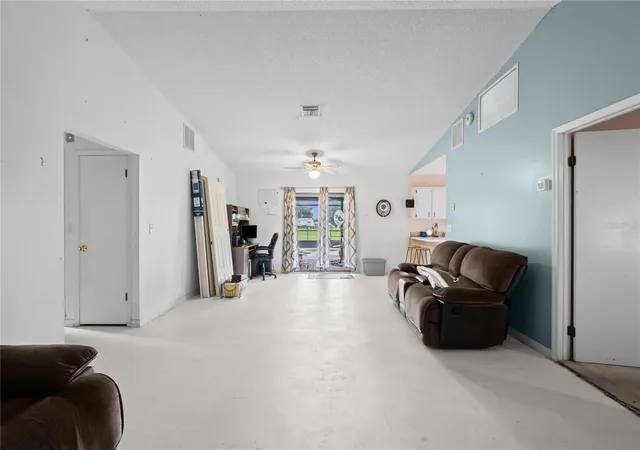
An open front porch invites you to slow down and stay awhile before stepping inside to a grand living room featuring vaulted ceilings and an open, airy feel. The adjoining dining room creates the perfect gathering space for family dinners and holiday celebrations.
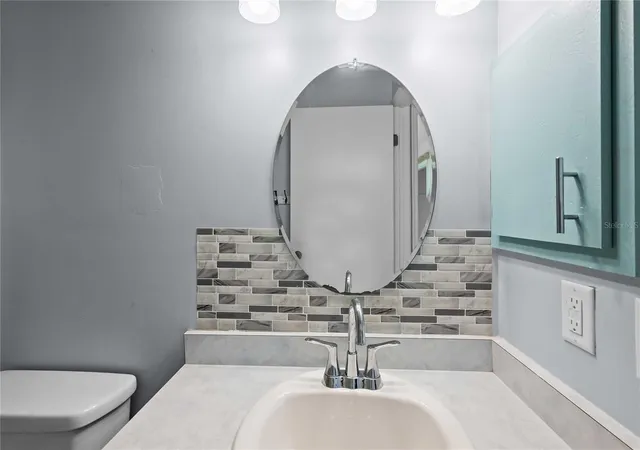
The spacious design has a split-bedroom floor plan providing privacy for everyone. The primary suite is tucked away on its own wing and features a walk-in closet and full en-suite bathroom, creating a personal retreat at the end of the day. Two additional bedrooms and a full bath occupy the opposite side of the home. Now don't stop there we still have hundreds of square feet left to cover!
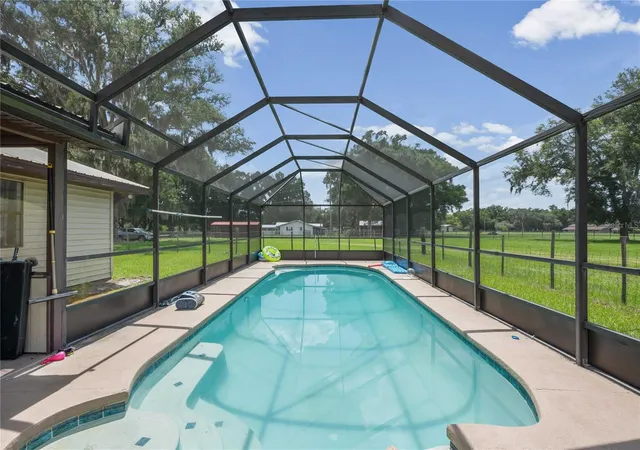
Step through the sliding glass doors and into your own backyard oasis. The screened pool enclosure allows you to enjoy sunny afternoons, evening swims, and outdoor entertaining while taking in views of your acreage. A covered back porch offers the perfect spot for morning coffee, watching wildlife wander by, or simply enjoying the quiet country breeze. Relax on a chair, set up an outdoor kitchen, we've got space for days.
The heart of the home continues with a galley-style kitchen featuring a window over the sink, a convenient breakfast nook, and a bar overlooking the pool area. Beyond the kitchen you'll find a dedicated office/flex space, a laundry room with an adjacent full bathroom, and an enormous bonus room with endless possibilities—game room, media room, guest quarters, hobby space, or a home business setup; or begrudgingly the suite for your mother-in-law. Relax she will be on the other side of the house and has her own bathroom. I promise it will be fine. Okay stay with me for the rest of the tour.
With 2,176 square feet of heated/cooled living space, three full bathrooms, a sparkling screened pool, and over two acres to call your own, this property offers the rare opportunity to enjoy wide-open spaces without sacrificing comfort. Bring your rocking chairs, your garden plans, and your dreams of country living—because life simply moves a little slower and a little sweeter here. Alas don't leave all the comforts...Sumter County is an A rated school district. Just moments to town with all the activity that Bushnell is and will be. And if you are feeling a bit more carefree let me point you North to the Villages, a 15 minute ride from here. So come on down to Bushnell and see if this beauty ticks off all yer boxes.
- Houzeo last checked: 12 hours ago
- Listing updated: July 30, 2026 at 9:05 pm
- Listing Provided by: Jessica Duteau (352) 396-0584 | DUTEAU REALTY INC (352) 396-0584
- Source: Stellar MLS-FL | MLS#: G5113520

Property Details
Status
Active
Type
Single Family Residence
No. of Stories
-
County
City
Neighborhood
--
Year Built
1992
HOA Fees
-
Finished Area
2,176 sqft
Lot Size
2.02 acres lot
Basement Area
- sqft
MLS Name
Stellar MLS
MLS Number
G5113520
MLS Status
Active
Days on Market
122
Cumulative Days on Market
51

Continue Your Journey in App
Find your dream home, receive real-time updates, and many more!
Download App
Continue Your Journey in App
Find your dream home, receive real-time updates, and many more!
Location
Facts & Features
Rooms
Bedrooms & bathrooms
Bedrooms: 4
Bathrooms: 3
Living Room
Level: First
Area: 228.00 Square Feet
Dimensions: 19x12
Kitchen
Level: First
Area: 228.00 Square Feet
Dimensions: 19x12
Primary Bedroom
Level: First
Area: 168.00 Square Feet
Dimensions: 12x14
Interior
Cooling
Central Air
Appliances
Built In Oven, Dishwasher, Electric Water Heater, Range, Refrigerator
Interior Features
Ceiling Fans(s), Eat In Kitchen, Living Room/dining Room Combo, Open Floorplan, Split Bedroom, Thermostat, Walk In Closet(s)
Flooring
Concrete, Tile
Exterior Features
Private Mailbox, Private Yard, Sliding Doors, Storage
Sewer
Septic Tank
Heating
Central, Electric
Construction
Year Built
Year Built: 1992
Home type
Single Family Residence
Foundation Details
Other
Construction Materials
Vinyl Siding
Roof
Shingle
Utilities & Energy
Laundry Features
Inside
Utilities
Electricity Connected
Pool Features
In Ground, Screen Enclosure
Parking Features
Open
Water Source
Well
Other Features
Patio And Porch Features
Rear Porch
Subdivision Name
Sumter Farms #7 1
Price History
| Date | Event | Price |
|---|---|---|
06/09/2026 Source: | Price Decreased | $425,000 -5.56% $195/sqft |
06/09/2026 Source: | Listed for Sale | $450,000 $207/sqft |

Nearby Homes

Find Homes by Property Features in Bushnell, FL

Based on information from Stellar MLS® through Oct 09, 2026, 02:30PM as submitted to and distributed by MLS GRID. All data is obtained from various sources and may not have been verified by the broker or MLS GRID. Supplied Open House Information is subject to change without notice. All information should be independently reviewed and verified for accuracy. Properties may or may not be listed by the office/agent presenting the information. IDX information is provided exclusively for consumers’ personal non-commercial use. It may not be used for any purpose other than to identify prospective properties consumers may be interested in purchasing. The data is deemed reliable but is not guaranteed by MLS GRID. The use of the MLS GRID Data may be subject to an end-user license agreement prescribed by the Member Participant’s applicable MLS, if any, and as amended from time to time. © 2026 Stellar MLS. All Rights Reserved.
 Advertising Broker: Fred McGill | Simple Showing, Inc