- Overview
- Description
- Property Details
- Location
- Facts & Features
- Getting Around
- Nearby Homes



Street View
$299,999
Monthly Est:$1,493
 2 Beds
 1 Bath
1 full bath
 2,200sqft
348 E 2Nd N, Rigby, ID 83442
$299,999
$1,493/moEst:
Get Pre-Approved
Single Family Residence
Built in 1964
$-- HOA
7,405.2 sqft lot
$136/sq.ft
Description
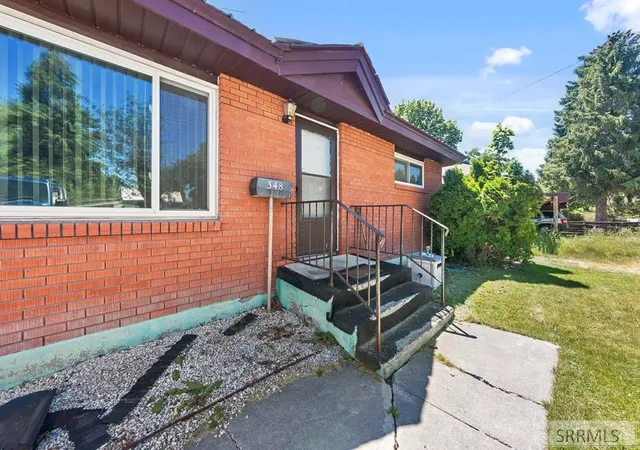
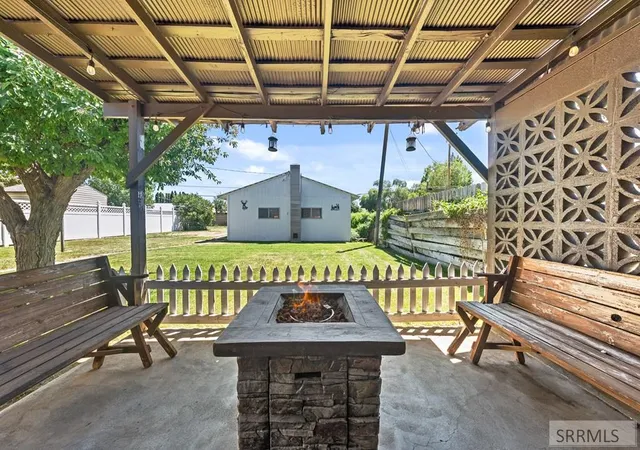
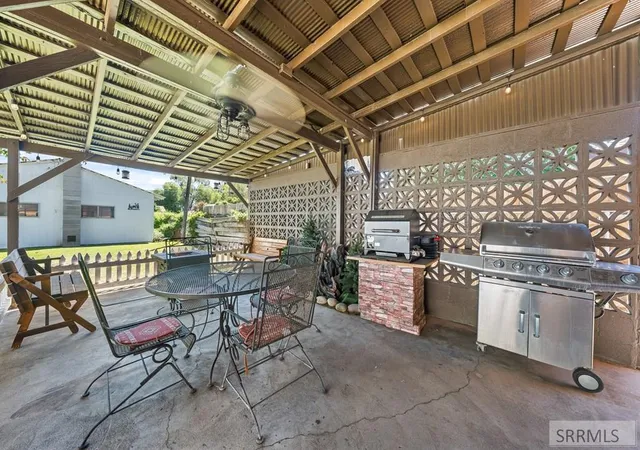
Light the fire pit, start the grill, and let the evening run long. The covered patio behind this Rigby brick rambler was built for exactly that! Inside are solid 1964 bones. A floor-to-ceiling brick fireplace anchors the living room, the eat-in kitchen keeps its original character, two bedrooms sit on the main level, and a full unfinished basement waits below with laundry, a workshop, and room to add finished square footage on your terms. Out back, a partially fenced yard under mature shade, an amazing solar panel system on a metal roof, and an oversized detached two-car garage with alley access give you real shop space for the tools, the toys, and the projects. All of it a few blocks from the heart of Rigby. The location, the lot, and the bones are already here. You bring the finishes.
- Houzeo last checked: 10 hours ago
- Listing updated: July 15, 2026 at 5:42 pm
- Listing Provided by: Rick Robinson (833) 227-0270 | Real Estate Two70 (833) 227-0270
- Source: Snake River MLS-ID | MLS#: 2187115

Property Details
Status
Active
Type
Single Family Residence
No. of Stories
-
County
City
Neighborhood
--
Year Built
1964
HOA Fees
-
Finished Area
2,200 sqft
Lot Size
7,405.2 sqft lot
Basement Area
- sqft
MLS Name
Snake River MLS
MLS Number
2187115
MLS Status
Active
Days on Market
107

Continue Your Journey in App
Find your dream home, receive real-time updates, and many more!
Download App
Continue Your Journey in App
Find your dream home, receive real-time updates, and many more!
Location
Facts & Features
Rooms
Bedrooms & bathrooms
Bedrooms: 2
Bathroom: 1
Interior
Flooring
Linoleum, Carpet
Appliances
Dishwasher, Built In Range, Refrigerator
Sewer
Public Sewer
Interior Features
Ceiling Fan(s)
Heating
Natural Gas, Forced Air
Cooling
Central Air
Construction
Year Built
Year Built: 1964
Home type
Single Family Residence
Architectural Style
Traditional
Roof
Metal
Property Condition
Fixer
Foundation Details
Concrete Perimeter
Construction Materials
Frame, Brick
Utilities & Energy
Parking Features
2 Stalls, Detached
Laundry Features
Main Level
Basement
Unfinished
Water Source
Public
Electric
Rocky Mountain Power
Fireplace Features
1
Other Features
Lot Features
Established Lawn, Many Trees
Patio And Porch Features
1, Covered
Subdivision Name
Mathias Jef
Price History
| Date | Event | Price |
|---|---|---|
07/15/2026 Source: | Listed for Sale | $299,999 +689.47% $136/sqft |
03/13/2026 Source: | Sold | $38,000 -35.59% $17/sqft |
02/10/2026 Source: | Pending | $59,000 $27/sqft |
01/12/2026 Source: | Listed for Sale | $59,000 -2.48% $27/sqft |
01/01/2026 Source: | Listing Removed | $60,500 $28/sqft |


Show more
Nearby Homes


Find Homes by Property Features in Rigby, ID


Based on information from the Snake River Regional MLS through Oct 02, 2026, 09:00AM. IDX information is provided exclusively for consumers(U+0027) personal, non-commercial use and may not be used for any purpose other than to identify prospective properties consumers may be interested in purchasing. While the data is considered reliable, it is not guaranteed by the MLS and should be independently verified for accuracy. © 2026 Snake River Regional Multiple Listing Service (owned and operated by the Greater Idaho Falls Association of REALTORS®, the Greater Blackfoot Association of REALTORS®, and the Upper Valley Association of REALTORS® . All Rights Reserved.
 Advertising Broker: Michael Heslop | Jupidoor LLC