- Overview
- Description
- Property Details
- Location
- Facts & Features
- Getting Around
- Nearby Homes




$695,000
Monthly Est:$3,459
 4 Beds
 4 Baths
3 full baths + 1 half bath
 2,847sqft
348 Lacek Mill Rd, China Spring, TX 76633
$695,000
$3,459/moEst:
Get Pre-Approved
Single Family Residence
Built in 2026
$-- HOA
1 acre lot
$244/sq.ft
Description
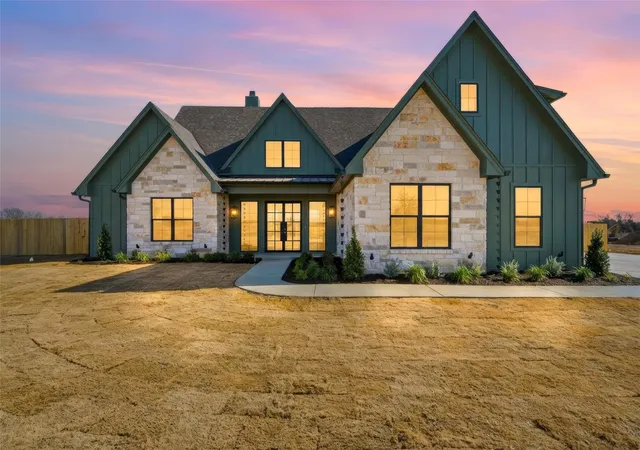
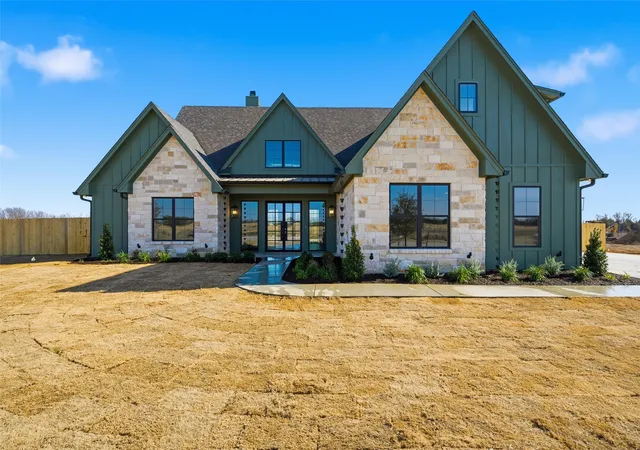
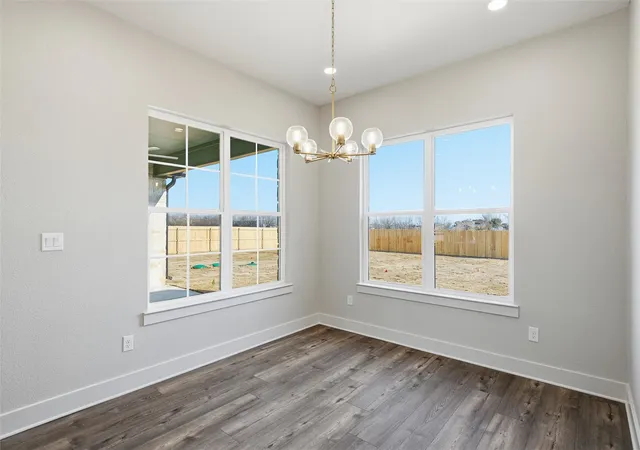
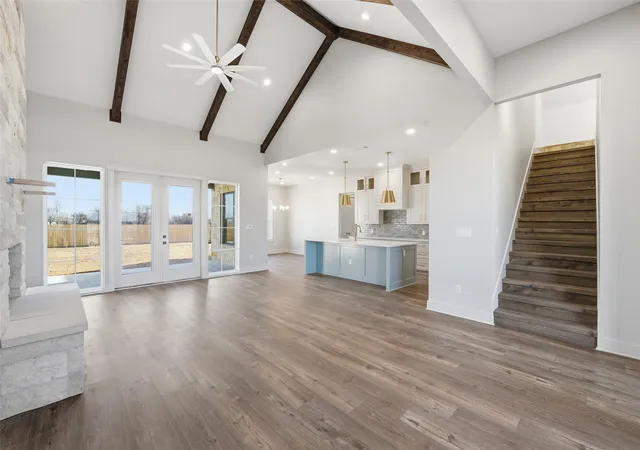
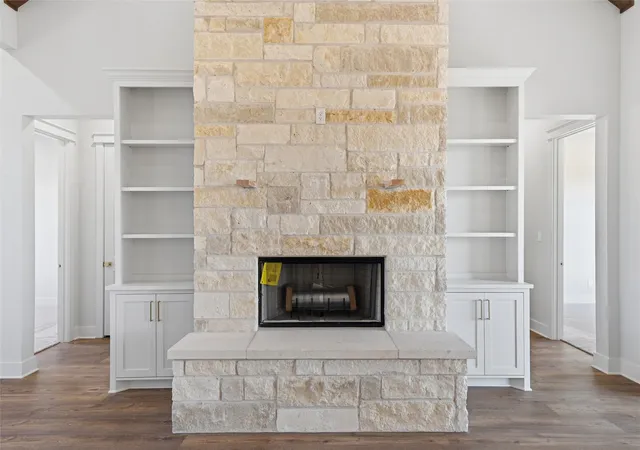
Experience unparalleled luxury in this exquisite four-bedroom, three-and-a-half-bathroom estate nestled in the heart of China Spring, Texas. This remarkable property seamlessly harmonizes sophistication and comfort, offering a serene lifestyle on an expansive 1-acre lot. Step into a realm of refined elegance where soaring vaulted ceilings and a flowing open-concept layout greet you. The interior features opulent champagne gold fixtures and abundant natural light, creating a warm and inviting ambiance. A floor-to-ceiling fireplace stands as a magnificent centerpoint in the living area, elegantly paired with custom built-in cabinetry that provides generous storage and display options. The culinary dream kitchen is a standout feature, showcasing an abundance of artisan cabinetry designed to satisfy the most discerning gourmet enthusiasts. Thoughtfully designed, the home includes Jack and Jill bedrooms that combine convenience with privacy, while the secluded primary suite serves as a serene retreat, complete with dual vanities and soothing neutral tones that elevate the decor. Upstairs, an additional playroom provides a versatile sanctuary for entertainment or relaxation. The exterior of the home is as captivating as its interior. The striking forest green facade, accentuated by Austin white stone, beautifully complements the surrounding natural landscape. Rain chain gutters impart an elegant touch, while the fully fenced yard offers both privacy and security. Additionally, the property features a spacious two-car garage. Embrace the epitome of luxury living in this enchanting estate, perfectly situated to provide both seclusion and convenience in a picturesque rural setting. The exquisite design and extraordinary features position this property as a true treasure in China Spring.
- Houzeo last checked: 7 minutes ago
- Listing updated: September 3, 2026 at 2:45 pm
- Listing Provided by: Jordan Alders | Coldwell Banker Apex, REALTORS (254) 776-0000
- Source: NTREIS MLS-TX | MLS#: 21179127

Property Details
Status
Active
Type
Single Family Residence
No. of Stories
-
County
City
Neighborhood
Year Built
2026
HOA Fees
-
Finished Area
2,847 sqft
Lot Size
1 acre lot
Basement Area
- sqft
MLS Name
NTREIS MLS
MLS Number
21179127
MLS Status
Active
Cumulative Days on Market
202

Continue Your Journey in App
Find your dream home, receive real-time updates, and many more!
Download App
Continue Your Journey in App
Find your dream home, receive real-time updates, and many more!
Location
Facts & Features
Rooms
Bedrooms & bathrooms
Bedrooms: 4
Bathrooms: 4
GameRoom
Level: Second
Area: 0.00 Square Feet
Dimensions: 0 x 0
LivingRoom
Level: First
Area: 0.00 Square Feet
Dimensions: 0 x 0
PrimaryBedroom
Level: First
Area: 0.00 Square Feet
Dimensions: 0 x 0
Interior
Cooling
Central Air, Ceiling Fans, Electric, Heat Pump
Heating
Central, Electric, Heat Pump
Flooring
Carpet, Tile, Vinyl
Interior Features
Decorative Designer Lighting Fixtures, Double Vanity, Granite Counters, High Speed Internet, Kitchen Island, Open Floorplan, Pantry, Smart Home, Vaulted Ceilings, Walk In Closets
Appliances
Dishwasher, Disposal, Ice Maker, Microwave, Refrigerator
Sewer
Aerobic Septic, Septic Tank
Construction
Year Built
Year Built: 2026
Home type
Single Family Residence
Architectural Style
Farmhouse, Modern, Detached
Roof
Composition
Property Condition
New Construction
Construction Materials
Board And Batten Siding, Stone Veneer
Utilities & Energy
Parking Features
Driveway
Fireplace Features
Electric
Security Features
Carbon Monoxide Detectors, Gated Community, Smoke Detectors
Laundry Features
Laundry In Utility Room
Utilities
Cable Available, Septic Available
Pool Features
None
Other Features
Community Features
Gated
Patio And Porch Features
Covered
Subdivision Name
Lacek Mill Addition
Price History
| Date | Event | Price |
|---|---|---|
02/13/2026 Source: | Price Decreased | $695,000 -0.71% $244/sqft |
02/13/2026 Source: | Listed for Sale | $699,990 $246/sqft |

Nearby Homes



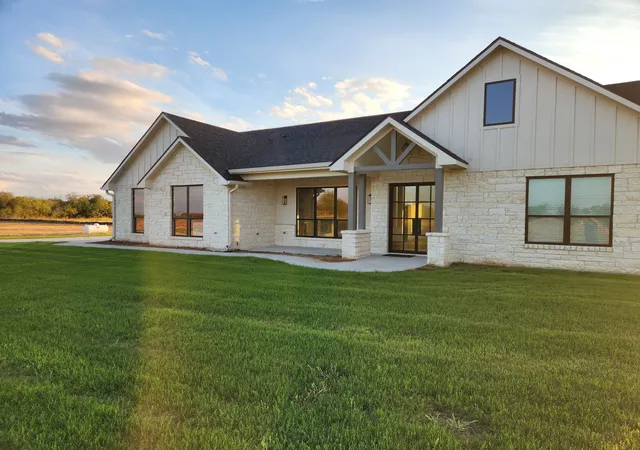

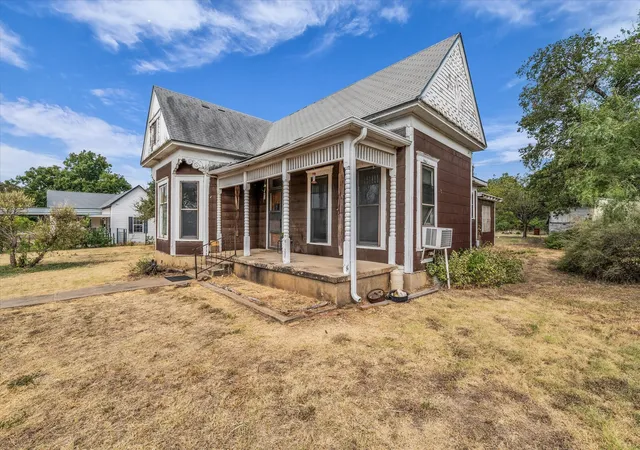
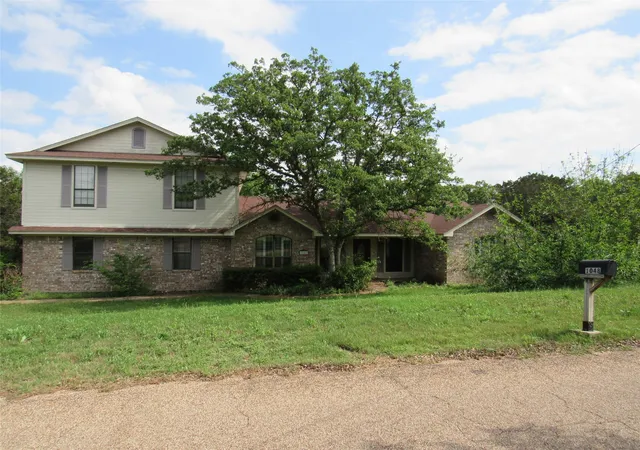
Find Homes by Property Features in Waco, TX
Nearby New Homes For Sale

Based on information from the North Texas Real Estate Information Systems, Inc., through Oct 10, 2026, 06:30PM. Information is provided exclusively for consumers’ personal, non-commercial use. It may not be used for any purpose other than to identify prospective properties consumers may be interested in purchasing. Data is deemed reliable but is not guaranteed accurate. This website may not include listings or property addresses of sellers who have directed their listing brokers to withhold their listing or their property address from display on the Internet. ©2026 North Texas Real Estate Information Systems, Inc. All Rights Reserved.
 Advertising Broker: Michelle Brecker | Pathway To Home Realty