- 0
- 2
- Overview
- Description
- Property Details
- Location
- Facts & Features
- Getting Around
- Nearby Homes


$1,350,000
Monthly Est:$6,719
 6 Beds
 7 Baths
6 full baths + 1 half bath
 6,594sqft
8460 Spicewood Springs Rd, Waco, TX 76633
$1,350,000
$6,719/moEst:
Get Pre-Approved
Single Family Residence
Built in 2011
$-- HOA
0.76 acre lot
$205/sq.ft
Description
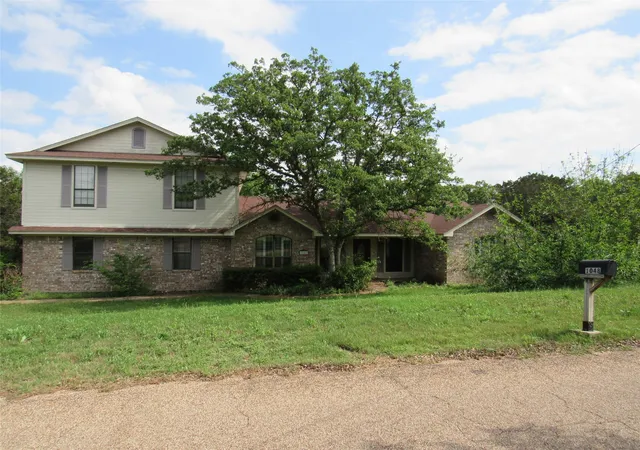
Some properties give you a home; this one gives you two. Tucked into The Preserve in China Spring, 8460 Spicewood Springs is a rare offering: two complete residences on a single lot, with all the Tuscan-inspired character and flexibility that come with them.
The nearly 5,000-square-foot main house lives large and easy, with four bedrooms and four baths. At its heart is a chef's kitchen that begs to be cooked in; a full Wolf suite runs the show, from the induction cooktop to the built-in wall oven and microwave. New Samsung refrigeration and dishwashers keep everything moving, and whole-home filtration with reverse osmosis sends filtered, softened water to every tap. It i...
- Houzeo last checked: 4 hours ago
- Listing updated: September 21, 2026 at 9:34 pm
- Listing Provided by: Trevor Caswell | Keller Williams Realty, Waco (254) 751-7900
- Source: NTREIS MLS-TX | MLS#: 21381979

Property Details
Status
Active
Type
Single Family Residence
No. of Stories
2
County
City
Neighborhood
Year Built
2011
HOA Fees
-
Finished Area
6,594 sqft
Lot Size
0.76 acre lot
Basement Area
- sqft
MLS Name
NTREIS MLS
MLS Number
21381979
MLS Status
Active
Cumulative Days on Market
10
Open House

Continue Your Journey in App
Find your dream home, receive real-time updates, and many more!
Download App
Continue Your Journey in App
Find your dream home, receive real-time updates, and many more!
Location
Facts & Features
Rooms
Bedrooms & bathrooms
Bedrooms: 6
Bathrooms: 7
Kitchen
Level: First
Area: 247.00 Square Feet
Dimensions: 13 x 19
Den
Level: First
Area: 234.00 Square Feet
Dimensions: 18 x 13
Bedroom
Level: First
Area: 165.00 Square Feet
Dimensions: 11 x 15
Bedroom
Level: First
Area: 238.00 Square Feet
Dimensions: 17 x 14
MediaRoom
Level: Second
Area: 506.00 Square Feet
Dimensions: 22 x 23
Bedroom
Level: First
Area: 132.00 Square Feet
Dimensions: 11 x 12
LivingRoom
Level: First
Area: 648.00 Square Feet
Dimensions: 24 x 27
PrimaryBathroom
Level: First
Area: 315.00 Square Feet
Dimensions: 15 x 21
PrimaryBedroom
Level: First
Area: 496.00 Square Feet
Dimensions: 16 x 31
Interior
Interior Features
Built In Features, Chandelier, Cathedral Ceilings, Eat In Kitchen, Granite Counters, High Speed Internet, In Law Floorplan, Kitchen Island, Pantry, Smart Home, Vaulted Ceilings, Wired For Sound
Heating
Central, Electric, Fireplaces
Flooring
Tile
Appliances
Dryer, Dishwasher, Electric Cooktop, Electric Oven, Electric Range, Electric Water Heater, Disposal, Ice Maker, Microwave, Range, Refrigerator, Some Commercial Grade, Water Softener, Vented Exhaust Fan, Water Purifier, Washer, Wine Cooler
Exterior Features
Gas Grill, Outdoor Grill, Outdoor Kitchen
Cooling
Central Air, Electric
Sewer
Public Sewer
Construction
Year Built
Year Built: 2011
Home type
Single Family Residence
Architectural Style
Mediterranean, Detached
Foundation Details
Slab
Roof
Composition
Utilities & Energy
Security Features
Security System, Carbon Monoxide Detectors, Fire Alarm, Smoke Detectors, Security Service
Fireplace Features
Living Room, Masonry, Outside, Wood Burning
Laundry Features
Laundry In Utility Room
Water Source
Public
Parking Features
Additional Parking, Epoxy Flooring, Garage, Guest, Oversized, Garage Faces Side, Storage, Workshop In Garage
Utilities
Sewer Available, Water Available
Pool Features
In Ground, Pool, Pool Spa Combo, Salt Water, Water Feature
Other Features
Disclosures
Accessory Dwelling Unit
Patio And Porch Features
Deck, Covered
Subdivision Name
Preserve At Bosque Bend Add
Price History
| Date | Event | Price |
|---|---|---|
09/18/2026 Source: | Price Decreased | $1,350,000 -3.56% $205/sqft |
04/09/2026 Source: | Price Decreased | $1,399,900 -6.67% $212/sqft |
01/03/2026 Source: | Listed for Sale | $1,499,999 -9.09% $227/sqft |
09/20/2025 Source: | Price Increased | $1,649,900 +17.86% $250/sqft |
09/20/2025 Source: | Off Market | $1,399,900 -17.65% $212/sqft |

Show more
Nearby Homes


Find Homes by Property Features in Waco, TX
Nearby New Homes For Sale

Based on information from the North Texas Real Estate Information Systems, Inc., through Sep 22, 2026, 10:15AM. Information is provided exclusively for consumers’ personal, non-commercial use. It may not be used for any purpose other than to identify prospective properties consumers may be interested in purchasing. Data is deemed reliable but is not guaranteed accurate. This website may not include listings or property addresses of sellers who have directed their listing brokers to withhold their listing or their property address from display on the Internet. ©2026 North Texas Real Estate Information Systems, Inc. All Rights Reserved.
 Advertising Broker: Michelle Brecker | Pathway To Home Realty

Love this home?
Here's 4 things you can do

Your local real estate expert. Speak directly with agent about the home & pricing.

Book your private tour
as early as Today at 01:00 PM

Rates starting from 6.3%. Secure financing early to move quickly when you're ready.

Fastest way to get your offer in. Speak directly with agent to negotiate the offer.


