Andover RE
Powered by 
- 1
- Overview
- Description
- Property Details
- Location
- HOA Management
- Facts & Features
- Getting Around
- Nearby Homes


Street View
$1,200,000
Monthly Est:$5,973
 4 Beds
 7 Baths
4 full baths + 3 half baths
 6,438sqft
3481 S Century Oak Cir, Oakland, MI 48363
$1,200,000
$5,973/moEst:
Get Pre-Approved
Single Family Residence
Built in 2000
$58.33/mo HOA
0.46 acre lot
$186/sq.ft
Description
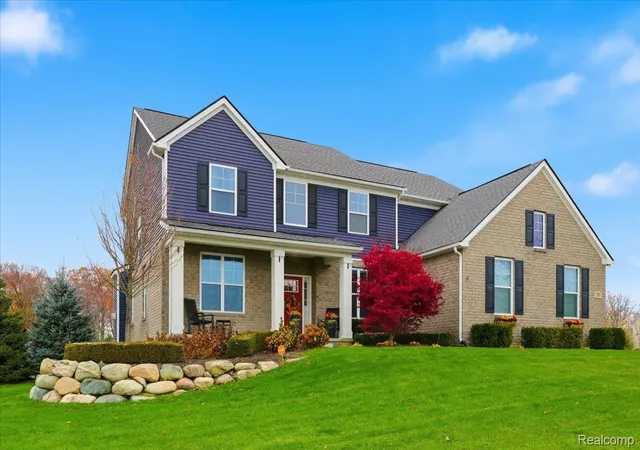
Privacy, luxury and thoughtful custom design come together in this meticulously maintained Century Oaks home. From the moment you arrive, the striking architecture, gorgeous curb appeal and distinctive design make a lasting impression. Situated on a premier lot backing to a peaceful wooded setting. All FOUR BEDROOMS are FULL EN-SUITES with private baths and walk-in closets, including a FIRST-FLOOR PRIMARY SUITE with two walk-in closets and a spa-inspired bath with Kohler freestanding soaking tub, separate shower and dual vanities. Extensive custom millwork, soaring ceilings and expansive windows create exceptional character and warmth. This home is truly a must-see!
The gourmet kitchen is designed for gathering; features Sub-Zero and Miele appliances and flows into the breakfast and sitting areas with soaring ceilings, walls of windows and a fireplace. The great room features automated blinds, while a formal dining room and private study complete the main level. Three fireplaces add warmth and ambiance throughout.
The professionally finished walkout lower level feels like a true extension of the home with rare 9-ft ceilings, large windows and abundant natural light. A custom granite wet bar with waterfall edge, professional lighting and custom built-in lounge seating creates a sophisticated atmosphere. Enjoy a billiards area, two-way fireplace, double insulated movie room, large workout room and spacious workshop.
Outside, an elevated deck, paver patio and oversized fire pit overlook a private backyard with no homes directly behind you and an almost “Up North” feel. Professionally designed landscaping offers four-season beauty complemented by extensive outdoor lighting.
Highlights include Pella aluminum-clad wood windows and doors, a 3-car side-entry garage with EV charging, 2020 roof, updated HVAC, hardwood flooring and upgraded lighting, with many additional recent upgrades.
Delta Kelly Elementary | Van Hoosen Middle | Adams High School
- Houzeo last checked: 6 minutes ago
- Listing updated: October 29, 2026 at 6:48 pm
- Listing Provided by: Anthony Scaccia (248) 475-4600 , Lisa Scaccia | Ascendent Realty Associates, LLC (248) 475-4600
- Source: Realcomp MLS-MI | MLS#: 20261086298

- Originating MLS: Realcomp II Ltd
Property Details
Status
Active
Type
Single Family Residence
No. of Stories
-
County
City
Neighborhood
--
Year Built
2000
HOA Fees
$58.33/mo
Finished Area
6,438 sqft
Lot Size
0.46 acre lot
Basement Area
- sqft
MLS Name
Realcomp MLS
MLS Number
20261086298
MLS Status
Active
Days on Market
5
Cumulative Days on Market
3

Continue Your Journey in App
Find your dream home, receive real-time updates, and many more!
Continue Your Journey in App
Find your dream home, receive real-time updates, and many more!
Location
HOA Management
N/A
HOA Fees
$700/ Annually
Amenities
 Amenities and services may be covered by one or multiple associations and service providers.
 Other
Disclaimer: Amenities are based on third-party information and may vary; buyers must independently verify all amenities, as information is deemed reliable but not guaranteed.
Facts & Features
Rooms
Bedrooms & bathrooms
Bedrooms: 4
Bathrooms: 7
Interior
Cooling
Central Air
Appliances
Built In Refrigerator, Bar Fridge, Convection Oven, Dishwasher, Disposal, Double Oven, Dryer, Gas Cooktop, Humidifier, Microwave, Range Hood, Refrigerator Under Counter Drawer, Self Cleaning Oven, Stainless Steel Appliances, Vented Exhaust Fan, Washer, Warming Drawer, Water Softener Owned
Interior Features
Entrance Foyer, High Speed Internet, Jetted Tub, Programmable Thermostat, Wet Bar
Exterior Features
Lighting
Heating
Forced Air, High Efficiency Sealed Combustion, Natural Gas, Zoned
Sewer
Public Sewer
Window Features
Egress Windows
Construction
Year Built
Year Built: 2000
Home type
Single Family Residence
Construction Materials
Brick, Wood Siding
Foundation Details
Basement, Poured
Architectural Style
Colonial
Roof
Asphalt
Property Condition
Platted Sub
Utilities & Energy
Parking Features
Three Car Garage, Attached, Electric Vehicle Charging Stations, Direct Access, Driveway, Electricityin Garage, Garage Door Opener, Garage Faces Side, Side Entrance
Fireplace Features
Basement, Double Sided, Gas, Great Room, Kitchen, Library, Other Locations
Utilities
Cable Available, Underground Utilities
Pool Features
None
Laundry Features
Laundry Room
Security Features
Smoke Detectors
Basement
Finished, Full, Walk Out Access
Water Source
Community
Electric
Volts220, Circuit Breakers, Utility Smart Meter
Other Features
Patio And Porch Features
Covered, Deck, Patio, Porch
Lot Features
Easement, Sprinklers
Subdivision Name
Century Oaks 1
Disclosures
Exclusions Exist, Restrictions, Taxes Homestead Exempt
Price History
| Date | Event | Price |
|---|---|---|
10/29/2026 Source: | Listed for Sale | $1,200,000 $186/sqft |
10/26/2026 Source: | Coming Soon | $1,200,000 $186/sqft |


Nearby Homes

Find Homes by Property Features in Oakland, MI
Nearby New Homes For Sale


Based on information from the Board/Association of REALTORS® (alternatively, from the Realcomp II Ltd. MLS) through Oct 29, 2026, 10:00PM. All information provided is deemed reliable, but is not guaranteed to be accurate and should be independently verified. IDX provided courtesy of Realcomp II Ltd. via Andover Real Estate & Houzeo, Copyright 2026 Realcomp II Ltd. Shareholders Any use of search facilities of data on the site, other than by a consumer looking to purchase real estate, is prohibited. IDX information is provided exclusively for consumers' personal, noncommercial use and may not be used for any purpose other than to identify prospective properties consumers may be interested in purchasing. The accuracy of all information, regardless of source, is not guaranteed or warranted. All information should be independently verified. Listing Information presented by local MLS brokerage: Andover Real Estate, local REALTOR®- Scott Rubin - (248)206-3666 . Any use of search facilities of data on the site, other than by a consumer looking to purchase real estate, is prohibited. © 2024 Realcomp II Ltd. MLS. All Rights Reserved.
 Advertising Broker: Andover Real Estate | Andover Real Estate
