- Overview
- Description
- Property Details
- Location
- Facts & Features
- Getting Around
- Nearby Homes
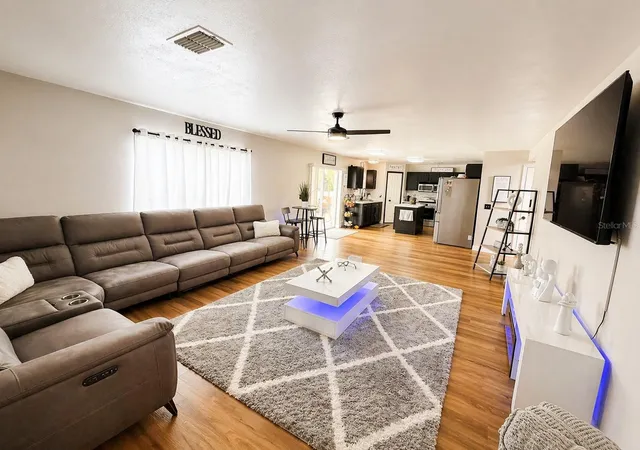

Street View
$384,900
Monthly Est:$1,916
 3 Beds
 3 Baths
3 full baths
 2,344sqft
3483 Charmwood Ave, Spring Hill, FL 34609
$384,900
$1,916/moEst:
Get Pre-Approved
Single Family Residence
Built in 2005
$-- HOA
10,000 sqft lot
$164/sq.ft
Description
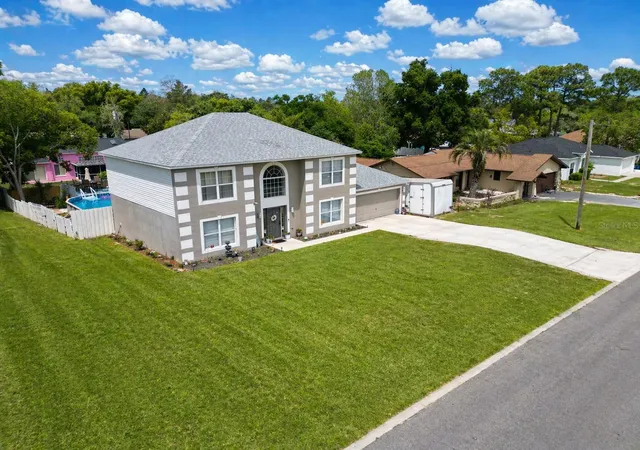
LOCATION • SPACE • FREEDOM — NO HOA, NO CDD, LOW TAXES! This is the one that makes you stop scrolling. A home where space, light, and flexibility come together to create something truly special. Officially a 3-bedroom, 3-bath home public records, yet currently configured and functioning as a spacious 5-bedroom residence—perfect for large families, guests, or multi-generational living.
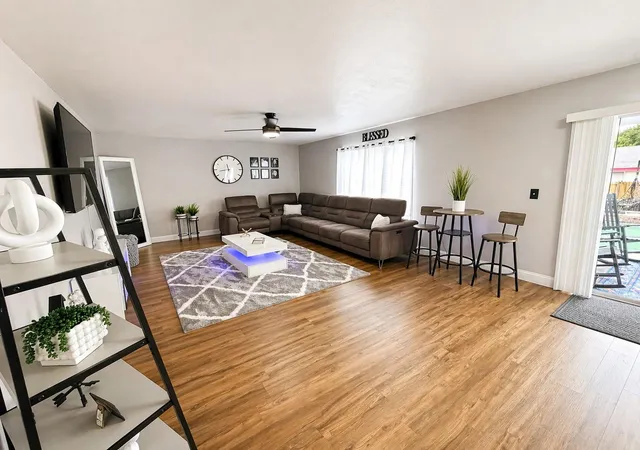
From the moment you walk in, you’ll feel it—natural light pouring in, open spaces that invite connection, and a layout designed to live, grow, and create unforgettable memories. The flexible floor plan includes a large bedroom on the first floor and four additional rooms upstairs, including a perfect setup for a private in-law suite, home office, or income-producing opportunity.
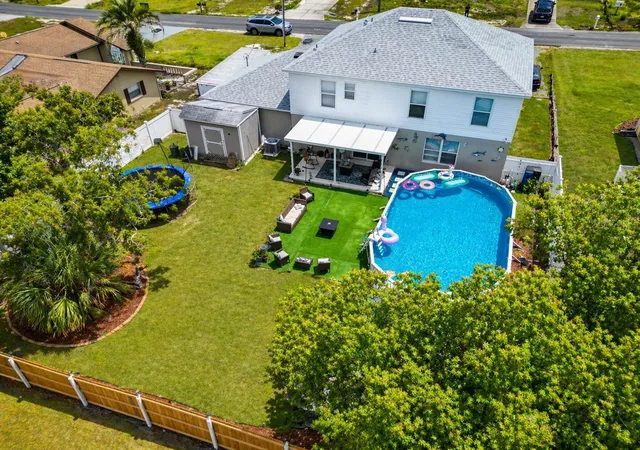
Now step outside… and this is where it becomes unforgettable. A large above-ground pool ready for summer days, weekend gatherings, and celebrations with family and friends. Big lanai, expansive backyard, and plenty of front yard space—this is your private outdoor retreat with room to dream, entertain, and enjoy life without limits.
Bring your cars, your toys, your vision.
Major upgrade: brand-new septic system (2025), providing peace of mind and long-term value.
Location? Exactly where you want to be:
Close to shopping, restaurants, and everyday essentials
Near medical centers and healthcare facilities
Approx. 45–50 minutes to Tampa
Approx. 50–60 minutes to Tampa International Airport
Approx. 60–70 minutes to Clearwater Beach
Quick access to the Suncoast Parkway
Opportunities like this don’t come often—a home with this much space, flexibility, and freedom is not just a place to live… it’s a lifestyle and a smart investment.
Schedule your showing today before someone else claims it.
- Houzeo last checked: 12 minutes ago
- Listing updated: September 23, 2026 at 2:03 pm
- Listing Provided by: Pedro Luna, PA (813) 816-2938 | CHARLES RUTENBERG REALTY INC (727) 538-9200
- Source: Stellar MLS-FL | MLS#: TB8502224

Property Details
Status
Active
Type
Single Family Residence
No. of Stories
2
County
City
Neighborhood
--
Year Built
2005
HOA Fees
-
Finished Area
2,344 sqft
Lot Size
10,000 sqft lot
Basement Area
- sqft
MLS Name
Stellar MLS
MLS Number
TB8502224
MLS Status
Active
Days on Market
175
Cumulative Days on Market
149

Continue Your Journey in App
Find your dream home, receive real-time updates, and many more!
Download App
Continue Your Journey in App
Find your dream home, receive real-time updates, and many more!
Location
Facts & Features
Rooms
Bedrooms & bathrooms
Bedrooms: 3
Bathrooms: 3
Primary Bedroom
Level: Second
Area: 196.00 Square Feet
Dimensions: 14x14
Bedroom 2
Level: First
Area: 196.00 Square Feet
Dimensions: 14x14
Bedroom 3
Level: Second
Area: 121.00 Square Feet
Dimensions: 11x11
Bedroom 4
Level: Second
Area: 121.00 Square Feet
Dimensions: 11x11
Bedroom 5
Level: Second
Area: 225.00 Square Feet
Dimensions: 15x15
Additional Bedroom
Level: Second
Area: 121.00 Square Feet
Dimensions: 11x11
Balcony/Porch/Lanai
Level: First
Area: 96.00 Square Feet
Dimensions: 12x8
Primary Bathroom
Level: Second
Area: 100.00 Square Feet
Dimensions: 10x10
Bathroom 2
Level: Second
Area: 64.00 Square Feet
Dimensions: 8x8
Bathroom 3
Level: First
Area: 64.00 Square Feet
Dimensions: 8x8
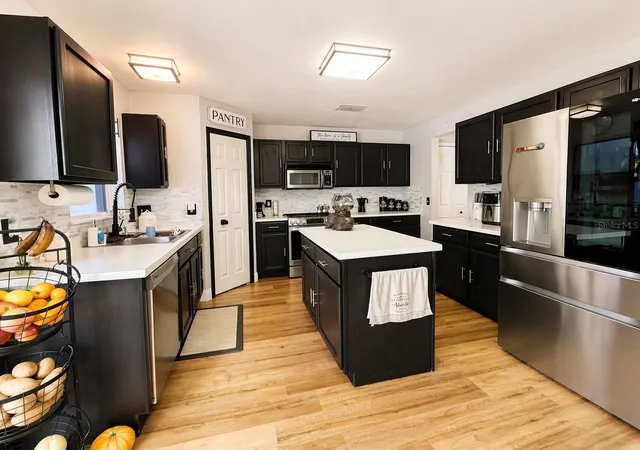
Kitchen
Level: First
Area: 144.00 Square Feet
Dimensions: 12x12
Laundry
Level: First
Area: 36.00 Square Feet
Dimensions: 6x6
Living Room
Level: First
Area: 216.00 Square Feet
Dimensions: 18x12
Dining Room
Level: First
Area: 100.00 Square Feet
Dimensions: 10x10
Interior
Appliances
Dryer, Electric Water Heater, Microwave, Other, Range, Refrigerator, Washer
Exterior Features
Other
Interior Features
Ceiling Fans(s), Other
Flooring
Carpet, Laminate
Heating
Central
Cooling
Central Air
Sewer
Septic Tank
Construction
Year Built
Year Built: 2005
Home type
Single Family Residence
Architectural Style
Contemporary
Roof
Shingle
Construction Materials
Block, Concrete
Foundation Details
Slab
Utilities & Energy
Pool Features
Above Ground
Laundry Features
Laundry Closet
Utilities
Cable Available, Electricity Connected, Other, Phone Available, Sewer Connected, Water Connected
Water Source
Public
Parking Features
Covered, Driveway
Other Features
Subdivision Name
Spring Hill
Lot Features
Oversized Lot
Patio And Porch Features
Other, Patio, Porch, Rear Porch
Price History
| Date | Event | Price |
|---|---|---|
08/07/2026 Source: | Price Decreased | $389,900 -1.17% $166/sqft |
05/14/2026 Source: | Price Decreased | $394,500 -1.35% $168/sqft |
04/28/2026 Source: | Listed for Sale | $399,900 +3.90% $171/sqft |
04/28/2026 Source: | Price Increased | $384,900 +10.37% $164/sqft |
06/21/2023 Source: | Sold | $348,750 +3.18% $149/sqft |

Show more
Nearby Homes










Find Homes by Property Features in Spring Hill, FL
Nearby New Homes For Sale

Based on information from Stellar MLS® through Oct 20, 2026, 04:30PM as submitted to and distributed by MLS GRID. All data is obtained from various sources and may not have been verified by the broker or MLS GRID. Supplied Open House Information is subject to change without notice. All information should be independently reviewed and verified for accuracy. Properties may or may not be listed by the office/agent presenting the information. IDX information is provided exclusively for consumers’ personal non-commercial use. It may not be used for any purpose other than to identify prospective properties consumers may be interested in purchasing. The data is deemed reliable but is not guaranteed by MLS GRID. The use of the MLS GRID Data may be subject to an end-user license agreement prescribed by the Member Participant’s applicable MLS, if any, and as amended from time to time. © 2026 Stellar MLS. All Rights Reserved.
 Advertising Broker: Fred McGill | Simple Showing, Inc
