- Overview
- Description
- Property Details
- Location
- Facts & Features
- Getting Around
- Nearby Homes



$1,795,000
Monthly Est:$8,934
 4 Beds
 4 Baths
3 full baths + 1 half bath
 4,633sqft
3483 Honey Run Rd, White House, TN 37188
$1,795,000
$8,934/moEst:
Get Pre-Approved
Single Family Residence
Built in 1946
$-- HOA
3.74 acres lot
$387/sq.ft
Description
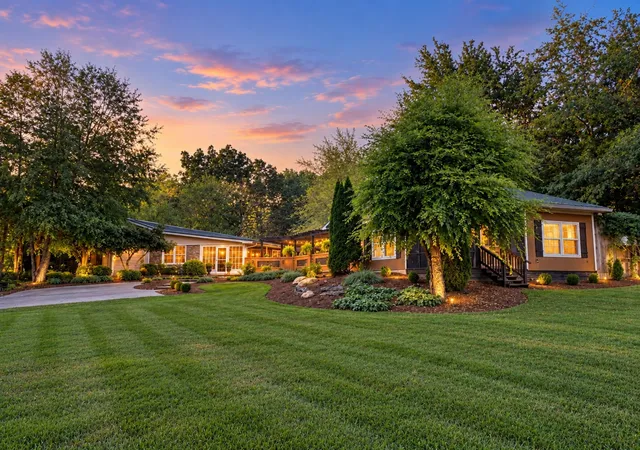
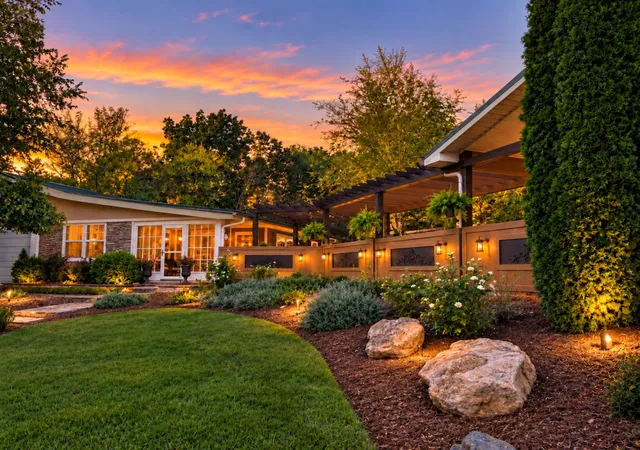
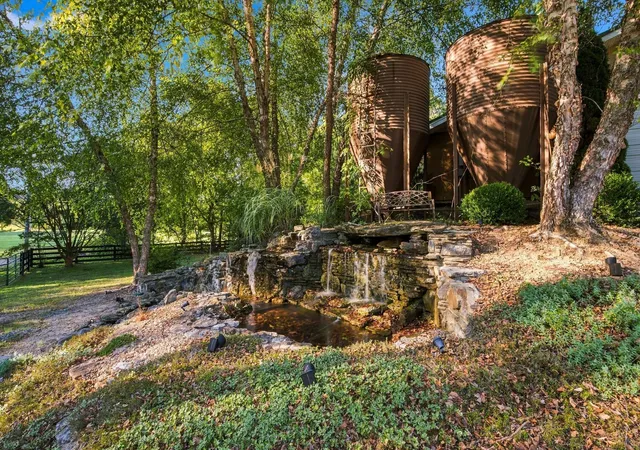
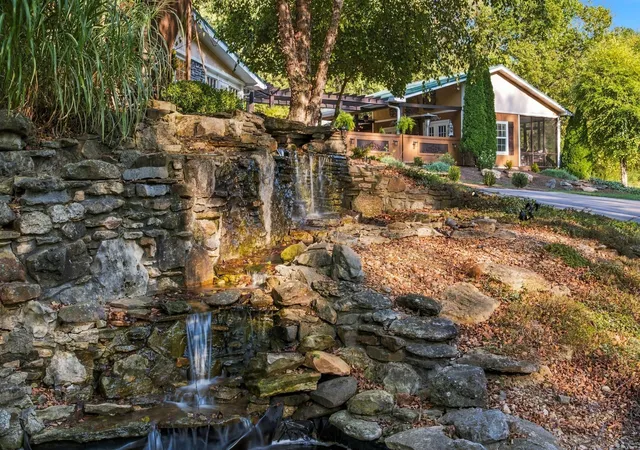
A truly unique property offering exceptional space, versatility, storage and outdoor living | Located on a quiet dead end road, this one-of-a-kind property features multiple living spaces, a separate guest house, over 4,000 SF of garage/workshop space and an incredible resort-style outdoor setting. The main residence offers 4 bedrooms and 3.5 baths with an open concept living, kitchen, dining and office area | The kitchen features granite countertops, copper farm sink, gas range, new dishwasher (2026) | Living room includes a gas fireplace and wet bar, drink refrigerator, wine cooler and instant hot water dispenser | The spacious primary suite features a sitting room, coffee bar, fireplace, walk-in shower, double vanity and his and her walk-in closets | A second living area includes 2 additional bedrooms, full bath, kitchen, laundry/storage and expansive recreation space w/ electric fireplace | An exercise room/flex space can be used as an additional bedroom | Distinctive hand-carved 1800s wooden doors imported from France lead to a secondary suite | The separate 1 bedroom guest house offers a full bath, kitchen, living room w/ fireplace, a loft and a screened porch | The 4,000+ SF garage/workshop area includes industrial shelving, storage rooms and rear-entry double sliding garage doors | Outdoor living is exceptional with an inground pool (new liner 2026), covered entertaining porch with fireplace and TV, three cabanas, outdoor bar/serving station, drink refrigerator, gas grill, stage/seating area, swinging rope bed and attached smokehouse with an electric smoker | Additional features include greenhouse/garden/workshop, 2 ponds and waterfalls, four-board fencing, fenced back field, stone entrance columns and a spring-fed creek with stone firepit area | Major 2026 improvements include new HVAC and duct systems, kitchen appliances, dishwasher and pool liner | Potential opportunity for wedding or event space, car enthusiast garage, equestrian, music/art/dance studio
- Houzeo last checked: 8 minutes ago
- Listing updated: September 28, 2026 at 5:01 am
- Listing Provided by: Joni Miller (615) 390-1496 DRE #291014 | Wilson Group Real Estate (615) 436-3031
- Source: Nashville (RealTracs Mid) MLS-TN | MLS#: 3599041

Property Details
Status
Active
Type
Single Family Residence
No. of Stories
1
County
City
Neighborhood
--
Year Built
1946
HOA Fees
-
Finished Area
4,633 sqft
Lot Size
3.74 acres lot
Basement Area
- sqft
MLS Name
Nashville (RealTracs Mid) MLS
MLS Number
3599041
MLS Status
Active
Days on Market
12

Continue Your Journey in App
Find your dream home, receive real-time updates, and many more!
Download App
Continue Your Journey in App
Find your dream home, receive real-time updates, and many more!
Location
Facts & Features
Rooms
Bedrooms & bathrooms
Bedrooms: 4
Bathrooms: 4
Interior
Appliances
Electric Oven, Gas Oven, Built In Electric Range, Built In Gas Range, Dishwasher, Dryer, Ice Maker, Microwave, Refrigerator, Stainless Steel Appliance(s), Washer
Sewer
Septic Tank
Interior Features
Built In Features, Ceiling Fan(s), Extra Closets, High Ceilings, In Law Floorplan, Open Floorplan, Redecorated, Walk In Closet(s), Wet Bar, High Speed Internet, Kitchen Island
Flooring
Concrete, Wood, Luxury Vinyl
Cooling
Central Air, Electric
Heating
Central, Heat Pump, Propane
Exterior Features
Gas Grill
Construction
Year Built
Year Built: 1946
Home type
Single Family Residence
Foundation Details
Slab
Roof
Standing Seam Steel
Construction Materials
Hardboard Siding, Stone
Architectural Style
Traditional
Utilities & Energy
Parking Features
Attached/detached, Circular Driveway, Concrete, Unpaved
Utilities
Electricity Available, Water Available, Cable Connected
Basement
None
Pool Features
In Ground
Fireplace Features
Electric, Gas
Laundry Features
Electric Dryer Hookup, Washer Hookup
Security Features
Carbon Monoxide Detector(s), Smoke Detector(s)
Water Source
Public
Other Features
Lot Features
Cleared, Level, Private, Wooded
Subdivision Name
None
Patio And Porch Features
Porch, Covered, Deck, Patio, Screened
Price History
| Date | Event | Price |
|---|---|---|
09/28/2026 Source: | Listed for Sale | $1,795,000 $387/sqft |
09/24/2026 Source: | Coming Soon | $1,795,000 $387/sqft |

Nearby Homes
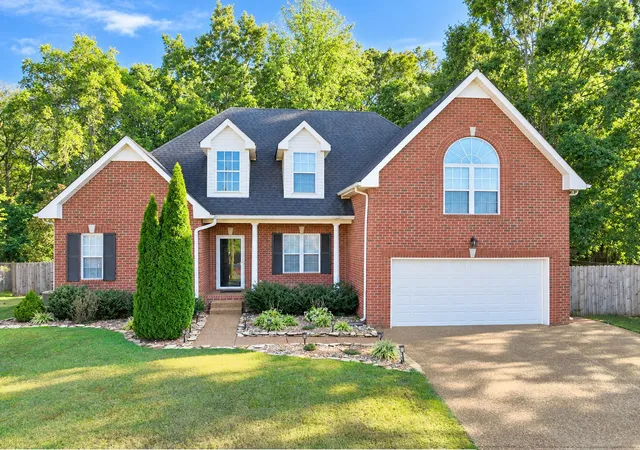
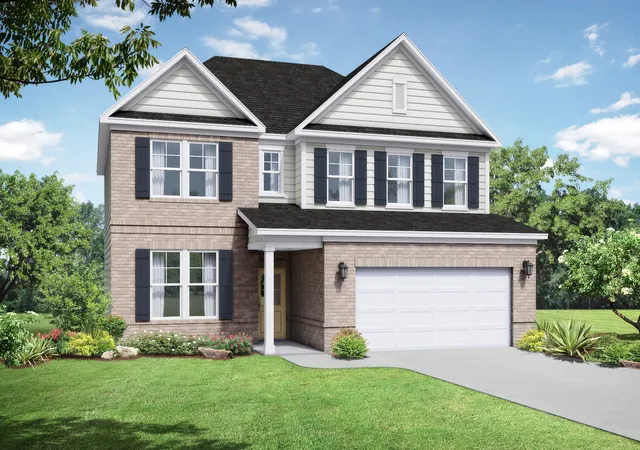
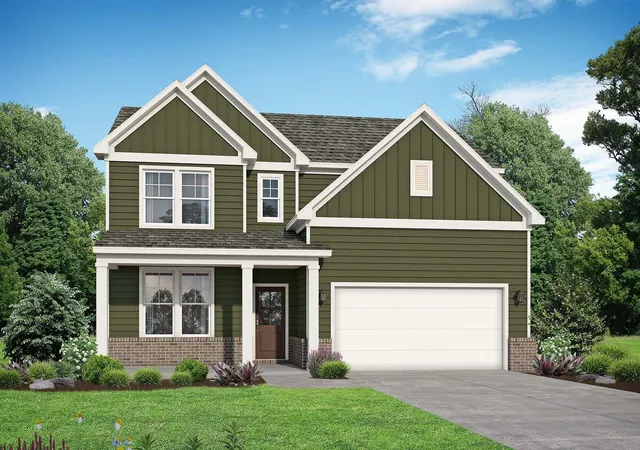
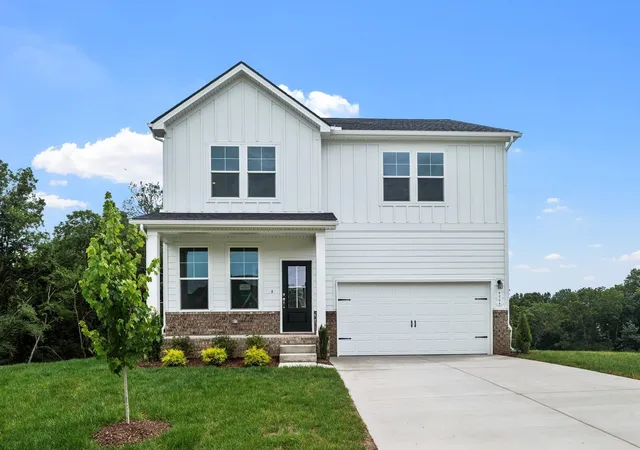
Find Homes by Property Features in White House, TN
Nearby New Homes For Sale

Based on information from Realtracs® through Oct 11, 2026, 07:45AM. Data courtesy of Realtracs® MLS as distributed by MLS GRID. Some IDX listings have been excluded from this website. All data is obtained from various sources and may not have been verified by the broker or MLS GRID. Supplied Open House Information is subject to change without notice. All information should be independently reviewed and verified for accuracy. Properties may or may not be listed by the office/agent presenting the information. IDX information is provided exclusively for consumers’ personal, noncommercial use. It may not be used for any purpose other than to identify prospective properties consumers may be interested in purchasing. The data is deemed reliable but is not guaranteed by MLS GRID. The use of the MLS GRID Data may be subject to an end-user license agreement prescribed by Realtracs® MLS. © 2026 RealTracs Solutions. All Rights Reserved. Angela Fowler Real Estate, LLC | 423.320.4620 | afowler@catt.com Mailing Address: 452 Kailors Cove Cir, Ringgold, GA 30736
 Advertising Broker: Angela Fowler | Angela Fowler Real Estate, LLC.