- Overview
- Description
- Property Details
- Location
- HOA Management
- Facts & Features
- Getting Around
- Nearby Homes
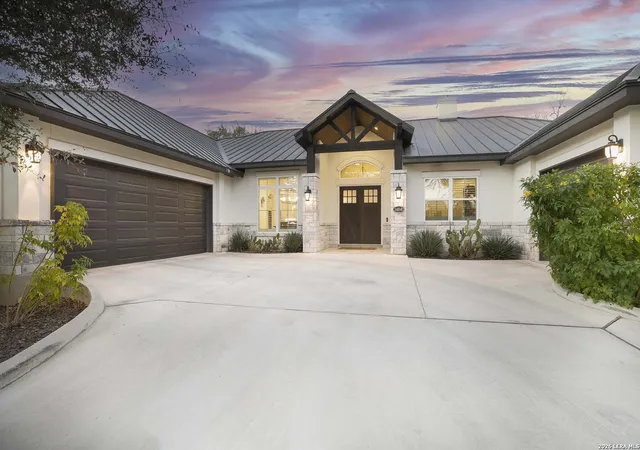
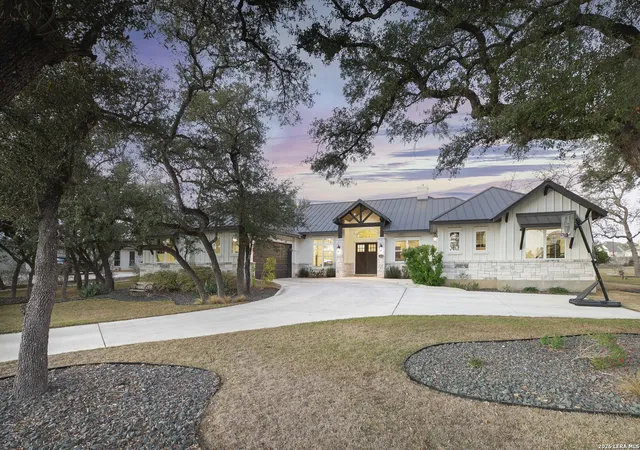
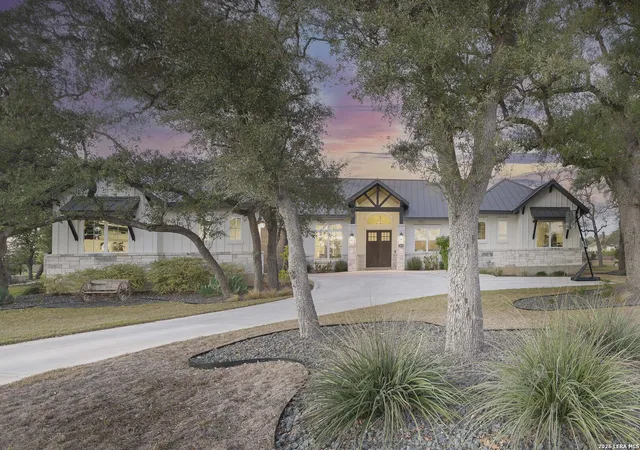
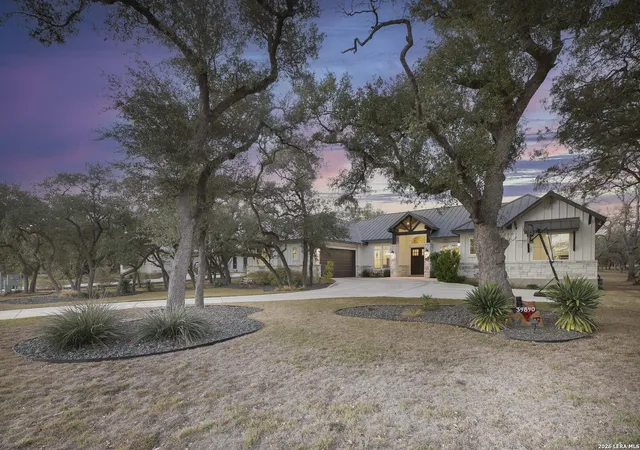
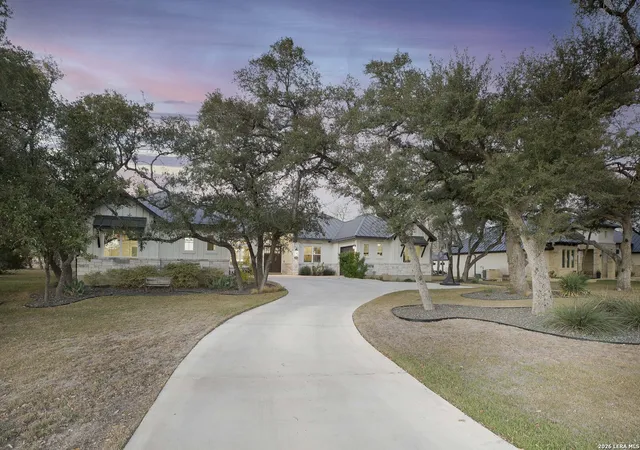

Street View
$1,175,000
Monthly Est:$5,848
 4 Beds
 4 Baths
3 full baths + 1 half bath
 3,438sqft
34840 Thanksgiving Trl, Bulverde, TX 78163
$1,175,000
$5,848/moEst:
Get Pre-Approved
Single Family Residence
Built in 2021
$-- HOA
1.05 acres lot
$342/sq.ft
Description
VA ASSUMABLE 2.875** Behind the gates of this peaceful community, on just over an acre, sits a home that immediately feels thoughtfully designed. Built in 2021, it blends modern efficiency with timeless style, creating spaces that feel both refined and comfortable. As you step inside, you're greeted by soaring ceilings, beautiful sightlines, and expansive windows throughout that fill the home with natural light and frame views of the surrounding property. The main living area invites you to linger, anchored by a gas fireplace and warmed by natural light. Just beyond, the kitchen becomes a natural gathering place-designed for both everyday living and entertaining-with custom cabinetry, quality appliances, and thoughtful details that reveal themselves the longer you're there. A nearby wine area adds a special touch, while practical spaces like the drop zone and pantry are quietly tucked away to keep life organized. The primary suite is set apart for privacy, offering a true retreat at the end of the day. The bedroom feels spacious and serene, while the spa-inspired bathroom invites relaxation with its soaking tub, oversized shower, and generous walk-in closet. On the opposite side of the home, secondary bedrooms are thoughtfully placed, creating separation without losing connection. One of the most distinctive features of the home is the private guest wing. Designed with flexibility in mind, this space includes a bedroom, full bathroom, walk-in closet, and its own coffee bar with mini fridge-perfect for short or long-term guests and flexible living. Located just steps from the media or game room, it can easily function as a private suite with its own living area, offering comfort and independence while still feeling part of the home. Outdoor living is just as thoughtfully planned. Large windows and doors create a seamless connection to the oversized covered patio, overlooking a beautifully landscaped backyard. From here, the space flows effortlessly to a resort-style pool and spa surrounded by travertine, creating an ideal setting for entertaining, relaxing, or enjoying quiet evenings outdoors. With fenced pool space and additional yard beyond, there's room to spread out and truly enjoy the property. What truly sets this home apart is the attention to detail behind the scenes. From energy-efficient construction and upgraded systems to carefully selected materials and finishes, this is a home built to be lived in and appreciated for years to come. Every space reflects a sense of care, quality, and craftsmanship, creating a home that feels welcoming, enduring, and complete.
- Houzeo last checked: 1 hour ago
- Listing updated: April 25, 2026 at 9:13 pm
- Listing Provided by: Melinda Holbrook | Keller Williams Heritage (210) 493-3030
- Source: LERA MLS-TX | MLS#: 1937404

Property Details
Status
Pending
Type
Single Family Residence
No. of Stories
-
County
City
Neighborhood
--
Year Built
2021
HOA Fees
-
Finished Area
3,438 sqft
Lot Size
1.05 acres lot
Basement Area
- sqft
MLS Name
LERA MLS
MLS Number
1937404
MLS Status
PND
Days on Market
280

Continue Your Journey in App
Find your dream home, receive real-time updates, and many more!
Continue Your Journey in App
Find your dream home, receive real-time updates, and many more!
Location
HOA Management
BELLE OAKS RANCH POA
HOA Fees
$975/
Amenities
 Amenities and services may be covered by one or multiple associations and service providers.
 Club House
 Tennis
 Air Conditioning
 Bike Trails
 Park Playground
 Pool
 Basket Ball
 Sports Court
Disclaimer: Amenities are based on third-party information and may vary; buyers must independently verify all amenities, as information is deemed reliable but not guaranteed.
Facts & Features
Rooms
Bedrooms & bathrooms
Bedrooms: 4
Bathrooms: 4
Interior
Window Features
All
Utilities & Energy
Association Amenities
Cntrl, Pool, Tnnis, Clbhs, Park, Trail, Court, Bballct
Fireplace Features
One, Livrm, Lginc, Gas
Other Features
Subdivision Name
Belle Oaks Ranch
Price History
| Date | Event | Price |
|---|---|---|
04/25/2026 Source: | Pending | $1,175,000 $342/sqft |
04/11/2026 Source: | Contingent (Active Under Contract) | $1,175,000 $342/sqft |
03/26/2026 Source: | Price Decreased | $1,175,000 -2.08% $342/sqft |
01/29/2026 Source: | Listed for Sale | $1,200,000 $349/sqft |

Nearby Homes

Find Homes by Property Features in Bulverde, TX

Based on information from the San Antonio Board of REALTORS® MLS through Nov 05, 2026, 12:45PM. Information is provided exclusively for consumers’ personal, non-commercial use, and it may not be used for any purpose other than to identify prospective properties consumers may be interested in purchasing. The data is deemed reliable but is not guaranteed. © 2026 San Antonio Board of REALTORS - All Rights Reserved.
 Advertising Broker: David Montalvo | CapTex Realty
