- Overview
- Description
- Property Details
- Location
- HOA Management
- Facts & Features
- Getting Around
- Nearby Homes




$405,999
Monthly Est:$2,021
 4 Beds
 2 Baths
2 full baths
 2,064sqft
3485 Middlebrook Pl, Harmony, FL 34773
$405,999
$2,021/moEst:
Get Pre-Approved
Single Family Residence
Built in 2017
$9.25/mo HOA
12,632 sqft lot
$197/sq.ft
Description
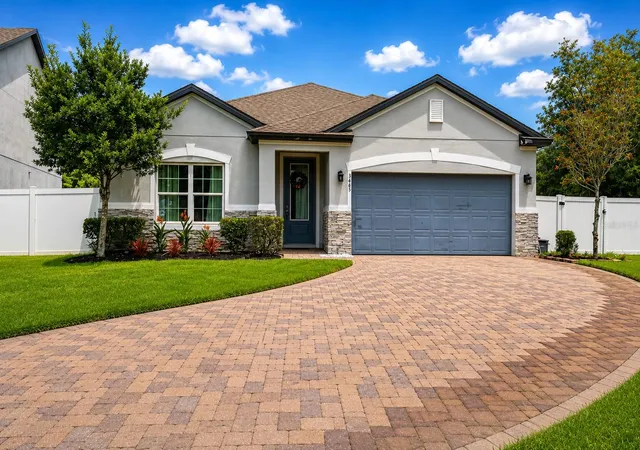
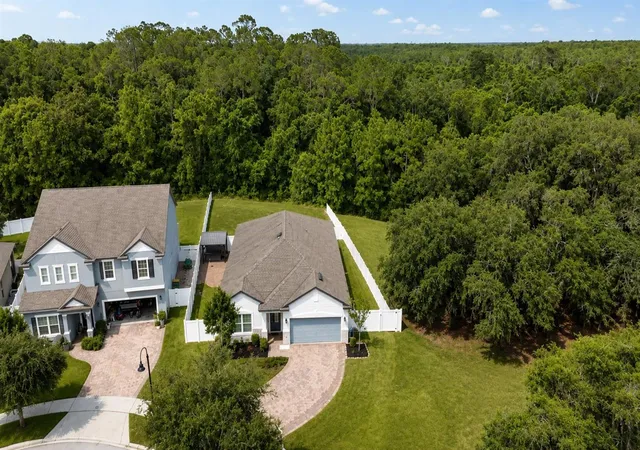
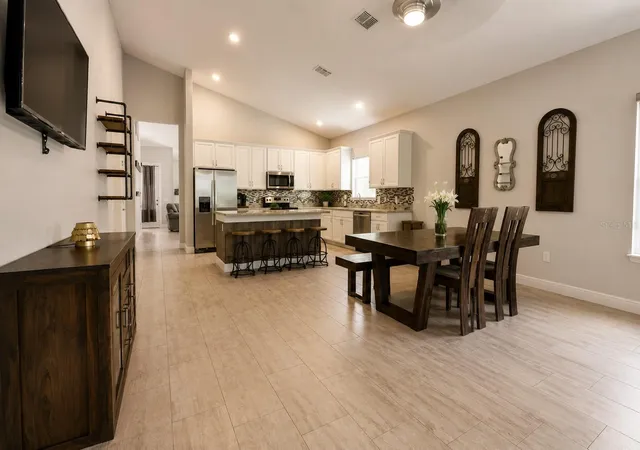
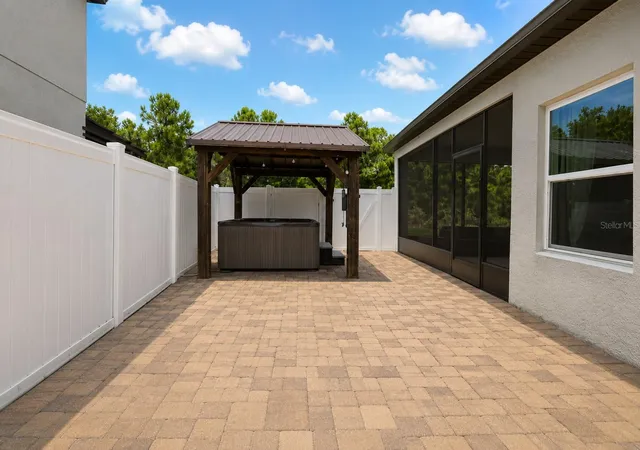
PRICE HAS BEEN REDUCED. This home is a gem along with the Harmony community, offers an abundance of extras, whether you’re a family seeking a vibrant lifestyle or someone just beginning your journey into homeownership,Homestead exception not reflected in the current tax. Welcome to 3485 MIDDLEBROOK PLACE, a stunning 4 bedroom, 2 bath home with a bright, open concept well designed all on one floor. Nestled on an oversized lot at the end of a quiet cul-de-sac with 2 car garage and extended pavers driveway, it’s surrounded by conservation on both sides, ensuring privacy. You can relax with morning coffee on the back patio or unwind at sunset. Step out to a covered lanai, extended patio with a gazebo, jacuzzi, built-in speakers, and Bluetooth. Just steps away, a playground awaits in the conservation area. Harmony offers a vibrant lifestyle: a fitness center, swimming pool, tennis, basketball, soccer fields, and more, ensuring endless options for family fun and fitness. Lake Buck with boat and kayak rentals, plus a serene deck area for sunsets and fishing, rounds out this exceptional lifestyle, with golf course rentals, and golf cart convenience. Also it own local Bussines area within the community. Conveniently located about 30 minutes from Orlando, you have easy access to East Coast beaches, highways, Lake Nona Medical City, VA hospitals, Orlando International Airport, theme parks, top colleges, and a growing job market. Call today to schedule your private showing, this home won’t last long!
- Houzeo last checked: 13 minutes ago
- Listing updated: September 26, 2026 at 8:26 pm
- Listing Provided by: Wendy Torres Rosario (407) 394-0428 | EMPIRE NETWORK REALTY (407) 440-3798
- Source: Stellar MLS-FL | MLS#: S5152836

Property Details
Status
Active
Type
Single Family Residence
No. of Stories
1
County
City
Neighborhood
--
Year Built
2017
HOA Fees
$9.25/mo
Finished Area
2,064 sqft
Lot Size
12,632 sqft lot
Basement Area
- sqft
MLS Name
Stellar MLS
MLS Number
S5152836
MLS Status
Active
Days on Market
100
Cumulative Days on Market
86

Continue Your Journey in App
Find your dream home, receive real-time updates, and many more!
Download App
Continue Your Journey in App
Find your dream home, receive real-time updates, and many more!
Location
HOA Management
Mark Hills
HOA Fees
$110.95/ Annually
Amenities
 Amenities and services may be covered by one or multiple associations and service providers.
 Park Playground
 Gym
Gym
 Golf
Golf
 Pool
Pool
 Club House
 Cable TV
 Sports Court
Recreational Facilities
Disclaimer: Amenities are based on third-party information and may vary; buyers must independently verify all amenities, as information is deemed reliable but not guaranteed.
Facts & Features
Rooms
Bedrooms & bathrooms
Bedrooms: 4
Bathrooms: 2
Primary Bedroom
Level: First
Area: 238.00 Square Feet
Dimensions: 14x17
Primary Bathroom
Level: First
Area: 42.00 Square Feet
Dimensions: 7x6
Bedroom 1
Level: First
Area: 144.00 Square Feet
Dimensions: 12x12
Bedroom 2
Level: First
Area: 132.00 Square Feet
Dimensions: 12x11
Bathroom 3
Level: First
Area: 110.00 Square Feet
Dimensions: 10x11
Bathroom 1
Level: First
Area: 50.00 Square Feet
Dimensions: 10x5
Living Room
Level: First
Area: 374.00 Square Feet
Dimensions: 22x17
Kitchen
Level: First
Area: 459.00 Square Feet
Dimensions: 17x27
Balcony/Porch/Lanai
Level: First
Area: 238.00 Square Feet
Dimensions: 17x14
Laundry
Level: First
Area: 63.00 Square Feet
Dimensions: 9x7
Interior
Flooring
Brick, Carpet, Ceramic Tile
Heating
Central
Interior Features
Built In Features, Ceiling Fans(s), High Ceilings, Kitchen/family Room Combo, Open Floorplan, Primary Bedroom Main Floor, Solid Surface Counters, Solid Wood Cabinets, Stone Counters, Thermostat, Walk In Closet(s)
Sewer
Public Sewer
Window Features
Rods
Appliances
Dishwasher, Disposal, Dryer, Electric Water Heater, Ice Maker, Microwave, Range, Refrigerator, Washer, Water Softener
Exterior Features
Storage
Cooling
Central Air
Construction
Year Built
Year Built: 2017
Home type
Single Family Residence
Construction Materials
Block, Stone, Stucco
Property Condition
Completed
Foundation Details
Slab
Roof
Shingle
Utilities & Energy
Water Source
None
Security Features
Security System, Smoke Detector(s)
Laundry Features
Corridor Access, Washer Hookup
Parking Features
Curb Parking, Driveway, Garage Door Opener, On Street, Oversized
Utilities
Bb/hs Internet Available, Cable Available, Electricity Available, Electricity Connected, Phone Available, Public, Sewer Available, Sewer Connected, Sprinkler Meter, Sprinkler Recycled, Underground Utilities, Water Available, Water Connected
Association Amenities
Cable Tv, Clubhouse, Fitness Center, Golf Course, Park, Pickleball Court(s), Playground, Pool
Other Features
Community Features
Clubhouse, Community Mailbox, Deed Restrictions, Dog Park, Fitness Center, Golf Carts Ok, Golf, Irrigation Reclaimed Water, Park, Playground, Pool, Restaurant, Sidewalks, Tennis Court(s), Street Lights
Vegetation
Oak Trees
Subdivision Name
Harmony
Patio And Porch Features
Covered, Enclosed, Front Porch, Patio, Porch, Rear Porch, Screened
Lot Features
Conservation Area, Cul De Sac, Oversized Lot, Sidewalk, Paved
Price History
| Date | Event | Price |
|---|---|---|
09/03/2026 Source: | Price Decreased | $405,999 -3.33% $197/sqft |
08/21/2026 Source: | Price Decreased | $419,999 -1.18% $203/sqft |
07/02/2026 Source: | Listed for Sale | $424,999 $206/sqft |

Nearby Homes
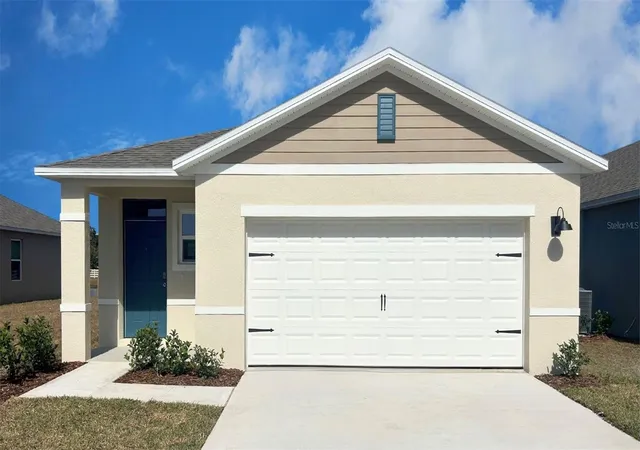
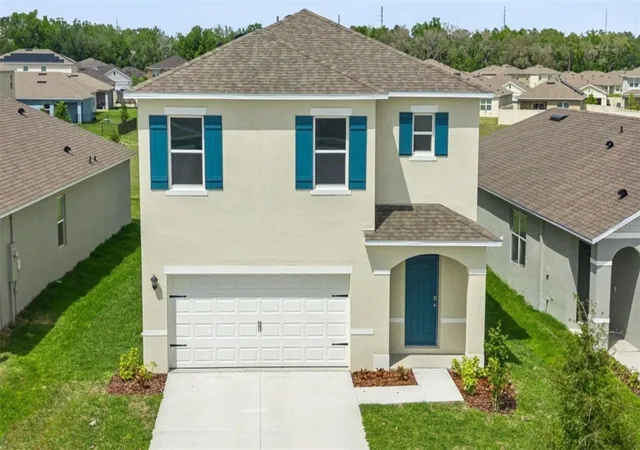
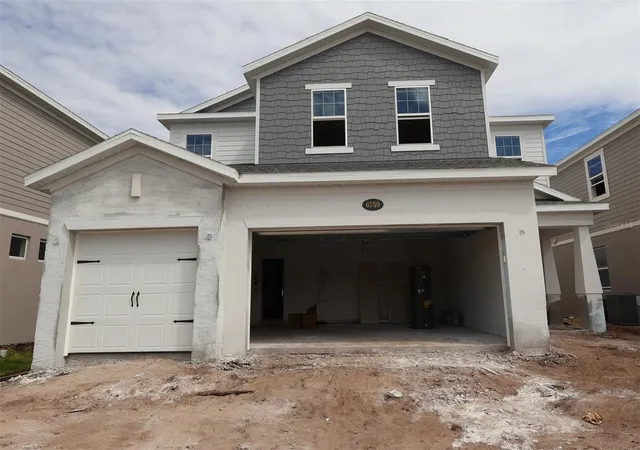
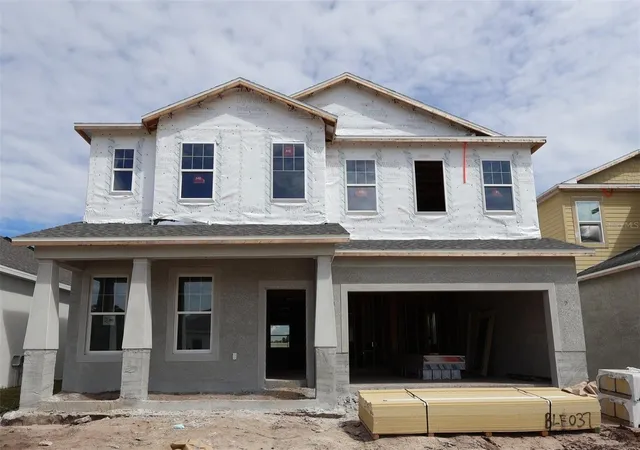
Find Homes by Property Features in Harmony, FL
Nearby New Homes For Sale

Based on information from Stellar MLS® through Oct 11, 2026, 11:00AM as submitted to and distributed by MLS GRID. All data is obtained from various sources and may not have been verified by the broker or MLS GRID. Supplied Open House Information is subject to change without notice. All information should be independently reviewed and verified for accuracy. Properties may or may not be listed by the office/agent presenting the information. IDX information is provided exclusively for consumers’ personal non-commercial use. It may not be used for any purpose other than to identify prospective properties consumers may be interested in purchasing. The data is deemed reliable but is not guaranteed by MLS GRID. The use of the MLS GRID Data may be subject to an end-user license agreement prescribed by the Member Participant’s applicable MLS, if any, and as amended from time to time. © 2026 Stellar MLS. All Rights Reserved.
 Advertising Broker: Fred McGill | Simple Showing, Inc