- Overview
- Description
- Property Details
- Location
- Facts & Features
- Getting Around
- Nearby Homes



$4,900,000
Monthly Est:$24,389
 2 Beds
 2 Baths
2 full baths
 7,271sqft
34859 & 13341 US Hwy 82, Whitesboro, TX 76273
$4,900,000
$24,389/moEst:
Get Pre-Approved
Farm
Built in 2020
$-- HOA
50.17 acres lot
$674/sq.ft
Description
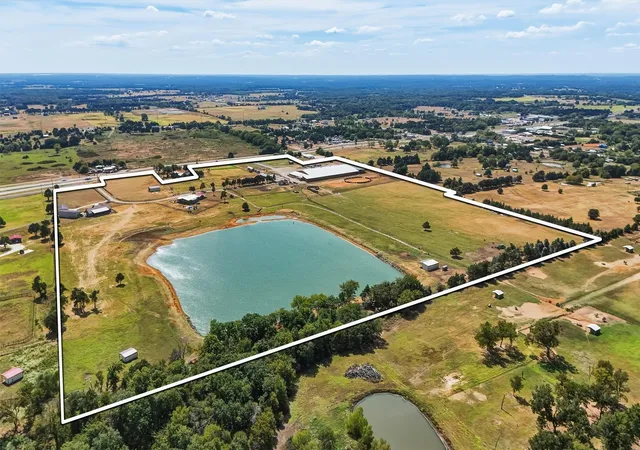
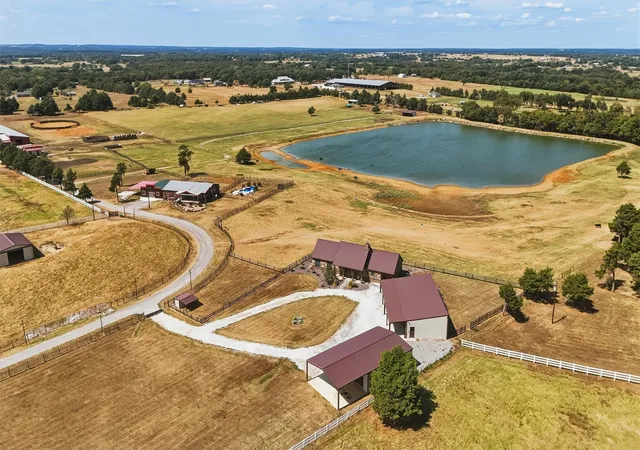
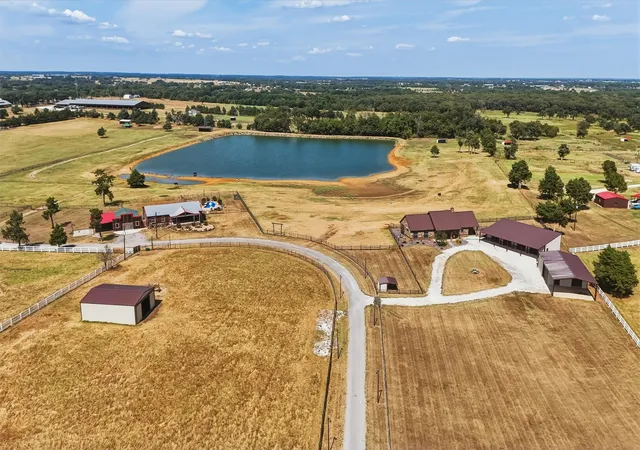
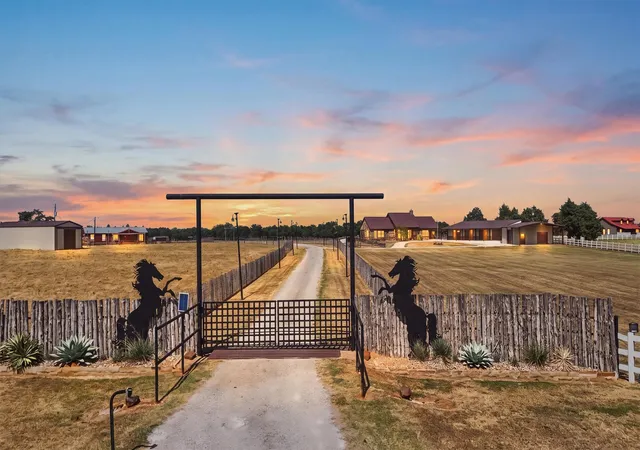
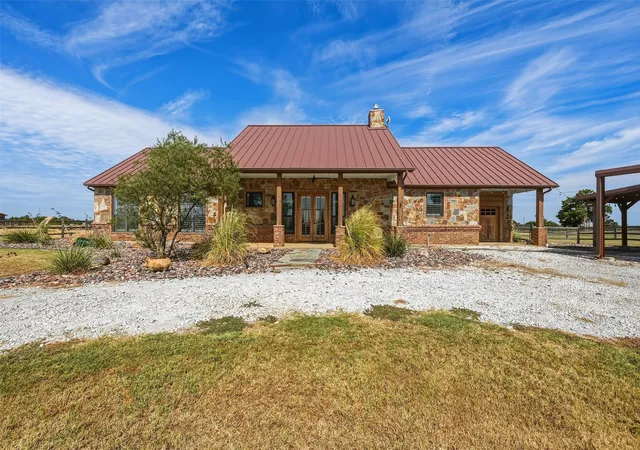
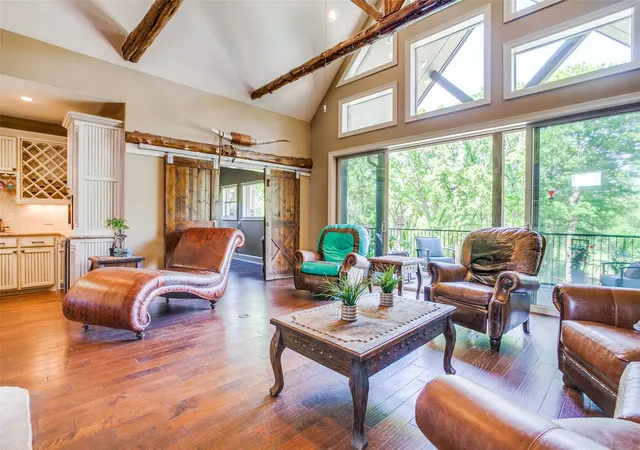
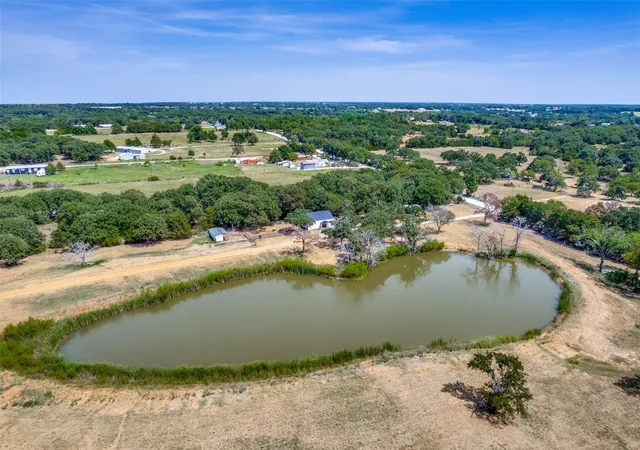
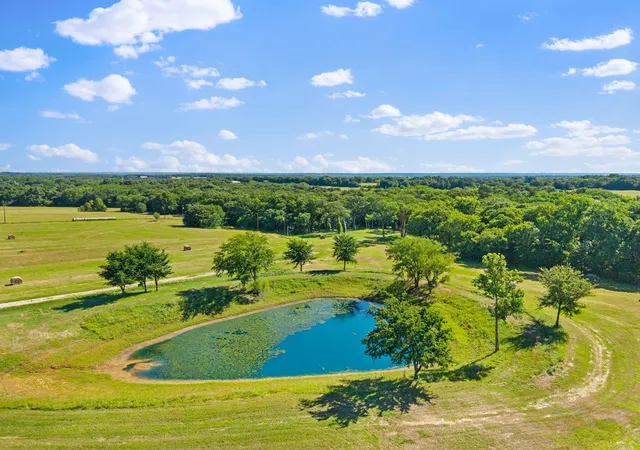
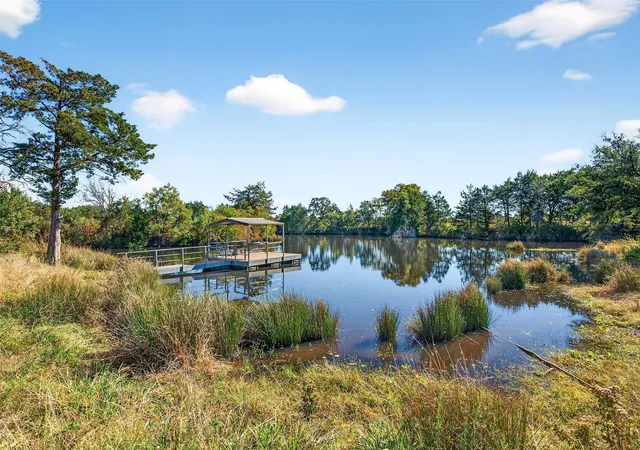
Exceptional Turn-Key Property with Premier Equine Facilities, A Custom Home & Endless Possibilities! A unique opportunity on 50.168 acres offering a combination of residential, agricultural, equine, investment, and potential commercial uses. The property is fenced and cross-fenced with 2-gated entrances for added privacy and security. 23.854 acres is dedicated to the equine facility, aka Cross Fire Arena, which includes a covered indoor arena, a viewing stand, lounge area, office space, multiple tack rooms & wash racks, vet stocks, a total of 51-12x12 stalls, a covered round pen, 2-horse walkers, covered storage, multiple turn-out lots, cattle pens, outdoor round pen, sliding track and expansive pastures. It has 2-barn apts, 2 single-wide mobile homes and a triple-wide mobile home with an in-ground pool and storm shelter. The contiguous 26.31 acres offers additional pasture and turn-out space and a 2,036 SF stone home with cedar accents positioned well back from the highway with direct access to the equine facilities via a connecting driveway. This home features hand-scraped hickory wood floors, vaulted ceilings, and a stone fireplace that anchors the inviting open-concept living space. The kitchen has retro-inspired appliances and a generous breakfast bar-island. French doors open to a large screened-in porch which spans the width of the home-accessible from the living area and both bedrooms. A flex room provides space for an office, gym, or hobby room. A separate 540 SF studio apartment offers comfortable accommodations for guests & family, or additional income potential. Two additional outbuildings provide versatile space for a workshop, garage, equipment storage, or a combination of uses, with both garage and roll-up doors. With extensive fencing, multiple residences, substantial equine infrastructure, pastures, outbuildings and private entrances - this property offers an extraordinary range of possibilities to the interested buyer. Call for an appointment.
- Houzeo last checked: 9 minutes ago
- Listing updated: October 9, 2026 at 2:45 am
- Listing Provided by: Lynda Weaver (903) 436-2632 , Kimberly Tillman | Lake & Country Realty, LLC (940) 580-2240
- Source: NTREIS MLS-TX | MLS#: 21397181

Property Details
Status
Active
Type
Land
No. of Stories
1
County
City
Neighborhood
--
Year Built
2020
HOA Fees
-
Finished Area
7,271 sqft
Lot Size
50.17 acres lot
Basement Area
- sqft
MLS Name
NTREIS MLS
MLS Number
21397181
MLS Status
Active
Cumulative Days on Market
6

Continue Your Journey in App
Find your dream home, receive real-time updates, and many more!
Continue Your Journey in App
Find your dream home, receive real-time updates, and many more!
Location
Facts & Features
Rooms
Bedrooms & bathrooms
Bedrooms: 2
Bathrooms: 2
UtilityRoom
Level: First
Area: 150.00 Square Feet
Dimensions: 15 x 10
Laundry
Level: First
Area: 60.00 Square Feet
Dimensions: 10 x 6
FullBath
Level: First
Area: 72.00 Square Feet
Dimensions: 9 x 8
PrimaryBedroom
Level: First
Area: 252.00 Square Feet
Dimensions: 18 x 14
PrimaryBathroom
Level: First
Area: 104.00 Square Feet
Dimensions: 13 x 8
PrimaryBedroom
Level: First
Area: 336.00 Square Feet
Dimensions: 28 x 12
Kitchen
Level: First
Area: 242.00 Square Feet
Dimensions: 22 x 11
LivingRoom
Level: First
Area: 320.00 Square Feet
Dimensions: 20 x 16
Interior
Exterior Features
Private Entrance, Private Yard
Appliances
Some Gas Appliances, Built In Gas Range, Dishwasher, Gas Cooktop, Microwave, Plumbed For Gas, Refrigerator, Vented Exhaust Fan
Cooling
Central Air, Electric
Heating
Central, Electric
Window Features
Window Coverings
Sewer
Aerobic Septic, Septic Tank
Flooring
Hardwood, Tile, Vinyl
Interior Features
Built In Features, Decorative Designer Lighting Fixtures, Double Vanity, Eat In Kitchen, Kitchen Island, Open Floorplan, Pantry, Vaulted Ceilings, Walk In Closets
Construction
Year Built
Year Built: 2020
Home type
Farm
Property Condition
Resale
Construction Materials
Aluminum Siding, Brick, Cedar, Rock, Stone, Vinyl Siding
Roof
Metal
Architectural Style
Other, Ranch, Farmhouse
Foundation Details
Slab
Utilities & Energy
Utilities
Electricity Available, Electricity Connected, None, Phone Available, Septic Available, Separate Meters, Sewer Not Available, Underground Utilities, Water Available
Parking Features
Circular Driveway, Covered, Carport, Driveway, Enclosed, Garage Faces Front, Garage, Golf Cart Garage, Garage Door Opener, Workshop In Garage
Fireplace Features
Gas, Living Room
Security Features
Smoke Detectors, Security Lights
Water Source
Community Coop
Laundry Features
Common Area, Washer Hookup, Electric Dryer Hookup
Pool Features
In Ground, Pool
Other Features
Community Features
Equestrian Facilities
Patio And Porch Features
Rear Porch, Front Porch, Screened, Covered
Disclosures
Accessory Dwelling Unit, Easements
Lot Features
Acreage, Agricultural, Cleared, Pasture, Pond On Lot, Gentle Sloping
Vegetation
Cleared, Grassed
Subdivision Name
John D Ritchey Abs 1505
Price History
| Date | Event | Price |
|---|---|---|
10/03/2026 Source: | Listed for Sale | $4,900,000 $674/sqft |

Nearby Homes
Find Homes by Property Features in Whitesboro, TX
Nearby New Homes For Sale

Based on information from the North Texas Real Estate Information Systems, Inc., through Nov 06, 2026, 12:00AM. Information is provided exclusively for consumers’ personal, non-commercial use. It may not be used for any purpose other than to identify prospective properties consumers may be interested in purchasing. Data is deemed reliable but is not guaranteed accurate. This website may not include listings or property addresses of sellers who have directed their listing brokers to withhold their listing or their property address from display on the Internet. ©2026 North Texas Real Estate Information Systems, Inc. All Rights Reserved.
 Advertising Broker: Michelle Brecker | Pathway To Home Realty
