- Overview
- Description
- Property Details
- Location
- Facts & Features
- Getting Around
- Nearby Homes

Street View
$575,000
Monthly Est:$2,862
 4 Beds
 3 Baths
3 full baths
 2,300sqft
3486 Mason Spring Dr #10, Lincolnton, NC 28092
$575,000
$2,862/moEst:
Get Pre-Approved
Single Family Residence
Built in 2020
$-- HOA
1.12 acres lot
$250/sq.ft
Description
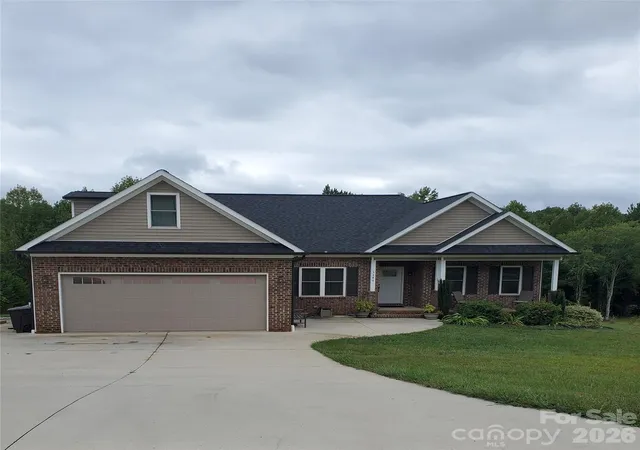
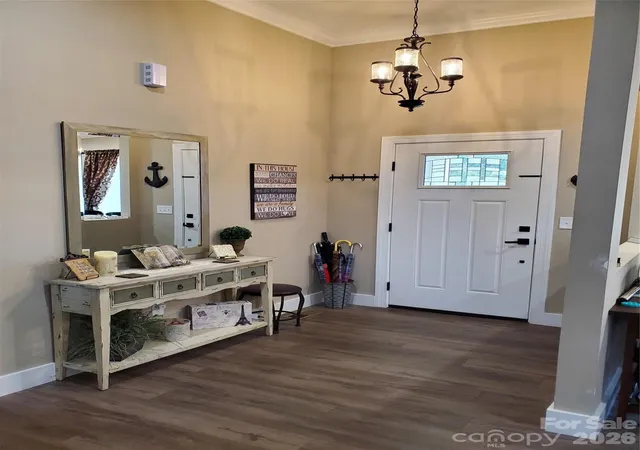
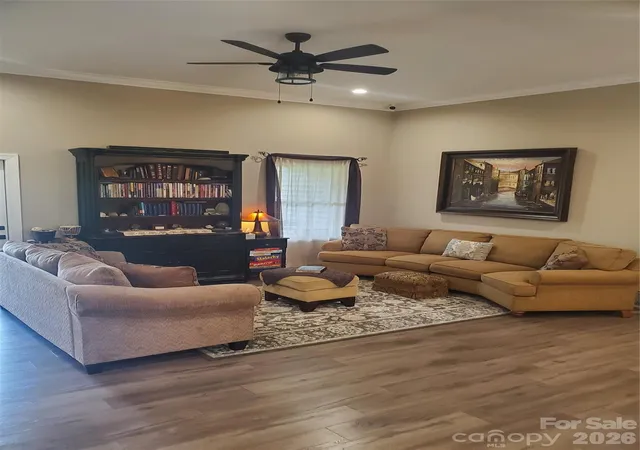
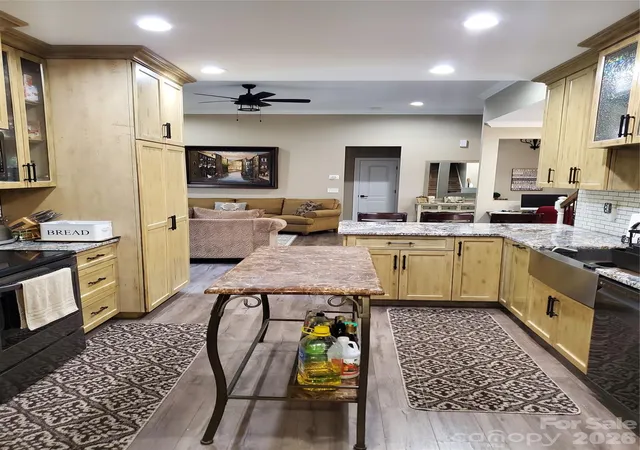
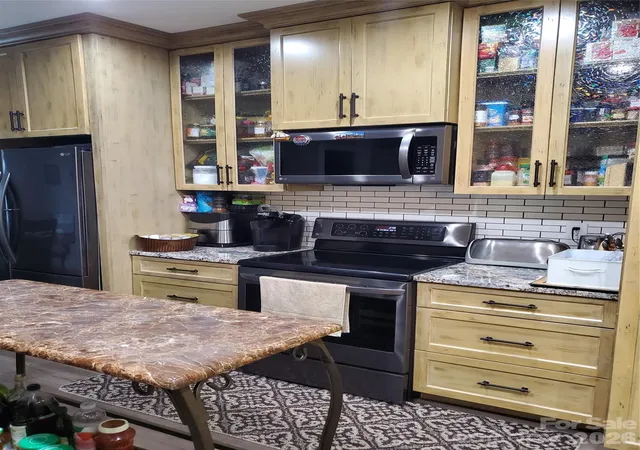
This 4 bedroom/3 full bathroom home is a great property in the sought-after school district of Pumpkin Center and North Lincoln. Beautiful quiet neighborhood. No association. Located on a cul-de-sack lot. Hard to find location, within 10-15 minutes to Freeways, shopping and everything else including Atrium health Hospital. Rocking chair covered front porch. Back covered deck/balcony. The property has engineered wood flooring throughout except all bathrooms and laundry room which have tile flooring. Custom cabinetry in kitchen and bathrooms. Gorgeous Granite countertops. Eat in Kitchen nook and breakfast bar. Large great room, Formal dining room and a nice entry hall. Master suite with a computer niche or sitting area on main level. Master walk-in closet with built-ins. Master bath has a STEAM Room shower. Can be used only as steam room if desired, or just regular shower. Nice laundry room with utility sink and storage area. 2 bedrooms and 1 full bathroom on main level. 1 bedroom, 1 full bath and a bonus room upstairs. Walk in large attic. Also, a site-built tool shed/shop with electric and combo lock on the door. Seller will have the entire house painted with acceptable offer to be done after closing. Buyer's choice of color. Or paint allowance.
- Houzeo last checked: 57 minutes ago
- Listing updated: September 12, 2026 at 8:11 pm
- Listing Provided by: Melita Oaida (704) 530-0882 | Anchor Home Realty (704) 530-0882
- Source: Canopy MLS | MLS#: 4397793

Property Details
Status
Active
Type
Single Family Residence
No. of Stories
-
County
City
Neighborhood
--
Year Built
2020
HOA Fees
-
Finished Area
2,300 sqft
Lot Size
1.12 acres lot
Basement Area
- sqft
MLS Name
Canopy MLS
MLS Number
4397793
MLS Status
Active
Days on Market
99
Cumulative Days on Market
73

Continue Your Journey in App
Find your dream home, receive real-time updates, and many more!
Download App
Continue Your Journey in App
Find your dream home, receive real-time updates, and many more!
Location
Facts & Features
Rooms
Bedrooms & bathrooms
Bedrooms: 4
Bathrooms: 3
Interior
Window Features
Insulated Window(s)
Exterior Features
Storage
Sewer
Septic Installed
Heating
Central, Electric
Flooring
Laminate, Tile
Interior Features
Attic Walk In, Breakfast Bar, Built In Features, Cable Prewire, Entrance Foyer, Open Floorplan, Split Bedroom, Walk In Closet(s), Other See Remarks
Appliances
Electric Range, Electric Water Heater, Microwave, Plumbed For Ice Maker, Refrigerator With Ice Maker, Self Cleaning Oven
Cooling
Ceiling Fan(s), Central Air, Electric
Construction
Year Built
Year Built: 2020
Home type
Single Family Residence
Construction Materials
Brick Partial, Vinyl
Foundation Details
Crawl Space
Roof
Architectural Shingle
Utilities & Energy
Utilities
Cable Available, Electricity Connected
Security Features
Carbon Monoxide Detector(s), Smoke Detector(s)
Parking Features
Driveway, Attached Garage, Garage Door Opener, Garage Faces Front, Keypad Entry
Laundry Features
Electric Dryer Hookup, Laundry Room, Main Level, Sink
Water Source
Well
Other Features
Subdivision Name
Mason Springs
Patio And Porch Features
Balcony, Covered, Front Porch, Rear Porch
Lot Features
Cul De Sac, Flood Plain/bottom Land, Sloped
Price History
| Date | Event | Price |
|---|---|---|
09/12/2026 Source: #CAR4397793 | Price Decreased | $575,000 -0.86% $250/sqft |
08/08/2026 Source: | Price Increased | $580,000 +0.87% $252/sqft |
07/01/2026 Source: | Listed for Sale | $575,000 -3.36% $250/sqft |
06/26/2026 Source: | Coming Soon | $595,000 $259/sqft |

Nearby Homes
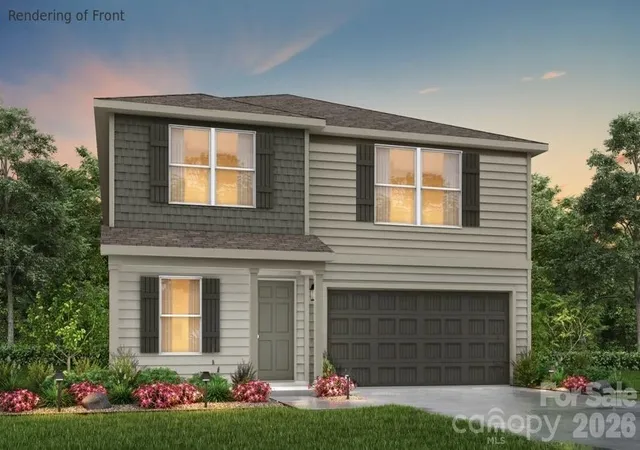
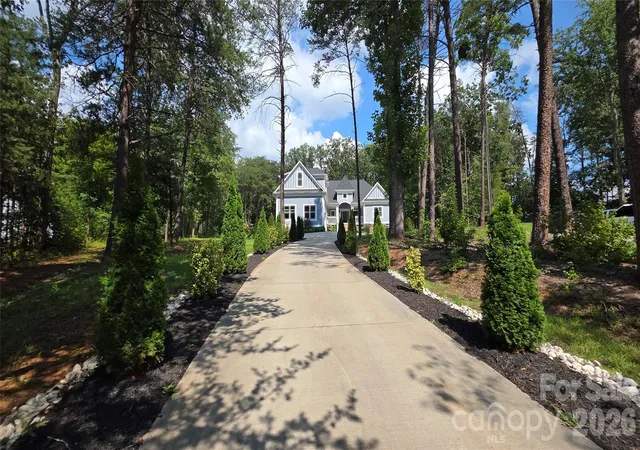
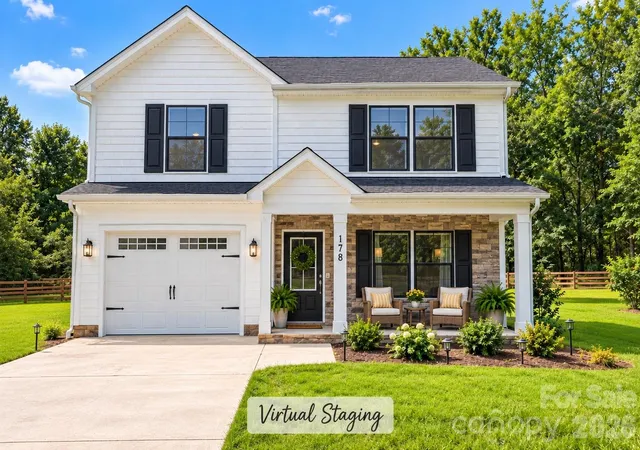
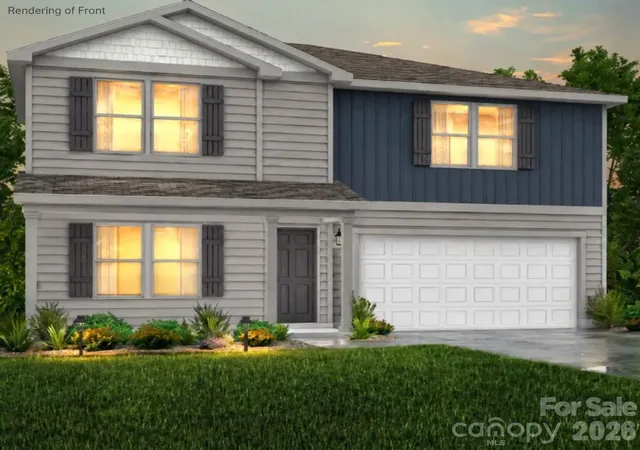
Find Homes by Property Features in Lincolnton, NC
Nearby New Homes For Sale

Based on information submitted to the MLS GRID from Canopy MLS through Oct 08, 2026, 09:00AM. All data is obtained from various sources and may not have been verified by the broker or MLS GRID. Supplied Open House Information is subject to change without notice. All information should be independently reviewed and verified for accuracy. Properties may or may not be listed by the office/agent presenting the information. IDX information is provided exclusively for consumers’ personal, noncommercial use. It may not be used for any purpose other than to identify prospective properties which the consumers may be interested in purchasing. The data is deemed reliable but is not guaranteed by MLS GRID. The use of the MLS GRID Data may be subject to an end-user license agreement prescribed by the Member Participant’s applicable MLS, if any, and as amended from time to time. ©2026 Canopy MLS. All Rights Reserved.
 Advertising Broker: Nicholas Huscroft | Chosen Realty