- Overview
- Description
- Property Details
- Location
- HOA Management
- Facts & Features
- Getting Around
- Nearby Homes




$422,810
Monthly Est:$2,104
 4 Beds
 3 Baths
3 full baths
 2,323sqft
34877 Arbor Retreat Dr, Dade City, FL 33525
$422,810
$2,104/moEst:
Get Pre-Approved
Single Family Residence
Built in 2026
$159.25/mo HOA
5,227 sqft lot
$182/sq.ft
Description
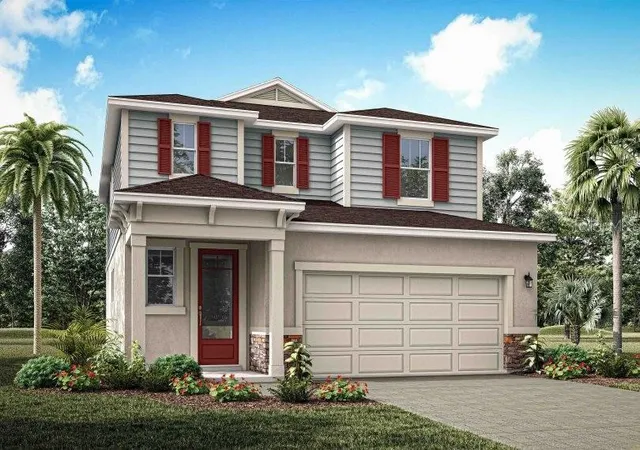
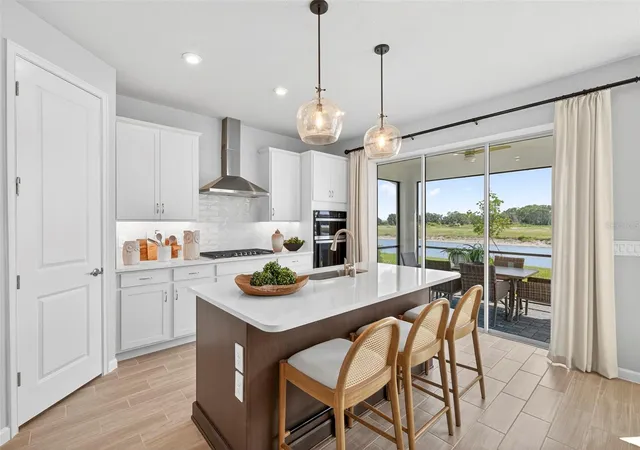
Under Construction. The Woodruff is a spacious and thoughtfully designed two-story home offering just over 2,300 square feet of open-concept living, perfect for families and entertainers alike. With a flowing layout that maximizes every square foot, this home brings comfort, function, and style together in one inviting package.
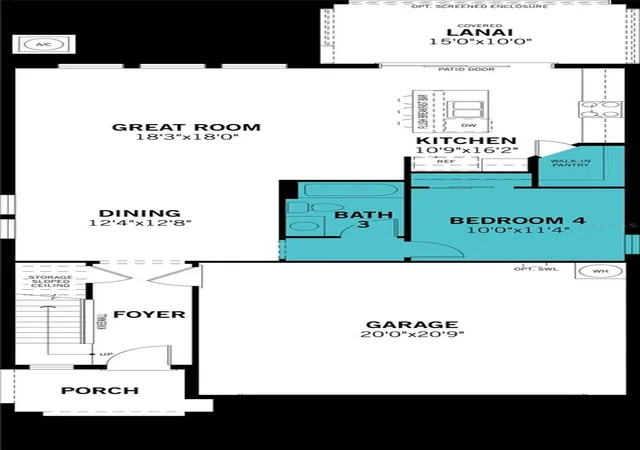
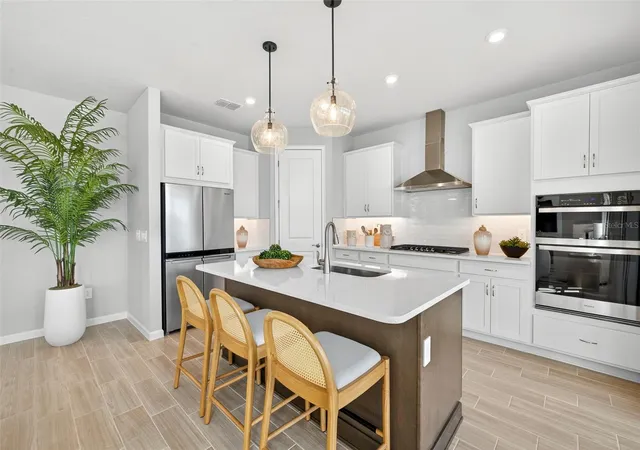
As you enter through the foyer, you’re welcomed into a large, open main floor where the kitchen, dining area, and great room seamlessly connect. The kitchen is a dream for any home chef, spanning two full walls and offering abundant cabinets, generous counterspace, and a walk-in pantry for all your storage needs. A central hub for entertaining, the kitchen also opens directly to the dining area, which comfortably seats six, and the spacious great room—ideal for that oversized sectional and large-screen TV. Just off the kitchen, glass sliders lead to a covered lanai, perfect for enjoying Florida’s outdoor living year-round.
A main-floor bedroom and full bath adds versatility, making for a perfect home office, playroom, or cozy den. A conveniently located full bath helps eliminate unnecessary trips upstairs and adds a touch of privacy for guests.
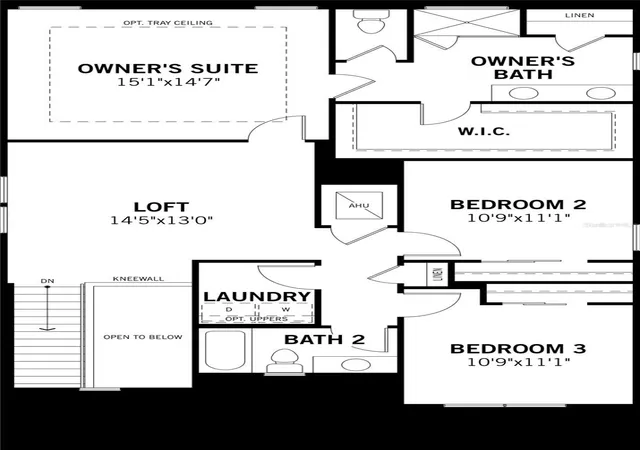
Upstairs, the private owner's suite is a true retreat. This large bedroom easily accommodates a king-size bed and additional furnishings. The en suite bathroom features a raised dual-sink vanity, glass-enclosed shower with a high-level privacy window, a linen closet, and a spacious walk-in closet complete with vented hanging racks. Just off the open loft area—perfect for a media room, study nook, or lounge space—are two additional bedrooms and a shared full bathroom, making it ideal for family or guests. The second-floor laundry room adds everyday convenience right where you need it most.
Located in the highly desirable master-planned community of Pasadena Ridge in Dade City, the Woodruff offers not only an exceptional home but also a lifestyle to match. Residents enjoy access to a future amenities center that includes a resort-style pool with splash pad, open-air cabana, sun deck seating, pickleball courts, a tot lot, paw park, and clubhouse with fitness center.
Whether you're looking for extra space, modern design, or a vibrant community atmosphere, the Woodruff delivers a perfect blend of indoor comfort and outdoor enjoyment.
Photos, renderings and plans are for illustrative purposes only and should never be relied upon and may vary from the actual home. Pricing, dimensions and features can change at any time without notice or obligation. The photos are from a furnished model home and not the home offered for sale.
- Houzeo last checked: 5 minutes ago
- Listing updated: September 25, 2026 at 4:56 pm
- Listing Provided by: Candace Merry (813) 399-0033 | MATTAMY REAL ESTATE SERVICES (215) 630-6577
- Source: Stellar MLS-FL | MLS#: TB8512617

Property Details
Status
Active
Type
Single Family Residence
No. of Stories
-
County
City
Neighborhood
--
Year Built
2026
HOA Fees
$159.25/mo
Finished Area
2,323 sqft
Lot Size
5,227 sqft lot
Basement Area
- sqft
MLS Name
Stellar MLS
MLS Number
TB8512617
MLS Status
Active
Days on Market
136
Cumulative Days on Market
121

Continue Your Journey in App
Find your dream home, receive real-time updates, and many more!
Download App
Continue Your Journey in App
Find your dream home, receive real-time updates, and many more!
Location
HOA Management
Jordan Lansford
HOA Fees
$206/ Quarterly
Pasadena Ridge Club, LLC
HOA Fees
$1,087/ Annually
Amenities
 Amenities and services may be covered by one or multiple associations and service providers.
 Park Playground
 Internet
 Club House
 Pool
Pool
 Gym
Gym
 Sports Court
Other
Disclaimer: Amenities are based on third-party information and may vary; buyers must independently verify all amenities, as information is deemed reliable but not guaranteed.
Facts & Features
Rooms
Bedrooms & bathrooms
Bedrooms: 4
Bathrooms: 3
Great Room
Level: First
Area: 329.40 Square Feet
Dimensions: 18.3x18
Dining Room
Level: First
Area: 158.72 Square Feet
Dimensions: 12.4x12.8
Kitchen
Level: First
Area: 176.58 Square Feet
Dimensions: 10.9x16.2
Primary Bedroom
Level: Second
Area: 221.97 Square Feet
Dimensions: 15.1x14.7
Bedroom 2
Level: Second
Area: 120.99 Square Feet
Dimensions: 10.9x11.1
Bedroom 3
Level: Second
Area: 120.99 Square Feet
Dimensions: 10.9x11.1
Loft
Level: Second
Area: 188.50 Square Feet
Dimensions: 14.5x13
Balcony/Porch/Lanai
Level: First
Area: 150.00 Square Feet
Dimensions: 15x10
Bedroom 4
Level: First
Area: 114.00 Square Feet
Dimensions: 10x11.4
Interior
Appliances
Dishwasher, Disposal, Electric Water Heater, Microwave, Range, Refrigerator
Interior Features
Eat In Kitchen, In Wall Pest System, Open Floorplan, Pest Guard System, Primary Bedroom Main Floor, Solid Surface Counters, Thermostat, Walk In Closet(s)
Cooling
Central Air
Window Features
Double Pane Windows, Insulated Windows, Low Emissivity Windows
Flooring
Carpet, Tile
Exterior Features
Sidewalk
Heating
Central, Electric, Heat Pump
Sewer
Public Sewer
Construction
Year Built
Year Built: 2026
Home type
Single Family Residence
Construction Materials
Block, Stone, Stucco, Frame
Property Condition
Under Construction
Architectural Style
Coastal
Roof
Shingle
Foundation Details
Slab
Utilities & Energy
Parking Features
Garage Door Opener
Laundry Features
Electric Dryer Hookup, Inside, Laundry Room, Washer Hookup
Security Features
Smoke Detector(s)
Water Source
Public
Association Amenities
Clubhouse, Fitness Center, Other, Park, Pickleball Court(s), Playground
Utilities
Cable Connected, Electricity Connected, Phone Available, Public, Sewer Connected, Underground Utilities, Water Connected
Other Features
Community Features
Clubhouse, Deed Restrictions, Dog Park, Fitness Center, Playground, Pool, Sidewalks, Street Lights
Subdivision Name
Pasadena Ridge
Patio And Porch Features
Covered, Rear Porch
Vegetation
Trees/landscaped
Lot Features
Sidewalk, Paved
Price History
| Date | Event | Price |
|---|---|---|
05/27/2026 Source: | Price Increased | $422,810 +0.59% $182/sqft |
05/27/2026 Source: | Listed for Sale | $420,312 $181/sqft |

Getting Around 34877 Arbor Retreat Dr
Bike Score®

Somewhat Bikeable
25/100
Walk Score®

Car-Dependent
0/100
Data provided by Redfin
Nearby Homes
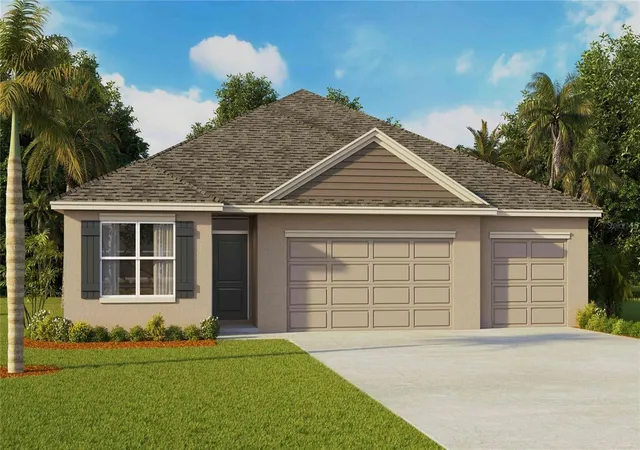
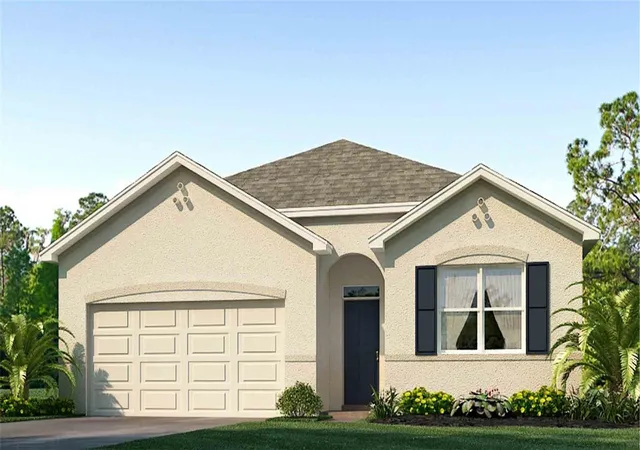
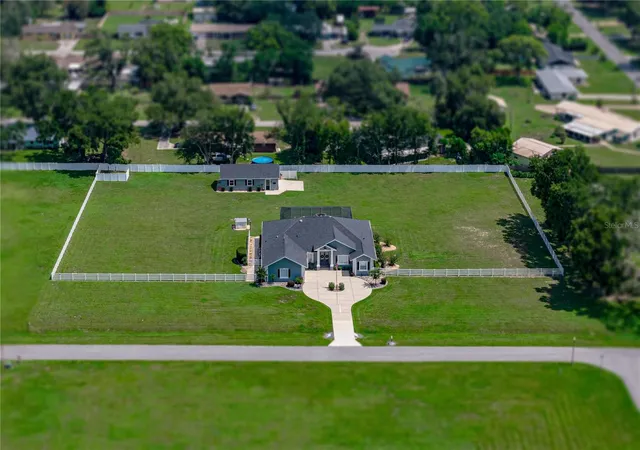
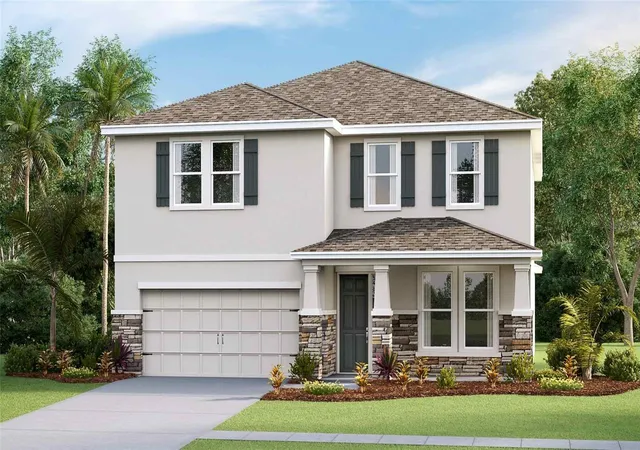
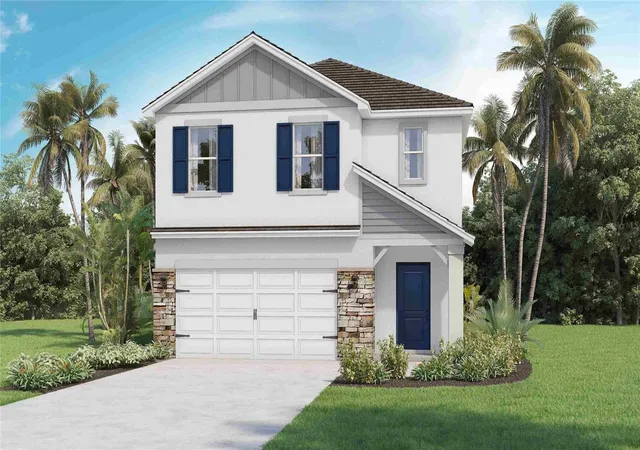
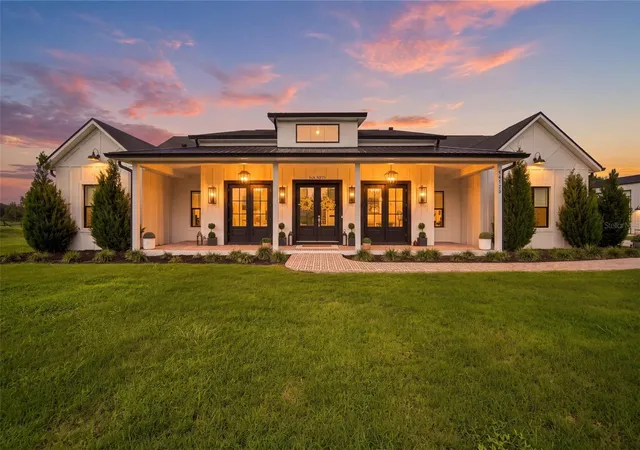
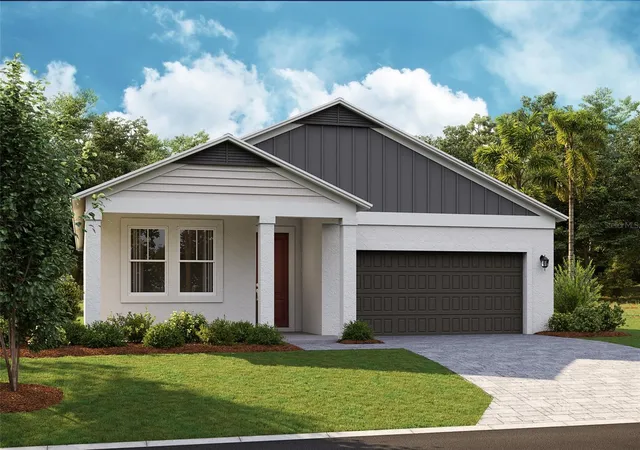
Find Homes by Property Features in Dade City, FL
Nearby New Homes For Sale

Based on information from Stellar MLS® through Oct 11, 2026, 12:00AM as submitted to and distributed by MLS GRID. All data is obtained from various sources and may not have been verified by the broker or MLS GRID. Supplied Open House Information is subject to change without notice. All information should be independently reviewed and verified for accuracy. Properties may or may not be listed by the office/agent presenting the information. IDX information is provided exclusively for consumers’ personal non-commercial use. It may not be used for any purpose other than to identify prospective properties consumers may be interested in purchasing. The data is deemed reliable but is not guaranteed by MLS GRID. The use of the MLS GRID Data may be subject to an end-user license agreement prescribed by the Member Participant’s applicable MLS, if any, and as amended from time to time. © 2026 Stellar MLS. All Rights Reserved.
 Advertising Broker: Fred McGill | Simple Showing, Inc