Andover RE
Powered by 
- 1
- Overview
- Description
- Property Details
- Location
- Facts & Features
- Getting Around
- Nearby Homes


Street View
$550,000
Monthly Est:$2,738
 3 Beds
 4 Baths
3 full baths + 1 half bath
 2,014sqft
349 Baynton Ave NE, Grand Rapids, MI 49503
$550,000
$2,738/moEst:
Get Pre-Approved
Single Family Residence
Built in 1930
$-- HOA
14,810.4 sqft lot
$273/sq.ft
Description
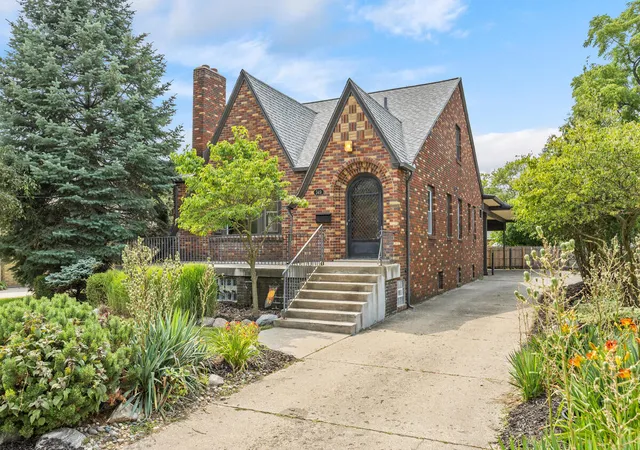
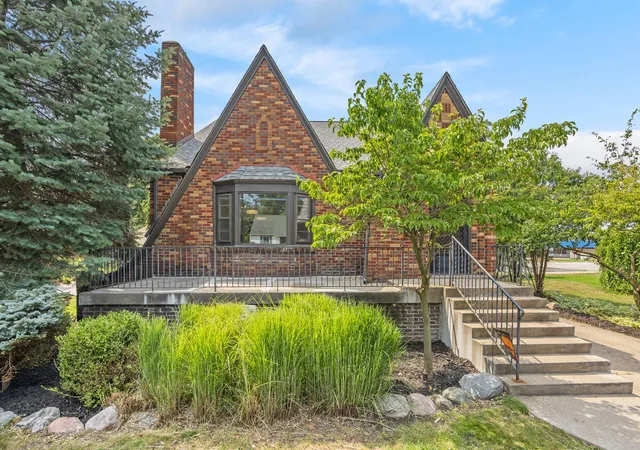
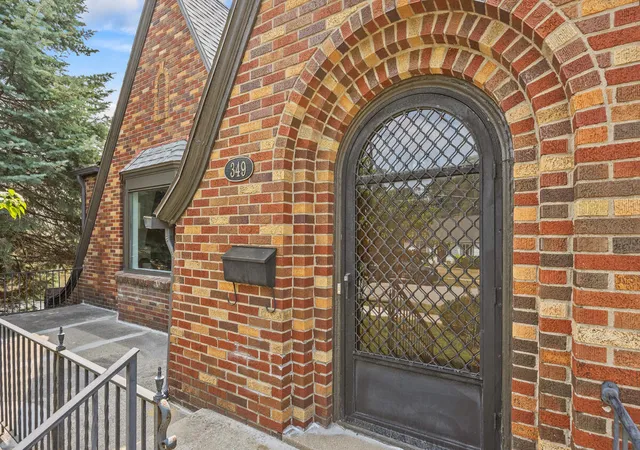
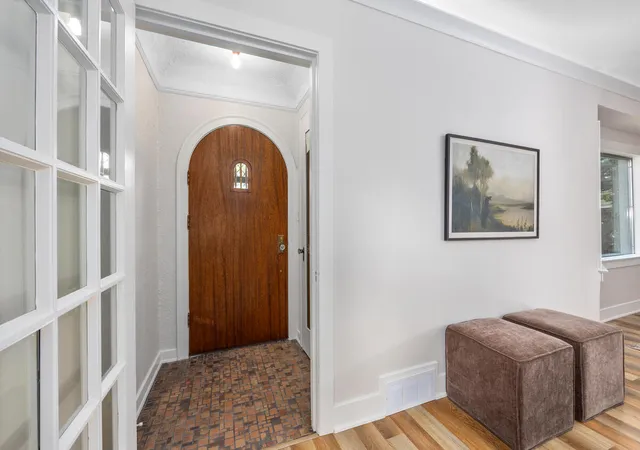
CALLING FOR HIGHEST & BEST OFFERS BY NOVEMBER 20, 2026! Previously listed at $625,000 and now offered at $550,000, the seller is considering all proposals, including traditional purchases, land contract financing, and lease arrangements. Seller financing available at a proposed 5.99% interest rate, with flexible down payment and negotiated terms. Principal and interest payments potentially as low as $3,500 per month, depending on agreed-upon terms. Land contract buyers would be responsible for property taxes, insurance, and maintenance. Lease proposals will also be considered under separately negotiated terms, with professional property management available. This is not an auction. Seller reserves the right to accept, reject, or negotiate any proposal. Offering one of the largest residential garages in Grand Rapids, this extensively renovated three-bedroom, three-bath Tudor combines original architectural character with modern finishes. The redesigned kitchen features Calacatta LazaGold quartz countertops, a waterfall edge, Dream Green cabinetry, natural oak tones, and red oak flooring. The original copper-and-brick fireplace remains a focal point of the living space. The main-level primary suite features decorative ceiling beams, a walk-in closet, double vanity, illuminated mirror, and oversized glass-enclosed shower. A second renovated full bathroom is also located on the main level. Upstairs offers two additional bedrooms, cedar-lined storage, and a newly added full bathroom. A walk-in pantry, mud area with direct garage access, arched openings, updated lighting, and wraparound driveway complete the property. Zoning supports certain commercial uses, subject to applicable requirements and approvals. ALL PURCHASE, LAND CONTRACT, AND LEASE PROPOSALS ARE REQUESTED BY NOVEMBER 20, 2026. Seller is a licensed real estate agent in Michigan.
- Houzeo last checked: 28 minutes ago
- Listing updated: November 4, 2026 at 2:55 pm
- Listing Provided by: Ryan M Prichard (616) 295-3632 , Jeff Glover | Glover Agency (248) 996-1100
- Source: Realcomp MLS-MI | MLS#: 65026058429

- Originating MLS: Greater Regional Alliance of REALTORS
Property Details
Status
Active
Type
Single Family Residence
No. of Stories
2
County
City
Neighborhood
Year Built
1930
HOA Fees
-
Finished Area
2,014 sqft
Lot Size
14,810.4 sqft lot
Basement Area
- sqft
MLS Name
Realcomp MLS
MLS Number
65026058429
MLS Status
Active
Days on Market
1
Cumulative Days on Market
90

Continue Your Journey in App
Find your dream home, receive real-time updates, and many more!
Continue Your Journey in App
Find your dream home, receive real-time updates, and many more!
Location
Facts & Features
Rooms
Bedrooms & bathrooms
Bedrooms: 3
Bathrooms: 4
Interior
Appliances
Dishwasher, Humidifier, Microwave, Oven, Refrigerator, Range
Window Features
Insulated Windows, Storm Windows
Cooling
Ceiling Fans, Central Air
Sewer
Public Sewer
Flooring
Tile, Vinyl
Heating
Forced Air, Natural Gas
Construction
Year Built
Year Built: 1930
Home type
Single Family Residence
Construction Materials
Brick
Architectural Style
Tudor
Foundation Details
Basement
Utilities & Energy
Water Source
Public
Parking Features
Attached, Concrete, Garage Door Opener, Garage Faces Side
Laundry Features
In Basement, Washer Hookup
Fireplace Features
Family Room
Basement
Full
Other Features
Community Features
Sidewalks
Lot Features
Corner Lot, Level, Sprinklers
Price History
| Date | Event | Price |
|---|---|---|
11/04/2026 Source: | Price Decreased | $550,000 -12.00% $273/sqft |
10/07/2026 Source: | Price Decreased | $625,000 -4.58% $310/sqft |
10/01/2026 Source: | Price Decreased | $655,000 -1.13% $325/sqft |
09/28/2026 Source: | Price Decreased | $662,500 -0.38% $329/sqft |
09/25/2026 Source: | Price Decreased | $665,000 -0.37% $330/sqft |

Show more
Nearby Homes

Find Homes by Property Features in Grand Rapids, MI


Based on information from the Board/Association of REALTORS® (alternatively, from the Realcomp II Ltd. MLS) through Nov 05, 2026, 09:15PM. All information provided is deemed reliable, but is not guaranteed to be accurate and should be independently verified. IDX provided courtesy of Realcomp II Ltd. via Andover Real Estate & Houzeo, Copyright 2026 Realcomp II Ltd. Shareholders Any use of search facilities of data on the site, other than by a consumer looking to purchase real estate, is prohibited. IDX information is provided exclusively for consumers' personal, noncommercial use and may not be used for any purpose other than to identify prospective properties consumers may be interested in purchasing. The accuracy of all information, regardless of source, is not guaranteed or warranted. All information should be independently verified. Listing Information presented by local MLS brokerage: Andover Real Estate, local REALTOR®- Scott Rubin - (248)206-3666 . Any use of search facilities of data on the site, other than by a consumer looking to purchase real estate, is prohibited. © 2024 Realcomp II Ltd. MLS. All Rights Reserved.
 Advertising Broker: Andover Real Estate | Andover Real Estate
