Andover RE
Powered by 
- 4
- Overview
- Description
- Property Details
- Location
- Facts & Features
- Getting Around
- Nearby Homes

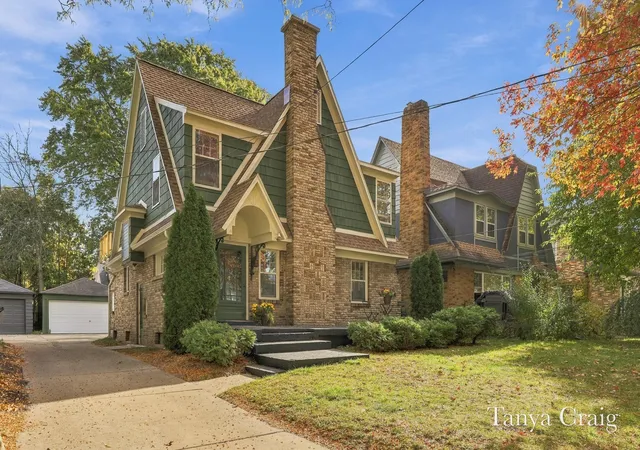

Street View
$495,000
Monthly Est:$2,464
 3 Beds
 2 Baths
2 full baths
 2,023sqft
52 Baynton Ave NE, Grand Rapids, MI 49503
$495,000
$2,464/moEst:
Get Pre-Approved
Single Family Residence
Built in 1929
$-- HOA
5,227.2 sqft lot
$245/sq.ft
Description
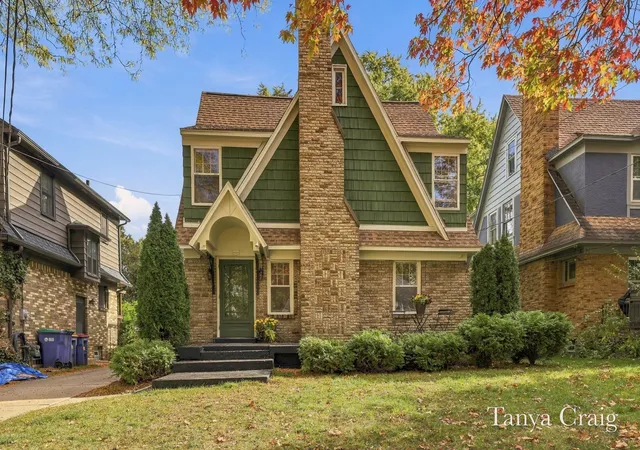
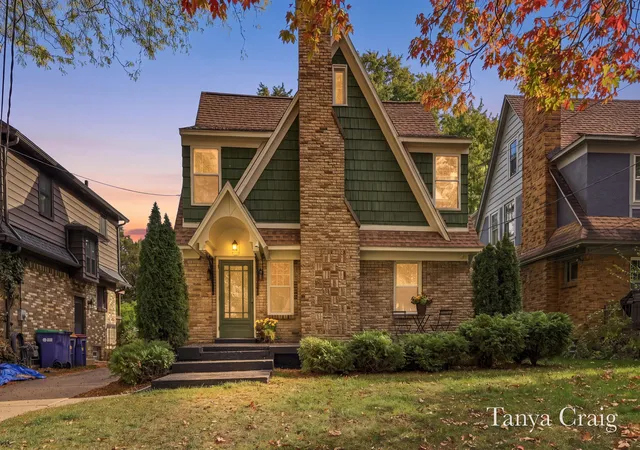
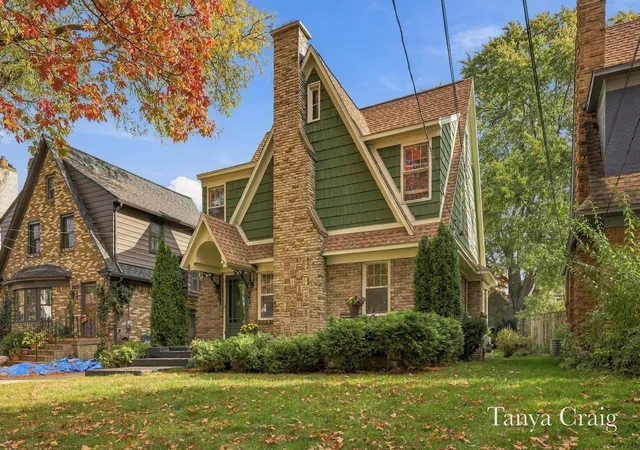
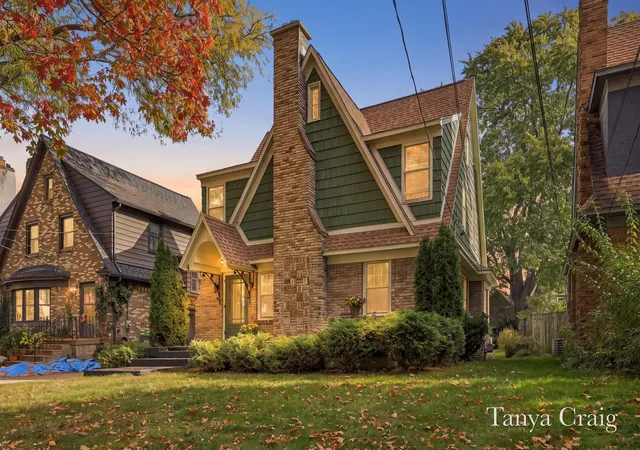
Welcome to a fully renovated home at 52 Baynton Ave NE! This beautiful 3 bed, 2 bath home offers over 2,000 sq ft of living space, refinished hardwood floors throughout, a spacious living room w/ fireplace, large formal dining room that is open to the bright, updated kitchen. Kitchen offers class & elegance w/tiled backsplash, quartz counters & stainless appliances; plus a new snack bar open to the dining room perfect for entertaining. Main floor laundry & bath add convenience. Upstairs you'll find 3 generously sized bedrooms, remodeled bath w/new, tiled shower & separate tub. The finished 3rd-floor bonus room adds add'l space for living, playroom or office with new mini-split for heating & cooling. The basement offers a finished rec room, while outside provides a large 2-stall garage for added convenience and off-street parking. Furnace 2022/AC 2018/Electrical updated 2026/water heater & mini-split added 2026. Walking distance to Farmer's Market, dining & shopping. This home is readyfor it's next owner to just move right in! Freshly painted throughout with warm and inviting colors to enhance the original charm & character of the home. Original tile in the entry way, coved ceilings, texture & details add to the Tudor home style. This home will delight all your senses & is ready for you to be home for the holidays!
- Houzeo last checked: 8 minutes ago
- Listing updated: November 4, 2026 at 11:17 pm
- Listing Provided by: Tanya L Craig (616) 813-2946 | Keller Williams GR East (616) 575-1800
- Source: Realcomp MLS-MI | MLS#: 65026058589

- Originating MLS: Greater Regional Alliance of REALTORS
Property Details
Status
Active
Type
Single Family Residence
No. of Stories
2
County
City
Neighborhood
Year Built
1929
HOA Fees
-
Finished Area
2,023 sqft
Lot Size
5,227.2 sqft lot
Basement Area
- sqft
MLS Name
Realcomp MLS
MLS Number
65026058589
MLS Status
Active
Days on Market
1

Continue Your Journey in App
Find your dream home, receive real-time updates, and many more!
Continue Your Journey in App
Find your dream home, receive real-time updates, and many more!
Location
Facts & Features
Rooms
Bedrooms & bathrooms
Bedrooms: 3
Bathrooms: 2
Interior
Appliances
Dishwasher, Disposal, Dryer, Microwave, Refrigerator, Range, Washer
Cooling
Central Air
Heating
Forced Air, Natural Gas
Sewer
Public Sewer
Flooring
Laminate, Tile, Wood
Construction
Year Built
Year Built: 1929
Home type
Single Family Residence
Construction Materials
Brick, Shingle Siding
Architectural Style
Traditional, Tudor
Foundation Details
Basement
Utilities & Energy
Utilities
Natural Gas Connected
Parking Features
Detached, Garage Faces Front, Shared Driveway
Fireplace Features
Living Room
Basement
Full
Water Source
Public
Laundry Features
In Bathroom, Main Level
Other Features
Community Features
Sidewalks
Patio And Porch Features
Porch
Price History
| Date | Event | Price |
|---|---|---|
11/04/2026 Source: | Listed for Sale | $495,000 +35.62% $245/sqft |
08/19/2026 Source: | Sold | $365,000 -8.75% $180/sqft |
08/04/2026 Source: | Listed for Sale | $400,000 $198/sqft |
06/19/2026 Source: | Pending | $400,000 $198/sqft |

Nearby Homes

Find Homes by Property Features in Grand Rapids, MI


Based on information from the Board/Association of REALTORS® (alternatively, from the Realcomp II Ltd. MLS) through Nov 05, 2026, 07:45PM. All information provided is deemed reliable, but is not guaranteed to be accurate and should be independently verified. IDX provided courtesy of Realcomp II Ltd. via Andover Real Estate & Houzeo, Copyright 2026 Realcomp II Ltd. Shareholders Any use of search facilities of data on the site, other than by a consumer looking to purchase real estate, is prohibited. IDX information is provided exclusively for consumers' personal, noncommercial use and may not be used for any purpose other than to identify prospective properties consumers may be interested in purchasing. The accuracy of all information, regardless of source, is not guaranteed or warranted. All information should be independently verified. Listing Information presented by local MLS brokerage: Andover Real Estate, local REALTOR®- Scott Rubin - (248)206-3666 . Any use of search facilities of data on the site, other than by a consumer looking to purchase real estate, is prohibited. © 2024 Realcomp II Ltd. MLS. All Rights Reserved.
 Advertising Broker: Andover Real Estate | Andover Real Estate
