- Overview
- Description
- Property Details
- Location
- Facts & Features
- Getting Around
- Nearby Homes


$475,000
Monthly Est:$2,364
 3 Beds
 3 Baths
3 full baths
 1,491sqft
349 Dinnerbell Rd, Penn Twp, PA 16002
$475,000
$2,364/moEst:
Get Pre-Approved
Single Family Residence
Built in 1959
$-- HOA
3.17 acres lot
$319/sq.ft
Description
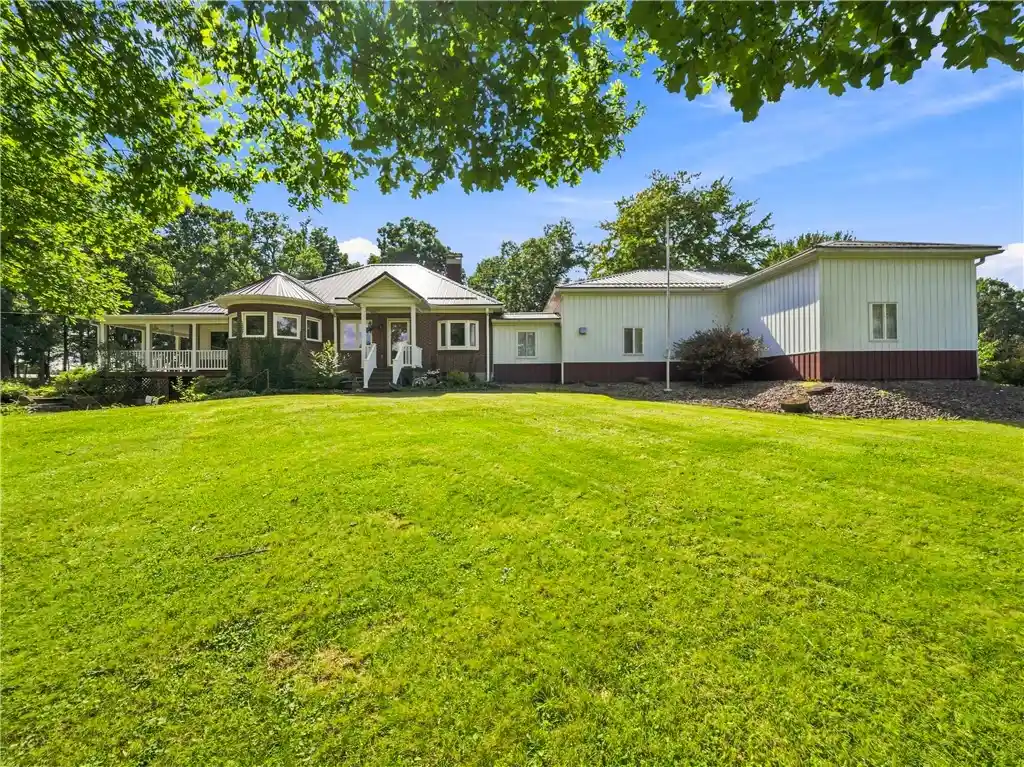
Welcome to this fully renovated all-brick ranch nestled on a serene lot of just over 3 acres, offering the perfect blend of modern luxury, expansive outdoor space, and unmatched versatility. This exceptional property features a main residence, an oversized 2-car detached garage with a workshop above, and a massive outbuilding perfect for a barn or secondary workshop. The home, detached garage, and outbuilding all received brand-new metal roofs in June 2026, alongside a newly upgraded electrical service line to the home. Step onto the inviting covered front porch, complete with a new front door and updated outdoor lighting, and enter a bright, sun-drenched living room centered around a stone fireplace, accented by original hardwood floors and overhead lighting. The original hardwood floors, brand-new interior doors, upgraded hardware, and crisp new trim continue throughout the main level. The heart of the home is the designer kitchen, completely reimagined with a brand-new layout boasting cabinets galore, premium quartz countertops, an elegant marble floor, stainless steel appliances, and striking brass hardware. The main-floor layout offers 3 spacious bedrooms, including a private primary suite designed as a true sanctuary. The primary suite features a completely renovated en-suite full bath with a sleek walk-in shower, as well as an attached private office or sitting room that presents the perfect layout for a future hot tub setup. The remaining 2 bedrooms feature generous closet space, new lighting, and beautiful hardwoods, sharing a second full bath that has been meticulously redone from top to bottom with gorgeous custom ceramic tile. Downstairs, the expansive lower level adds over 1,000 square feet of fully finished living space, complete with all-new flooring and modern recessed lighting. This versatile space includes another full bathroom and a large, dedicated laundry room. The home’s mechanical systems provide ultimate efficiency, featuring a high-efficiency gas furnace and a tankless, on-demand hot water system installed in 2022. Outside, the property is an entertainer's dream and a hobbyist's paradise. Relax on the massive brick back patio overlooking your private 3+ acre acreage. Parking and storage are effortless with a 1-car integral garage, the premium 2-car detached garage with its upper-level workshop, and the secondary barn/outbuilding. From a private homestead to the ultimate workshop setup, this property offers so many possibilities!
- Houzeo last checked: 4 hours ago
- Listing updated: October 29, 2026 at 6:50 pm
- Listing Provided by: Marianne Hall (724) 452-1100 DRE #RS314359 | HOWARD HANNA REAL ESTATE SERVICES (724) 452-1100
- Source: West Penn MLS-PA | MLS#: 1781258

Property Details
Status
Active
Type
Single Family Residence
No. of Stories
1
County
City
Neighborhood
--
Year Built
1959
HOA Fees
-
Finished Area
1,491 sqft
Lot Size
3.17 acres lot
Basement Area
- sqft
MLS Name
West Penn MLS
MLS Number
1781258
MLS Status
Active
Days on Market
1
Open House

Continue Your Journey in App
Find your dream home, receive real-time updates, and many more!
Continue Your Journey in App
Find your dream home, receive real-time updates, and many more!
Location
Facts & Features
Rooms
Bedrooms & bathrooms
Bedrooms: 3
Bathrooms: 3
Laundry
Level: Lower
Area: 264.00 Square Feet
Dimensions: 22x12
GameRoom
Level: Lower
Area: 462.00 Square Feet
Dimensions: 22x21
FamilyRoom
Level: Lower
Area: 308.00 Square Feet
Dimensions: 22x14
BonusRoom
Level: Main
Area: 165.00 Square Feet
Dimensions: 15x11
Bedroom3
Level: Main
Area: 110.00 Square Feet
Dimensions: 11x10
Bedroom2
Level: Main
Area: 182.00 Square Feet
Dimensions: 14x13
PrimaryBedroom
Level: Main
Area: 195.00 Square Feet
Dimensions: 15x13
Kitchen
Level: Main
Area: 270.00 Square Feet
Dimensions: 18x15
DiningRoom
Level: Main
Area: -- Square Feet
Dimensions: combo
LivingRoom
Level: Main
Area: 330.00 Square Feet
Dimensions: 22x15
Interior
Flooring
Hardwood
Cooling
Central Air
Sewer
Septic Tank
Heating
Forced Air, Gas
Construction
Year Built
Year Built: 1959
Home type
Single Family Residence
Architectural Style
Colonial, Ranch
Construction Materials
Brick
Roof
Asphalt
Property Condition
Resale
Utilities & Energy
Pool Features
None
Basement
Finished
Water Source
Well
Other Features
Subdivision Name
Goerk Darney
Price History
| Date | Event | Price |
|---|---|---|
10/28/2026 Source: | Listed for Sale | $475,000 $319/sqft |

Nearby Homes


Find Homes by Property Features in Penn Twp, PA
Nearby New Homes For Sale

Based on information from the West Penn Mutli-List, INC through Oct 29, 2026, 02:15PM. Information is provided exclusively for consumers’ personal, non-commercial use and may not be used for any purpose other than to identify prospective properties consumers may be interested in purchasing. Information is deemed reliable but not guaranteed. © 2026 West Penn Multi-List, Inc. All Rights Reserved.
 Advertising Broker: Daniel Demers | Sell Your Home Services
