- Overview
- Description
- Property Details
- Location
- Facts & Features
- Getting Around
- Nearby Homes
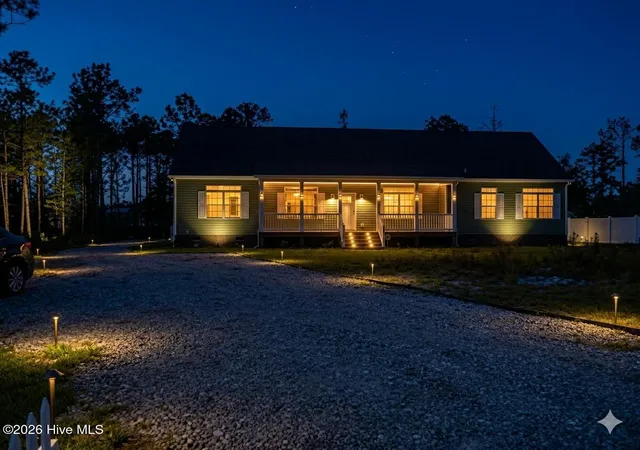
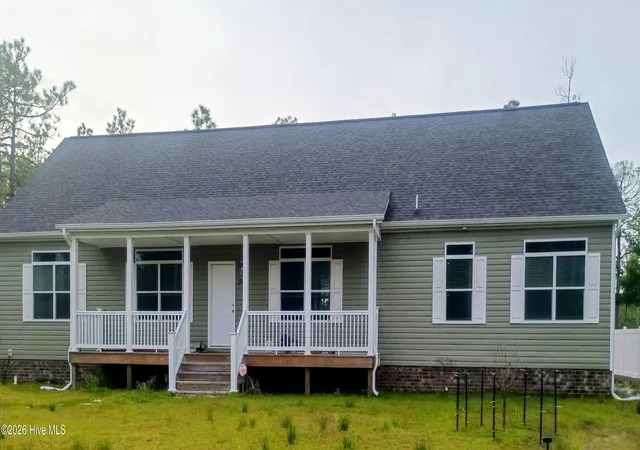
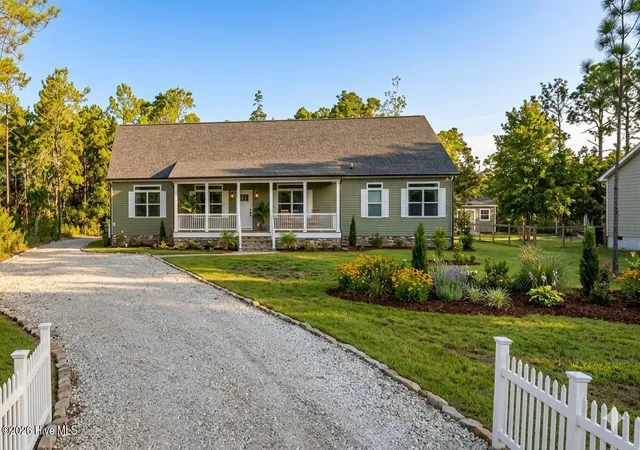
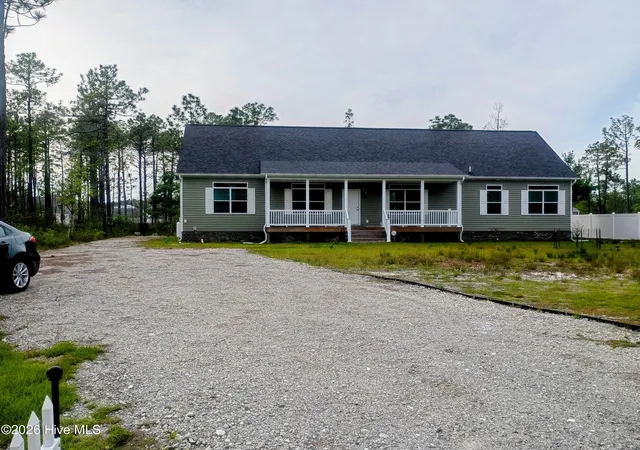
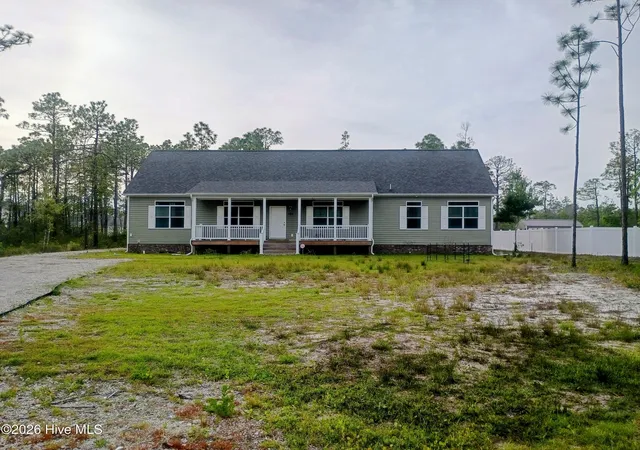

Street View
$389,000
Monthly Est:$1,936
 4 Beds
 2 Baths
2 full baths
 2,228sqft
349 Fifty Lakes Dr, Southport, NC 28461
$389,000
$1,936/moEst:
Get Pre-Approved
Single Family Residence
Built in 2024
$-- HOA
0.46 acre lot
$175/sq.ft
Description
Discover exceptional living in Boiling Spring Lakes with this beautifully crafted 3-bedroom, 2-bath home offering 2,228 square feet of thoughtfully designed space on a deep and generous 0.46-acre lot - with no HOA nor associated fees and restrictions. The sellers are offering a 2-1 rate buydown to make affordability much easier. The upper floor is unfinished but would add an additional 928 square feet (for a total of 3,200 sq ft) upon completion and possibilities are boundless on how the buyer may choose to utilize that living area. Built in 2024, this home blends modern style, smart functionality, and the freedom to make this property truly your own.
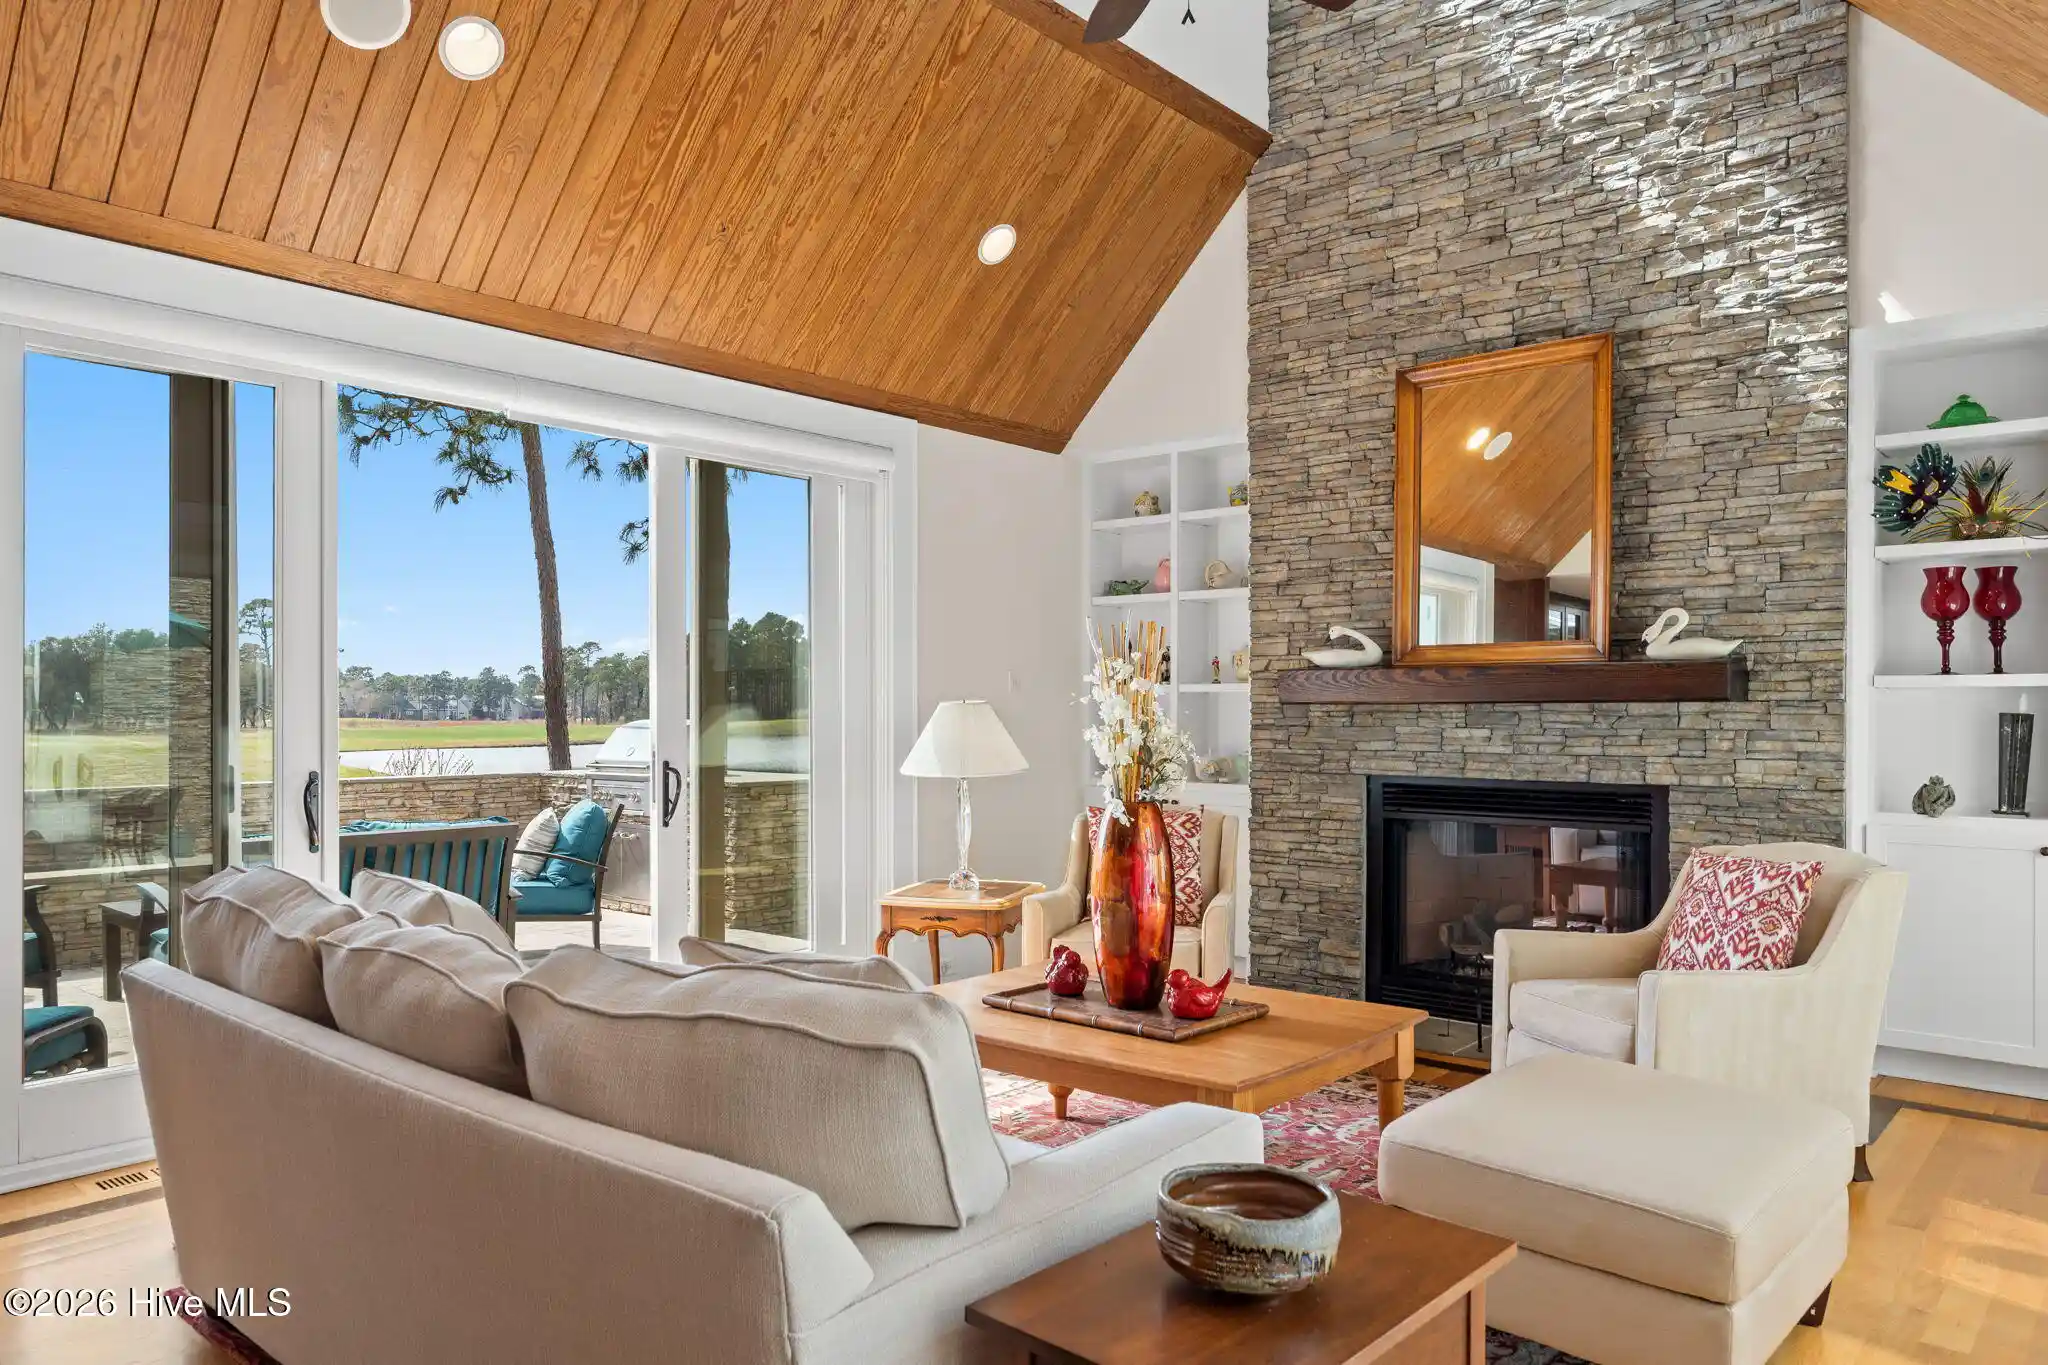
Step inside to an open-concept floor plan where the over-sized kitchen seamlessly connects to the main living area-ideal for entertaining and everyday comfort. The chef's kitchen features a large center island, gas stovetop, wall oven, abundant cabinetry, and generous counter space for all your culinary creations. A den with a cozy fireplace adds flexible space for movie nights, a home office, or a second living area.
The house includes thermal windows. Upon being built the owners chose to combine 2 rooms into 1 because 4 bedrooms were not needed for their family needs. The home still has that capacity, if desired or needed.
This split-level layout provides privacy and tranquility. The spacious primary suite is a true sanctuary with a walk-in closet, dual vanity, freestanding soaking tub, and a walk-in tile shower with bench seating. Luxury vinyl plank flooring flows through the main living areas, while plush carpet adds comfort to the bedrooms.
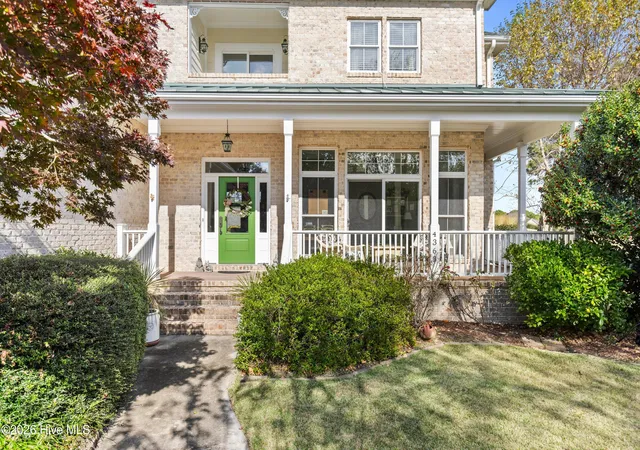
Room to expand and space to enjoy! Relax on the covered front porch and enjoy the peace and quiet of the community. A dedicated laundry room with sink and hideaway passage that connects to the walk-in closet. An unfinished second floor already plumbed for a future bathroom offers endless potential.
As of September 4, 2026, approximately $430,500 is owed on the mortgage of this fine home. This will be a short sale and negotiations with the lender will take place unless a sufficient offer is given.
- Houzeo last checked: 5 minutes ago
- Listing updated: October 11, 2026 at 6:50 am
- Listing Provided by: Rusty L Thompson (910) 625-0510 DRE #351247 | eXp Realty (888) 584-9431
- Source: Hive MLS-NC | MLS#: 100572625

Property Details
Status
Active
Type
Single Family Residence
No. of Stories
2
County
City
Neighborhood
--
Year Built
2024
HOA Fees
-
Finished Area
2,228 sqft
Lot Size
0.46 acre lot
Basement Area
- sqft
MLS Name
Hive MLS
MLS Number
100572625
MLS Status
Active
Days on Market
180

Continue Your Journey in App
Find your dream home, receive real-time updates, and many more!
Continue Your Journey in App
Find your dream home, receive real-time updates, and many more!
Location
Facts & Features
Rooms
Bedrooms & bathrooms
Bedrooms: 4
Bathrooms: 2
Bathroom 2
Level: First
Area: Square Feet
Dimensions: 94.50
Master Bedroom
Level: First
Area: Square Feet
Dimensions: 192.00
Family Room
Level: First
Area: Square Feet
Dimensions: 190.00
Other
Level: First
Area: Square Feet
Dimensions: 120.00
Dining Room
Level: First
Area: Square Feet
Dimensions: 465.00
Bedroom 2
Level: First
Area: Square Feet
Dimensions: 157.50
Laundry
Level: First
Area: Square Feet
Dimensions: 60.00
Bathroom 1
Level: First
Area: Square Feet
Dimensions: 210.00
Kitchen
Level: First
Area: Square Feet
Dimensions: 255.00
Bedroom 3
Level: First
Area: Square Feet
Dimensions: 157.50
Interior
Cooling
Central Air, Ceiling Fan(s)
Window Features
Storm Window(s), Thermal Windows
Flooring
Laminate
Interior Features
High Ceilings, Mud Room, Kitchen Island, Ceiling Fan(s), Walk In Shower, Blinds/shades, Gas Log
Heating
Propane, Fireplace(s), Electric, Forced Air
Exterior Features
Storm Doors, Thermal Doors
Appliances
Gas Cooktop, Built In Microwave, Built In Electric Oven, Refrigerator, Tankless Water Heater
Construction
Year Built
Year Built: 2024
Home type
Single Family Residence
Roof
Shingle
Construction Materials
Vinyl Siding, Wood Frame
Foundation Details
Brick/mortar, Permanent, Crawl Space
Utilities & Energy
Parking Features
Gravel, None, Unpaved
Fireplace Features
Gas Log
Basement
Crawl Space
Utilities
Sewer Connected, Water Tap Paid, Fiber Optic, High Speed Internet
Water Source
Public
Pool Features
None
Laundry Features
Dryer Hookup, Washer Hookup, Laundry Room
Other Features
Patio And Porch Features
Front Porch
Subdivision Name
Boiling Spring Lakes
Lot Features
Irregular Lot
Price History
| Date | Event | Price |
|---|---|---|
05/25/2026 Source: | Price Decreased | $389,000 -2.51% $193/sqft |
05/10/2026 Source: | Listed for Sale | $399,000 $198/sqft |
05/09/2026 Source: | Off Market | $399,000 -0.23% $198/sqft |
11/21/2025 Source: | Price Decreased | $399,900 -1.26% $198/sqft |
10/28/2025 Source: | Price Decreased | $405,000 -7.95% $200/sqft |

Show more
Nearby Homes
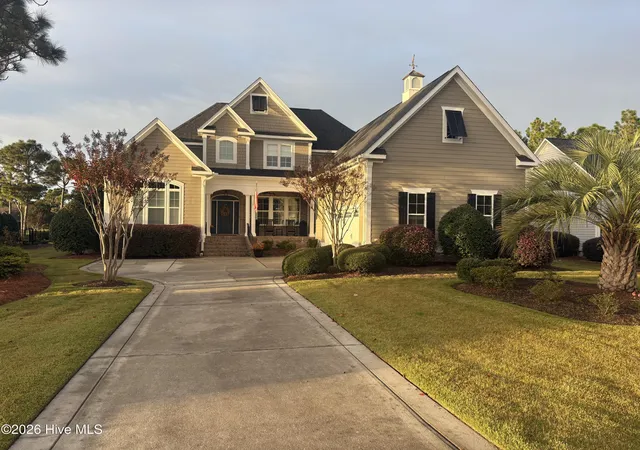
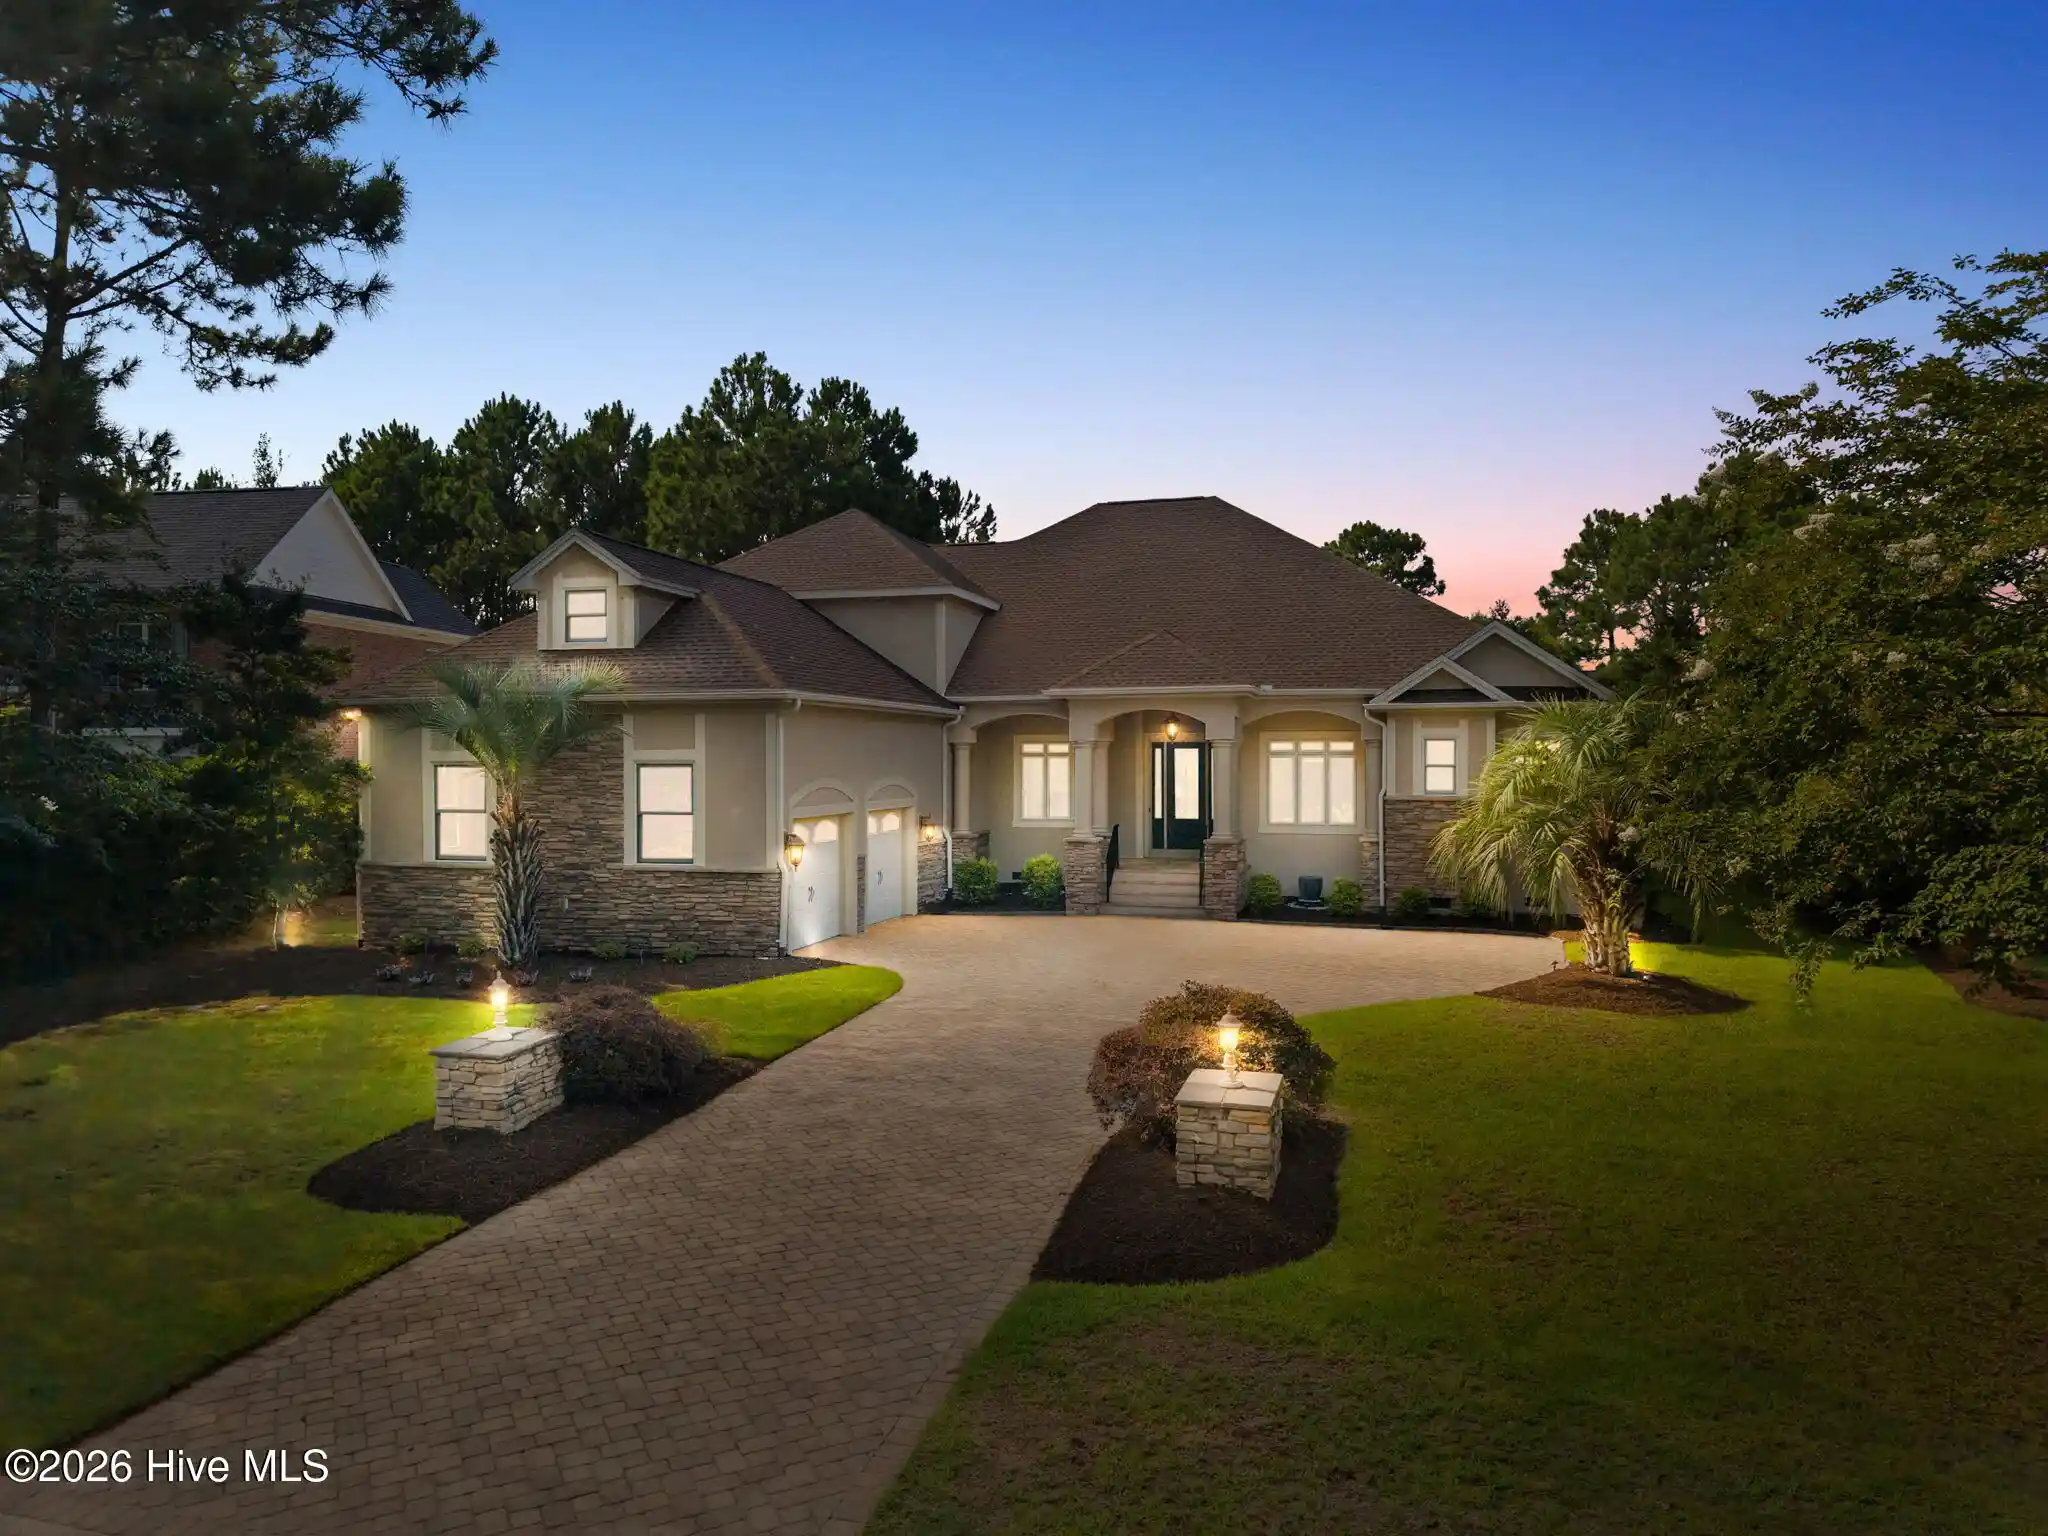
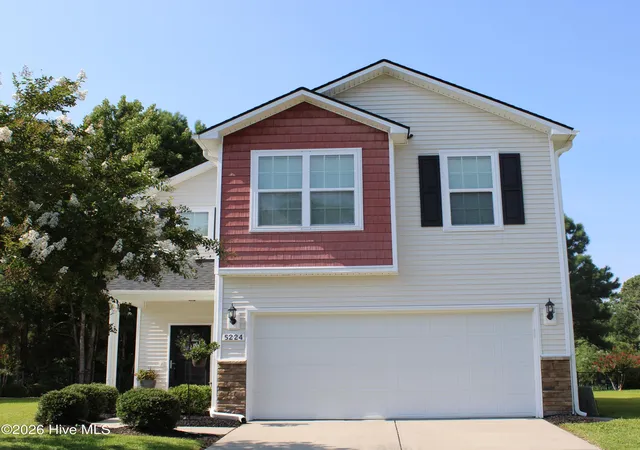
Find Homes by Property Features in Southport, NC
Nearby New Homes For Sale

Based on information from the Hive MLS, through Nov 06, 2026, 06:30AM. This website may not include listings or property addresses of sellers who have directed their listing brokers to withhold their listing or their property address from display on the Internet. The data relating to real estate on this web site comes in part from the Internet Data Exchange program of Hive MLS, and is updated as of Nov 06, 2026, 06:30AM. All information is deemed reliable but not guaranteed and should be independently verified. All properties are subject to prior sale, change, or withdrawal. Neither listing broker(s) nor Chosen Realty LLC nor Houzeo shall be responsible for any typographical errors, misinformation, or misprints, and shall be held totally harmless from any damages arising from reliance upon these data. IDX information is provided exclusively for personal, non-commercial use, and may not be used for any purpose other than to identify prospective properties consumers may be interested in purchasing. © 2026 Hive MLS. All Rights Reserved.
 Advertising Broker: Nicholas Huscroft | Chosen Realty
