- Overview
- Description
- Property Details
- Location
- HOA Management
- Facts & Features
- Getting Around
- Nearby Homes

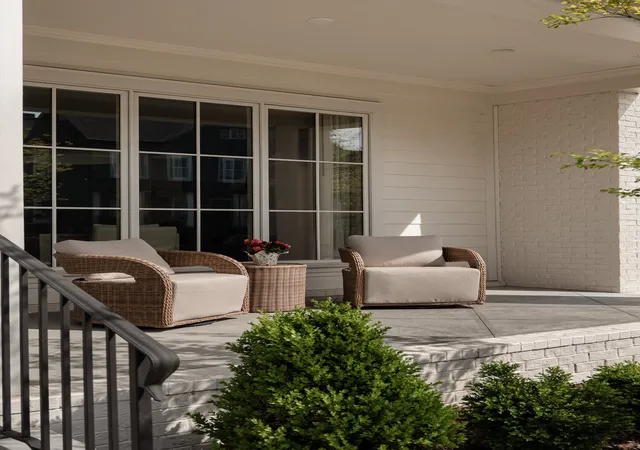

Street View
$2,900,000
Monthly Est:$14,434
 6 Beds
 6 Baths
6 full baths
 5,530sqft
349 Stephens Valley Blvd, Nashville, TN 37221
$2,900,000
$14,434/moEst:
Get Pre-Approved
Single Family Residence
Built in 2023
$185/mo HOA
0.27 acre lot
$524/sq.ft
Description
DID YOU KNOW...Stephens Valley is being rezoned to Grassland schools, including Franklin High School starting in the 2027-2028 school year!?**
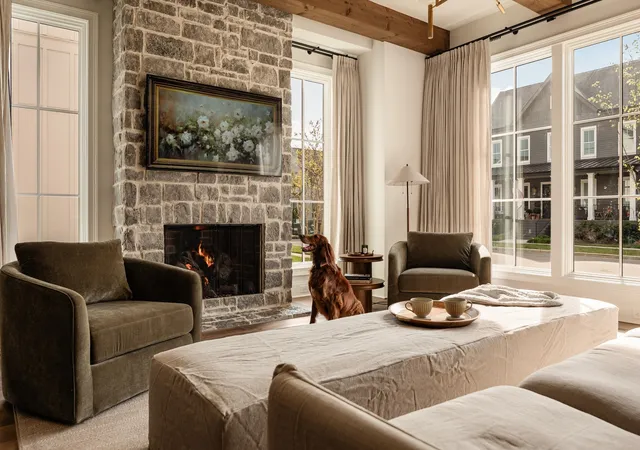
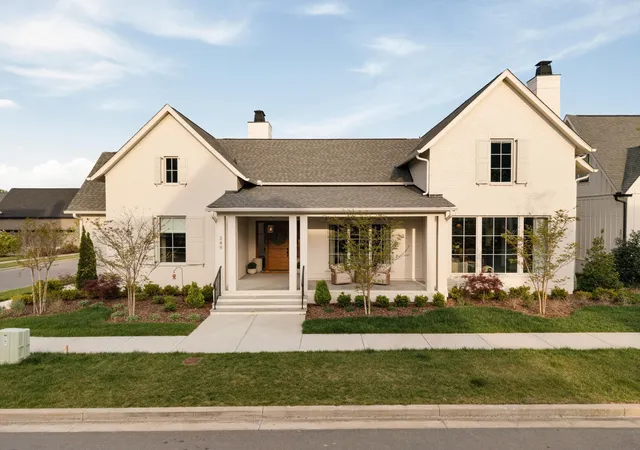
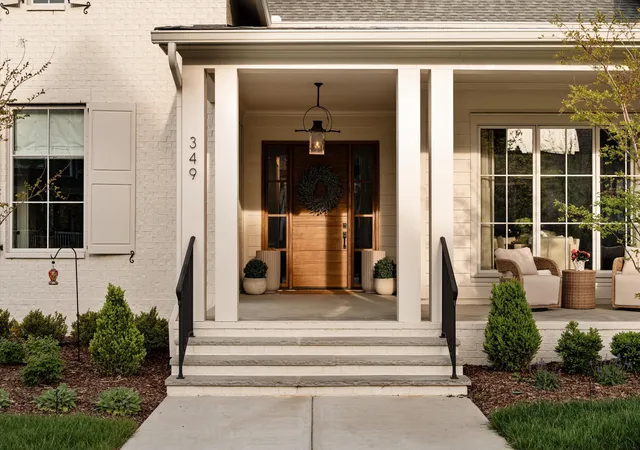
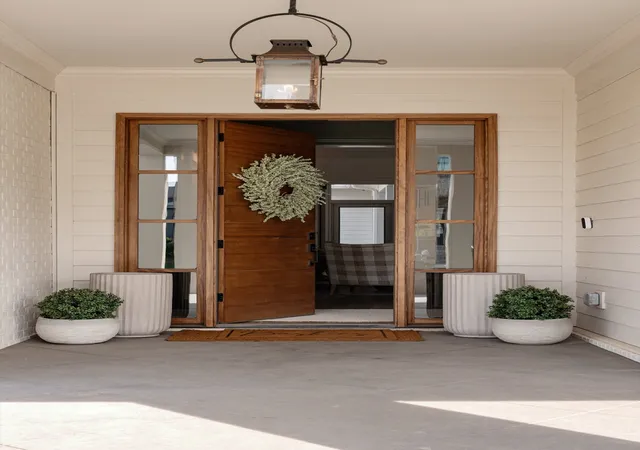
Welcome to the most distinguished home in Stephens Valley. Situated on a corner lot, this home has been upgraded top to bottom with well over $250,000 in high-end finishes and thoughtful details throughout.
Every room features custom wall and ceiling millwork, fireplaces in four rooms, and pocket doors throughout. Rejuvenation hardware, curated lighting from Shoppe Amber Interiors and Visual Comfort, North & Finch and Sandberg wallpaper, zellige tile, and $100,000 in custom window treatments make this home truly stand out.
The kitchen is fully loaded — 48" Wolf range, Monogram freezer, wine refrigerator, refrigerator and freezer drawer, warming drawer, and two dishwashers. The man cave has its own full-size fridge. Two sets of washers and dryers and a dog shower in the garage add everyday convenience you'll actually use.
In addition, the outdoor spaces are unbelievably functional & low-maintenance. Every element was carefully considered - from the professionally landscaped yard, including $25,000 in plantings and irrigation, $15,000 in turf, a $15,000 patio, a screened porch, to a whole-home Sonos system that runs to every room.
Lastly, the separate main level living space, adjacent to the three-car garage, offers incredible flexibility — with its own private entrance, a bedroom, full bath, living space, and kitchenette - this area functions perfectly as a mother-in-law suite, au pair quarters, or guest suite.
This home was done right — no shortcuts, no compromises.
- Houzeo last checked: 13 minutes ago
- Listing updated: October 31, 2026 at 5:02 am
- Listing Provided by: Griffin Jamerson (615) 512-7126 DRE #331122 | Compass (615) 383-6600
- Source: Nashville (RealTracs Mid) MLS-TN as distributed by MLS GRID | MLS#: 3628235

Property Details
Status
Active
Type
Single Family Residence
No. of Stories
2
County
City
Neighborhood
--
Year Built
2023
HOA Fees
$185/mo
Finished Area
5,530 sqft
Lot Size
0.27 acre lot
Basement Area
- sqft
MLS Name
Nashville (RealTracs Mid) MLS
MLS Number
3628235
MLS Status
Active
Days on Market
3

Continue Your Journey in App
Find your dream home, receive real-time updates, and many more!
Continue Your Journey in App
Find your dream home, receive real-time updates, and many more!
Location
HOA Management
N/A
HOA Fees
$185/ Monthly
Disclaimer: Amenities are based on third-party information and may vary; buyers must independently verify all amenities, as information is deemed reliable but not guaranteed.
Facts & Features
Rooms
Bedrooms & bathrooms
Bedrooms: 6
Bathrooms: 6
Interior
Appliances
Gas Oven, Gas Range, Dishwasher, Dryer, Microwave, Refrigerator, Stainless Steel Appliance(s), Washer
Flooring
Carpet, Wood, Tile
Heating
Central
Sewer
Public Sewer
Cooling
Central Air
Construction
Year Built
Year Built: 2023
Home type
Single Family Residence
Construction Materials
Hardboard Siding, Brick
Utilities & Energy
Basement
Crawl Space
Parking Features
Attached
Fireplace Features
Family Room, Gas, Living Room
Water Source
Public
Utilities
Water Available
Other Features
Subdivision Name
Stephens Valley Sec6
Patio And Porch Features
Patio, Screened
Lot Features
Corner Lot
Price History
| Date | Event | Price |
|---|---|---|
10/31/2026 Source: | Listed for Sale | $2,900,000 $524/sqft |
10/29/2026 Source: | Coming Soon | $2,900,000 +3.57% $524/sqft |
04/24/2024 Source: | Price Increased | $2,800,000 +2.23% $506/sqft |
04/24/2024 Source: | Sold | $2,739,000 $495/sqft |

Nearby Homes
Find Homes by Property Features in Nashville, TN
Nearby New Homes For Sale

Based on information from Realtracs® through Nov 04, 2026, 12:16AM. Data courtesy of Realtracs® MLS as distributed by MLS GRID. Some IDX listings have been excluded from this website. All data is obtained from various sources and may not have been verified by the broker or MLS GRID. Supplied Open House Information is subject to change without notice. All information should be independently reviewed and verified for accuracy. Properties may or may not be listed by the office/agent presenting the information. IDX information is provided exclusively for consumers’ personal, noncommercial use. It may not be used for any purpose other than to identify prospective properties consumers may be interested in purchasing. The data is deemed reliable but is not guaranteed by MLS GRID. The use of the MLS GRID Data may be subject to an end-user license agreement prescribed by Realtracs® MLS. © 2026 RealTracs Solutions. All Rights Reserved. Angela Fowler Real Estate, LLC | 423.320.4620 | afowler@catt.com Mailing Address: 452 Kailors Cove Cir, Ringgold, GA 30736
 Advertising Broker: Angela Fowler | Angela Fowler Real Estate, LLC.
