
- Overview
- Description
- Property Details
- Location
- HOA Management
- Facts & Features
- Getting Around
- Nearby Homes
 New Construction

Street View
$2,425,000
Monthly Est:$12,070
 2 Beds
 3 Baths
2 full baths + 1 half bath
 1,481sqft
349 W 51st Street #4A, New York City, NY 10019
$2,425,000
Get Pre-Approved
Condominium
Built in 2025
$1,927/mo HOA
-- sqft lot
$1,637/sq.ft
Description
Fall 2026 Occupancy
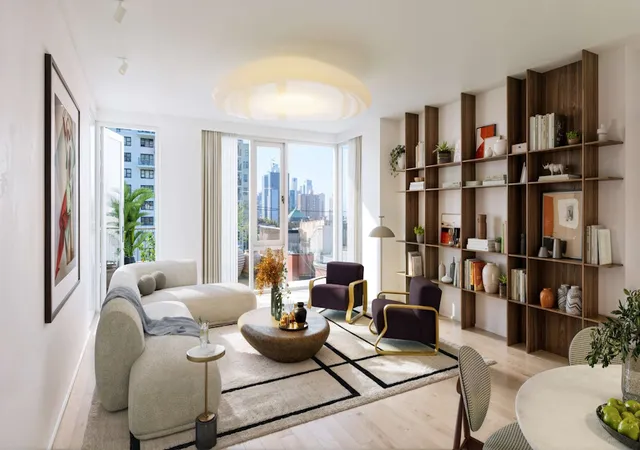
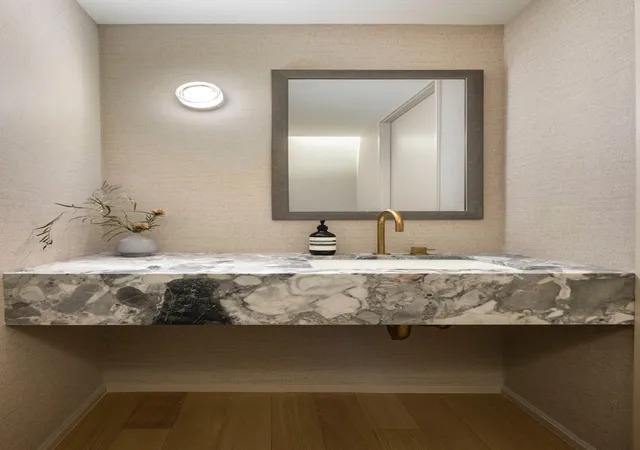
Residence 4A is a beautifully designed two-bedroom, two-and-a-half-bath home complete with a dedicated home office. A gracious entry foyer welcomes you with dual coat closets, while the adjacent powder room is elegantly appointed with a bespoke Ceppo Bianco vanity and aged brass Watermark fixtures. Oversized south facing windows fill the expansive living and dining area with abundant natural light, complemented by soaring nine-foot ceilings and rift- and quartered European white oak flooring that enhance the home's warm and sophisticated character.
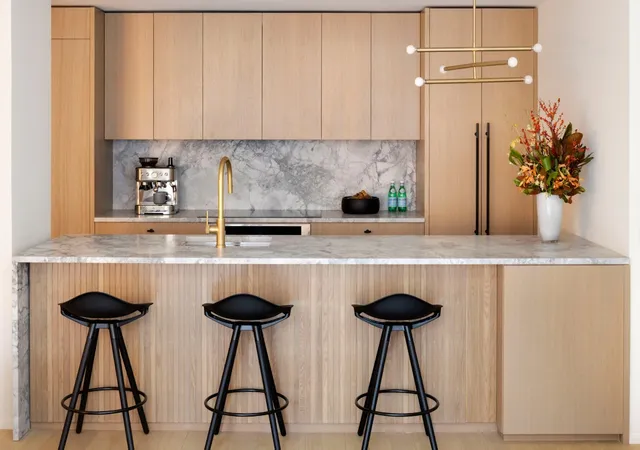
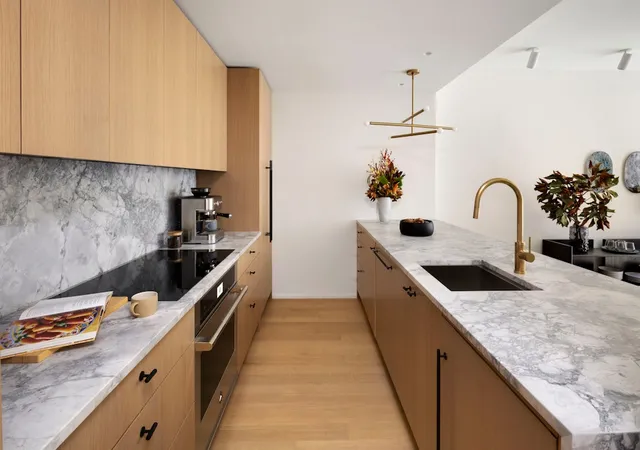
The open kitchen is crafted with custom white oak cabinetry, Super White honed marble countertops and backsplash with a dramatic waterfall edge. The pantry provides generous storage, while a full suite of integrated JennAir appliances, including refrigerator and freezer, convection oven, induction cooktop, microwave, and three-rack dishwasher, ensures best-in-class performance. A built-in beverage refrigerator completes the space.
The primary suite offers a quiet retreat with an oversized closet and en-suite bath with Italian Daino Reale marble, a custom dual oak vanity with brass detailing, and a wet room with a floor-to-ceiling glass shower wall and an oversized tub framed in marble. The secondary bedroom is well-proportioned and filled with natural light, with an adjacent full bathroom equipped with a walnut vanity, Tundra Gray marble countertop, and porcelain tile finishes.
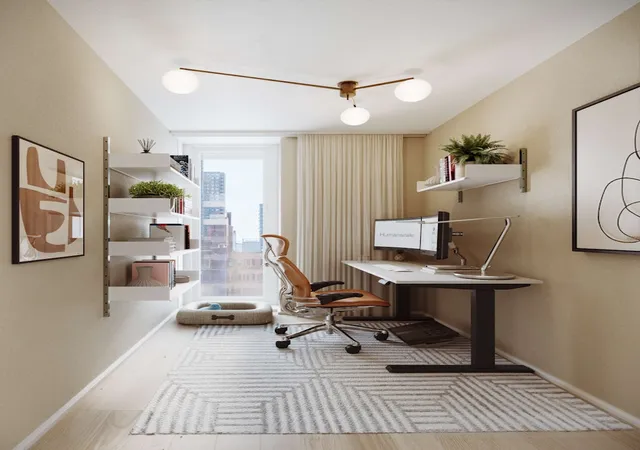
Globally renowned ergonomics design group Humanscale has advised on the development, design, and product specification of the home office.
All residents will receive a private consultation with a certified ergonomist to optimize their workspace for health and comfort.
Additional features include a Whirlpool washer with hybrid heat pump dryer, individually controlled HVAC with filtered air, and a Dormakaba smart lock system with remote access. Multiple oversized closets are thoughtfully integrated throughout each residence, offering a rare abundance of storage. Each home also includes a deeded storage unit.
Welcome to Linden Lane, an inventive new condominium residence in the cultural core of Manhattan. Thoughtfully designed by Architecture Outfit with landscape design by LaGuardia Design Group, Linden Lane offers a holistic living experience where light, air, and nature are seamlessly integrated into daily life.
Conceived by renowned landscape architects LaGuardia Design Group, The Lane envelops residents within a world of thoughtfully landscaped gardens and secluded gathering spaces. A private sanctuary, nearly a block in length, The Lane provides a gated arrival and departure.
Linden Lane's wellness- and productivity-focused amenities support fitness, work, and outdoor gathering. Residents enjoy a fitness center with Peloton and Life Fitness equipment, a yoga and meditation studio beside the Zen Patio, and a co-working space with a Humanscale-outfitted Zoom Room. The landscaped roof deck offers expansive views, outdoor kitchen, and seating for relaxation or entertaining, plus private cabanas, bicycle storage, package room, and private storage.
Residences feature one- to three-bedroom condominiums, including duplexes, triplexes, and penthouses with private terraces. Many include integrated workspaces and spacious balconies that blur indoor-outdoor living. Expansive layouts maximize natural light and create airy, intuitive spaces.
Linden Lane sits amidst the vibrant dining, nightlife, and entertainment of Hell's Kitchen. Perfectly positioned near Central and Hudson River Parks, Columbus Circle, the Theater District and major transit hubs, endless possibilities lie within reach.
The complete offering terms are in an offering plan available from Sponsor. File No. CD25-0112 Sponsor: Cadence 51/52 Development LLC. Sponsor's Address: 65 West 13th Street, 4th Floor, New York, New York 10011.
- Houzeo last checked: 14 minutes ago
- Listing updated: November 4, 2026 at 7:08 am
- Listing Provided by: Linden Lane Sales Gallery (212) 521-5751 | Brown Harris Stevens Development Marketing LLC (212) 381-4203
- Source: Rebny MLS-NY | MLS#: RLS20087378

This condo is in:

Property Details
Status
Active
Type
Condominium
No. of Stories
7
County
City
Neighborhood
--
Year Built
2025
HOA Fees
$1927/mo
Finished Area
1,481 sqft
Lot Size
-- sqft lot
Basement Area
- sqft
MLS Name
Rebny MLS
MLS Number
RLS20087378
Days on Market
189

Continue Your Journey in App
Find your dream home, receive real-time updates, and many more!
Continue Your Journey in App
Find your dream home, receive real-time updates, and many more!
Location
HOA Management
N/A
HOA Fees
$1,927/ Monthly
Disclaimer: Amenities are based on third-party information and may vary; buyers must independently verify all amenities, as information is deemed reliable but not guaranteed.
Facts & Features
Rooms
Bedrooms & bathrooms
Bedrooms: 2
Bathrooms: 3
Interior
Appliances
Dishwasher
Exterior Features
Balcony, Building Roof Deck, Private Outdoor Space Over60sqft
Cooling
Other
Interior Features
Dining Area, High Ceilings
Utilities & Energy
Pool Features
Building None
Basement
Other
Laundry Features
Building Other
Other Features
Patio And Porch Features
None, Balcony
Subdivision Name
Hell's Kitchen
Price History
| Date | Event | Price |
|---|---|---|
04/28/2026 Source: | Listed for Sale | $2,425,000 $1,637/sqft |

Nearby Homes








Find Homes by Property Features in New York City, NY


The real estate listing data marked with this icon comes from the IDX program of the RLS at REBNY Listing Service (RLS). Listing information for certain New York City properties provided courtesy of the Real Estate Board of New York's Residential Listing Service (the "RLS") through Nov 04, 2026, 08:15PM. Information deemed reliable but not guaranteed. Information is provided exclusively for consumers' personal, non-commercial use, and may not be used for any purpose other than the identification of potential properties for purchase. The information contained in this listing has not been verified by the RLS and should be verified by the consumer. The listing information provided here is for the consumer's personal, non-commercial use. Retransmission, redistribution or copying of this listing information is strictly prohibited except in connection with a consumer's consideration of the purchase and/or sale of an individual property. This listing information is not verified for authenticity or accuracy and is not guaranteed and may not reflect all real estate activity in the market. Buyer to verify all information. © 2026 The Real Estate Board of New York, Inc. All rights reserved.
 Advertising Broker: Derek Greene | The Greene Realty Group
