Andover RE
Powered by 
- 0
- 10
- Overview
- Description
- Property Details
- Location
- HOA Management
- Facts & Features
- Getting Around
- Nearby Homes
 New Construction


Street View
$549,900
Monthly Est:$2,737
 4 Beds
 3 Baths
2 full baths + 1 half bath
 2,515sqft
34914 Cardinal Ln, Richmond, MI 48062
$549,900
$2,737/moEst:
Get Pre-Approved
Single Family Residence
Built in 2026
$35.42/mo HOA
0.3 acre lot
$219/sq.ft
Description
90 Days until completion!!! Subdivision Grand Launch – Limited-Time Builder Incentive! Be among the first to call Victoria Estates home and take advantage of an exclusive builder incentive—$3,000 appliance credit plus sod and sprinkler system included with this home for a limited time. Don’t miss this opportunity to add exceptional value while securing your place in Richmond's newest premier community. Welcome home to this beautifully crafted new construction Colonial offering the perfect blend of style, comfort, and quality craftsmanship. This thoughtfully designed home features hardwood floors throughout the main level, quartz countertops throughout, a covered patio ideal for outdoor entertaining, an elegant custom trim package, and energy-efficient mechanicals for modern living. Head upstairs to your private owner’s suite, complete with a huge walk-in closet and a spa-inspired en-suite bath featuring a walk-in shower, soaking tub, and dual-sink vanity. The second floor also offers the convenience of an upstairs laundry room, three additional spacious bedrooms, and a beautifully appointed main bath, creating the perfect layout for everyday living. Multiple lots are available—don’t miss your opportunity to build in Mistwood Estates! Floorplan available to tour at 50999 Mistwood Dr., Macomb, MI 48042. Photos are of a similar home. Schedule your private showing today! Put the address Cygnet Cir Richmond MI in gps for directions
- Houzeo last checked: 14 minutes ago
- Listing updated: September 26, 2026 at 4:23 am
- Listing Provided by: Ron Trombetti (248) 565-7673 | Berkshire Hathaway HomeServices Kee Realty Washin (586) 566-2200
- Source: Realcomp MLS-MI | MLS#: 20261013408

- Originating MLS: Realcomp II Ltd
Property Details
Status
Active
Type
Single Family Residence
No. of Stories
-
County
City
Neighborhood
--
Year Built
2026
HOA Fees
$35.42/mo
Finished Area
2,515 sqft
Lot Size
0.3 acre lot
Basement Area
- sqft
MLS Name
Realcomp MLS
MLS Number
20261013408
MLS Status
Active
Days on Market
232
Cumulative Days on Market
198

Continue Your Journey in App
Find your dream home, receive real-time updates, and many more!
Download App
Continue Your Journey in App
Find your dream home, receive real-time updates, and many more!
Location
HOA Management
N/A
HOA Fees
$425/ Annually
Disclaimer: Amenities are based on third-party information and may vary; buyers must independently verify all amenities, as information is deemed reliable but not guaranteed.
Facts & Features
Rooms
Bedrooms & bathrooms
Bedrooms: 4
Bathrooms: 3
Interior
Heating
Forced Air, Heat Pump, Natural Gas
Sewer
Public Sewer
Interior Features
Entrance Foyer, Other
Cooling
Central Air
Construction
Year Built
Year Built: 2026
Home type
Single Family Residence
Architectural Style
Colonial
Property Condition
New Construction
Construction Materials
Brick, Stone, Wood Siding
Foundation Details
Basement, Poured
Utilities & Energy
Parking Features
Three Car Garage, Attached, Garage Faces Front
Basement
Full, Unfinished
Pool Features
None
Fireplace Features
Gas, Great Room
Water Source
Public
Laundry Features
Gas Dryer Hookup, Laundry Room
Other Features
Disclosures
No Restrictions, Taxes Not Homestead Exempt
Patio And Porch Features
Covered, Porch
Price History
| Date | Event | Price |
|---|---|---|
03/12/2026 Source: | Listed for Sale | $549,900 $219/sqft |


Nearby Homes
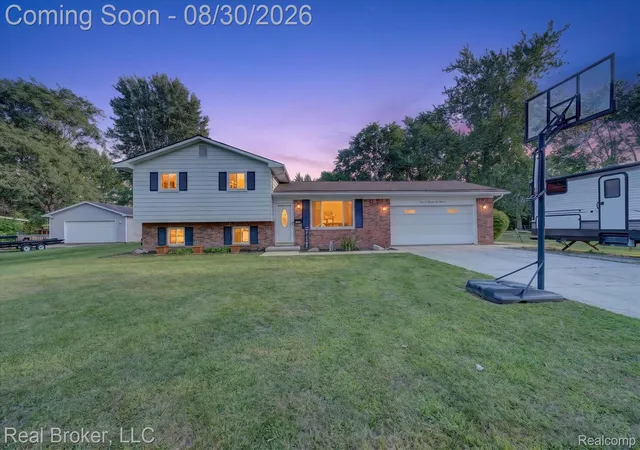
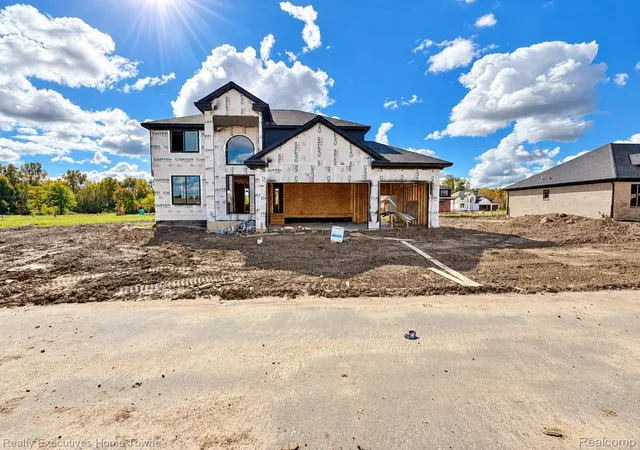
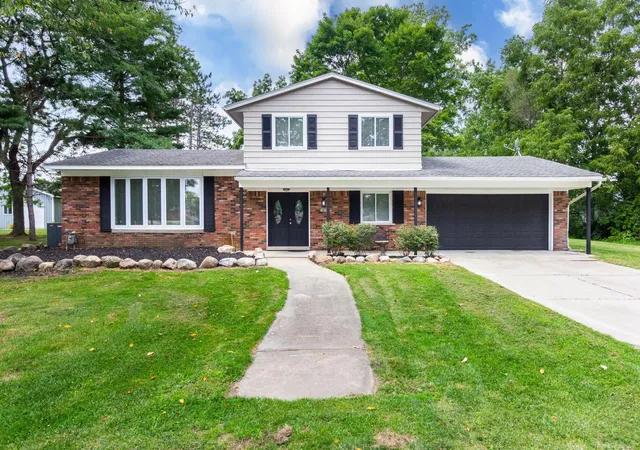
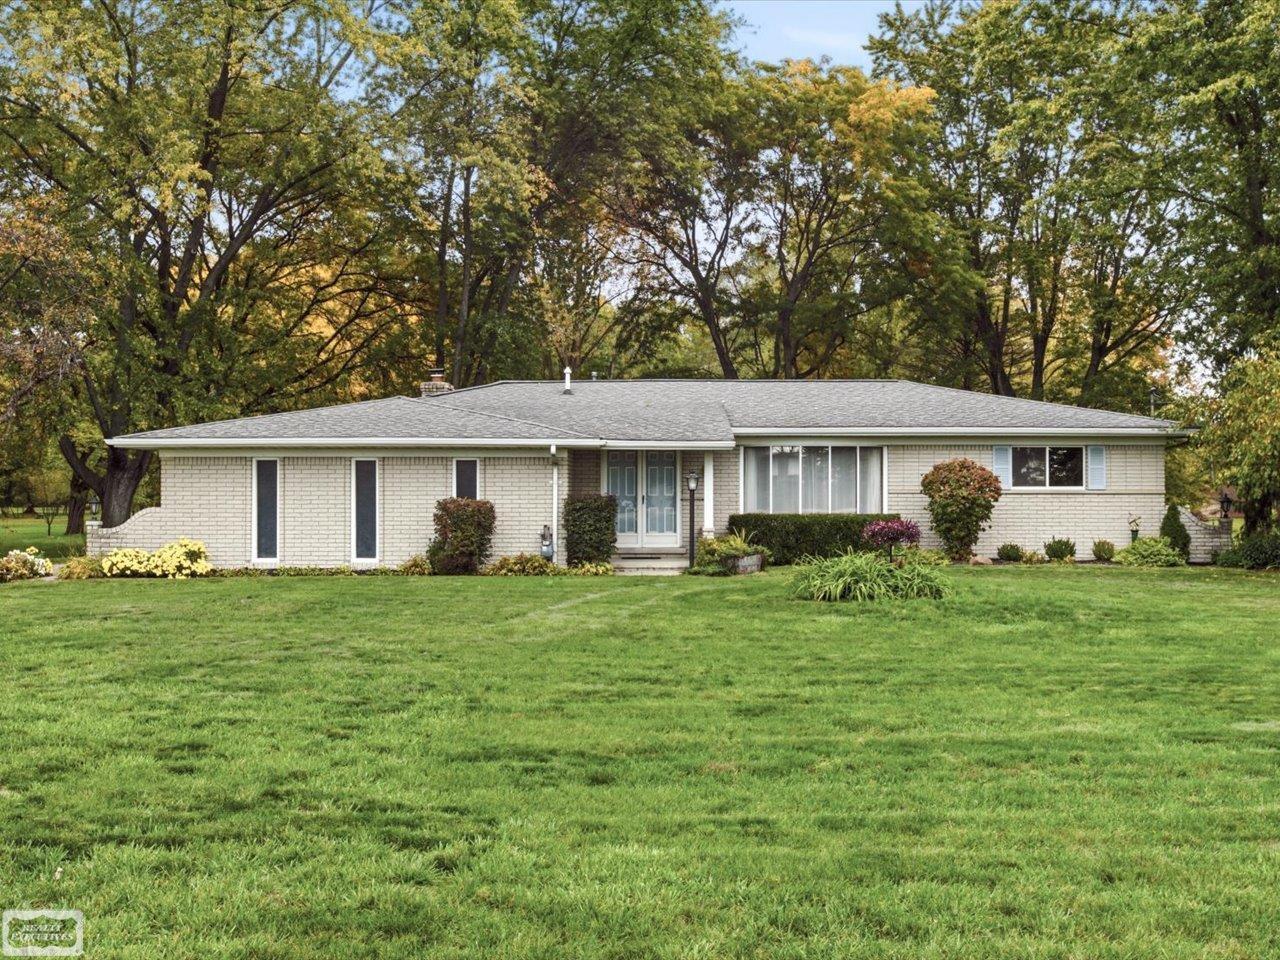


Find Homes by Property Features in Richmond, MI
Nearby New Homes For Sale


Based on information from the Board/Association of REALTORS® (alternatively, from the Realcomp II Ltd. MLS) through Oct 22, 2026, 12:45AM. All information provided is deemed reliable, but is not guaranteed to be accurate and should be independently verified. IDX provided courtesy of Realcomp II Ltd. via Andover Real Estate & Houzeo, Copyright 2026 Realcomp II Ltd. Shareholders Any use of search facilities of data on the site, other than by a consumer looking to purchase real estate, is prohibited. IDX information is provided exclusively for consumers' personal, noncommercial use and may not be used for any purpose other than to identify prospective properties consumers may be interested in purchasing. The accuracy of all information, regardless of source, is not guaranteed or warranted. All information should be independently verified. Listing Information presented by local MLS brokerage: Andover Real Estate, local REALTOR®- Scott Rubin - (248)206-3666 . Any use of search facilities of data on the site, other than by a consumer looking to purchase real estate, is prohibited. © 2024 Realcomp II Ltd. MLS. All Rights Reserved.
 Advertising Broker: Andover Real Estate | Andover Real Estate
