Realty Solution
Powered by 
- 0
- 6
- Overview
- Description
- Property Details
- Location
- Facts & Features
- Getting Around
- Nearby Homes
 No HOA


Street View
Listed by: Tiffany Nguyen (714) 936-6969 DRE #01429636, Dean Nguyen DRE #02152332 | Advance Estate Realty (714) 894-4306
$5,499,000
Monthly Est:$27,371
 5 Beds
 7 Baths
6 full baths + 1 half bath
 5,105sqft
3492 Gilbert, Huntington Beach, CA 92649
$5,499,000
$27,371/moEst:
Get Pre-Approved
Single Family Residence
Built in 1992
$-- HOA
5,500 sqft lot
$1,077/sq.ft
Description
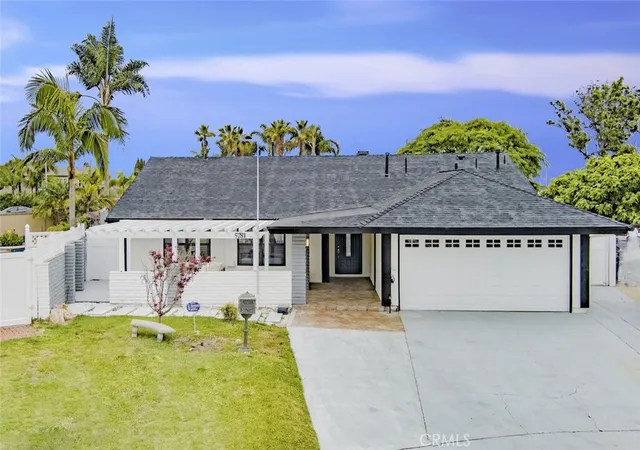
Set along the tranquil waterfront of Huntington Harbour, this extraordinary property delivers the grand scale of a 5,105-square-foot estate, boasting 55 feet of prime water frontage and incomparable three-channel views. A rare presentation of space and scenery, the home captures breathtaking water vistas through soaring walls of glass and abundant oversized windows. The sophisticated interior features five beautifully appointed en-suite bedrooms—six and half baths total—offering unmatched comfort for family and guests alike. Elegant French Provincial and timeless Southern influences elevate the main living spaces, which are carefully designed to feel intimate yet comfortable. Notable interior highlights include a glass-clad, light-filled formal foyer, a dramatic sweeping staircase, and the modern convenience of an oversized custom elevator. The main living areas showcase a welcoming great room with soaring 12-foot ceilings and a stately dining room. The primary suite serves as a true sanctuary, complete with a private retreat, spa-like bath, and a generous wardrobe room, while a separate private library offers a quiet space for reflection. Adding incredible utility to the estate is a separate 200-square-foot detached workshop, ideal for private projects, crafts, or secure beach-and-boat storage. The outdoor spaces seamlessly expand into multi-level viewing platforms, featuring an upper stone-tiled balcony that looks directly down over your private 50-foot boat dock and across the wide channels for spectacular sunset views. Complete with a beautifully landscaped garden courtyard and a sprawling, wraparound waterside terrace, this estate sits just moments from Sunset Beach, elite dining, and shopping, offering the ultimate opportunity to live the quintessential Southern California coastal lifestyle.
- Houzeo last checked: 10 minutes ago
- Listing updated: October 2, 2026 at 1:31 am
- Source: California Regional MLS-CA | MLS#: OC26209804

Property Details
Status
Active Under Contract
Type
Single Family Residence
No. of Stories
2
County
City
Neighborhood
Year Built
1992
HOA Fees
-
Finished Area
5,105 sqft
Lot Size
5,500 sqft lot
Basement Area
- sqft
MLS Name
California Regional MLS
MLS Number
OC26209804
MLS Status
ActiveUnderContract
Days on Market
12
Cumulative Days on Market
6

Continue Your Journey in App
Find your dream home, receive real-time updates, and many more!
Download App
Continue Your Journey in App
Find your dream home, receive real-time updates, and many more!
Location
Facts & Features
Rooms
Bedrooms & bathrooms
Bedrooms: 5
Bathrooms: 7
Interior
Heating
Forced Air, Fireplaces, Natural Gas
Flooring
Carpet, Stone
Sewer
Public Sewer
Interior Features
Wet Bar, Breakfast Bar, Built In Features, Balcony, Breakfast Area, Chair Rail, Ceiling Fans, Ceramic Counters, Crown Molding, Cathedral Ceilings, Central Vacuum, Coffered Ceilings, Separate Formal Dining Room, Eat In Kitchen, Elevator, Granite Counters, High Ceilings, Intercom, In Law Floorplan, Living Room Deck Attached, Open Floorplan
Cooling
Central Air, Gas
Exterior Features
Awnings, Boat Slip, Dock, Lighting, Rain Gutters, Brick Driveway
Appliances
Convection Oven, Double Oven, Dishwasher, Electric Range, Gas Cooktop, Disposal, Gas Water Heater, Hot Water Circulator, Microwave, Refrigerator, Range Hood, Self Cleaning Oven, Vented Exhaust Fan, Water To Refrigerator
Window Features
Atrium, Double Pane Windows, Drapes, Insulated Windows, Roller Shields, Stained Glass, Skylights
Construction
Year Built
Year Built: 1992
Home type
Single Family Residence
Roof
Flat, Slate
Foundation Details
Slab
Property Condition
Turnkey
Construction Materials
Brick Veneer, Drywall, Frame, Stone Veneer, Stucco, Steel
Architectural Style
French Provincial
Utilities & Energy
Water Source
Public
Laundry Features
Electric Dryer Hookup, Gas Dryer Hookup, Inside, Laundry Room, Stacked, Upper Level
Utilities
Cable Available, Electricity Available, Electricity Connected, Natural Gas Available, Natural Gas Connected, Phone Available, Sewer Available, Sewer Connected, Underground Utilities, Water Available, Water Connected
Pool Features
None
Parking Features
Door Multi, Direct Access, Driveway, Garage Faces Front, Garage, Garage Door Opener, Oversized, Storage
Fireplace Features
Family Room, Gas, Gas Starter, Great Room, Library, Living Room, Primary Bedroom
Electric
Standard
Security Features
Prewired, Security System, Closed Circuit Cameras, Fire Sprinkler System, Security Gate, Smoke Detectors, Security Lights
Other Features
Lot Features
Back Yard, Front Yard, Garden, Sprinklers In Rear, Sprinklers In Front, Landscaped, Sprinklers Timer, Sprinklers On Side, Sprinkler System, Yard
Patio And Porch Features
Concrete, Deck, Front Porch, Porch, Terrace
Community Features
Curbs, Gutters, Park, Storm Drains, Street Lights, Sidewalks, Water Sports, Fishing
Subdivision Name
Gilbert Island (hgil)
Price History
| Date | Event | Price |
|---|---|---|
10/01/2026 Source: | Contingent (Active Under Contract) | $5,499,000 $1,077/sqft |
09/25/2026 Source: | Listed for Sale | $5,499,000 $1,077/sqft |

Nearby Homes




Find Homes by Property Features in Huntington Beach, CA
Nearby New Homes For Sale


Based on information from California Regional Multiple Listing Service, Inc. as of Oct 08, 2026, 06:45PM and /or other sources. All data, including all measurements and calculations of area, is obtained from various sources and has not been, and will not be, verified by broker or MLS. All information should be independently reviewed and verified for accuracy. Properties may or may not be listed by the office/agent presenting the information. Information being provided is for consumers’ personal, non-commercial use and may not be used for any purpose other than to identify prospective properties consumers may be interested in purchasing. This website may not include listings or property addresses of sellers who have directed their listing brokers to withhold their listing or their property address from display on the Internet. © 2026 California Regional Multiple Listing Service. All Rights Reserved.
 Advertising Broker: William Johnson DRE #01463271 | William Johnson Brokerage