- Overview
- Description
- Property Details
- Location
- Facts & Features
- Getting Around
- Nearby Homes

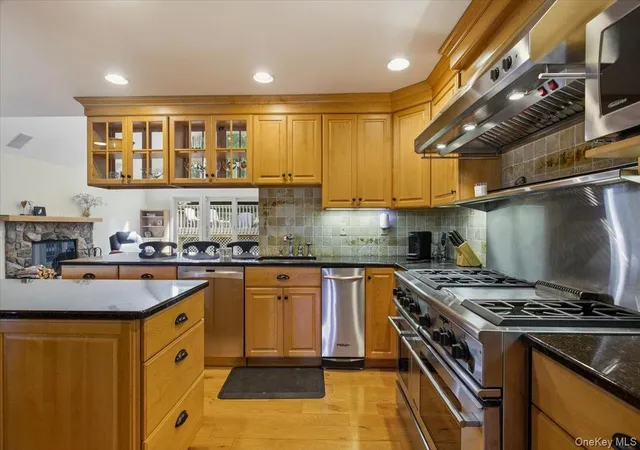


$800,000
Monthly Est:$3,982
 4 Beds
 2 Baths
2 full baths
 2,348sqft
3494 Overlook Ave, Yorktown, NY 10598
$800,000
$3,982/moEst:
Get Pre-Approved
Single Family Residence
Built in 1958
$-- HOA
22,903 sqft lot
$341/sq.ft
Description
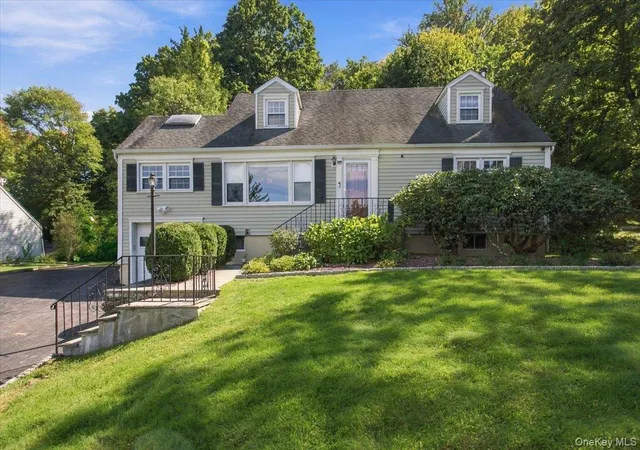
LOOKING FOR SPACE? THIS IS NOT YOUR ORDINARY CAPE!
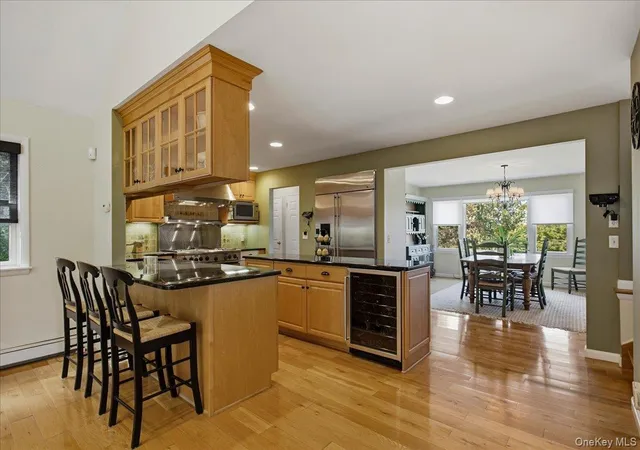
Prepare to be wowed when you walk into this home where thoughtful design, incredible space, and an amazing flow come together perfectly for everyday living and large family gatherings.
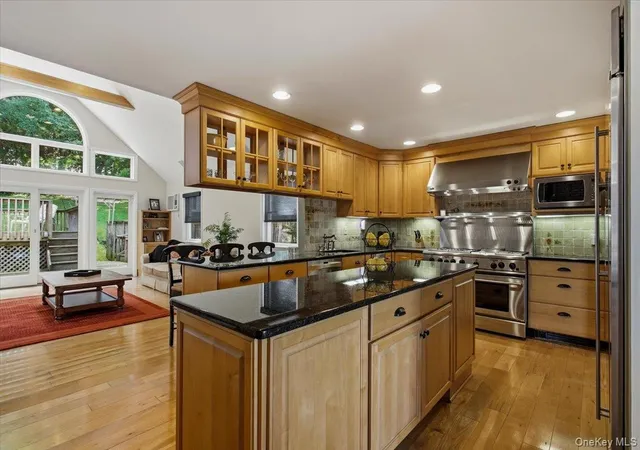
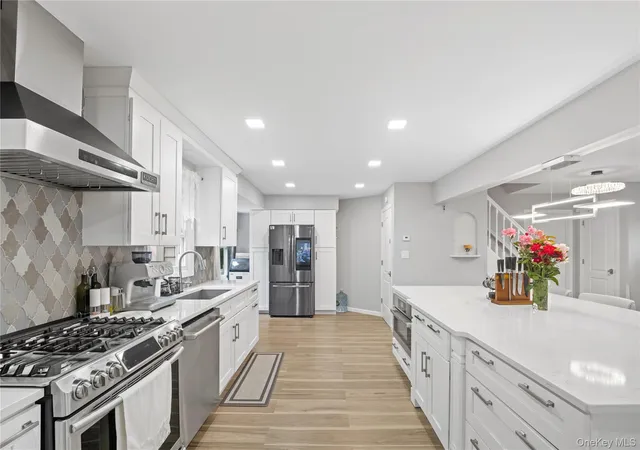
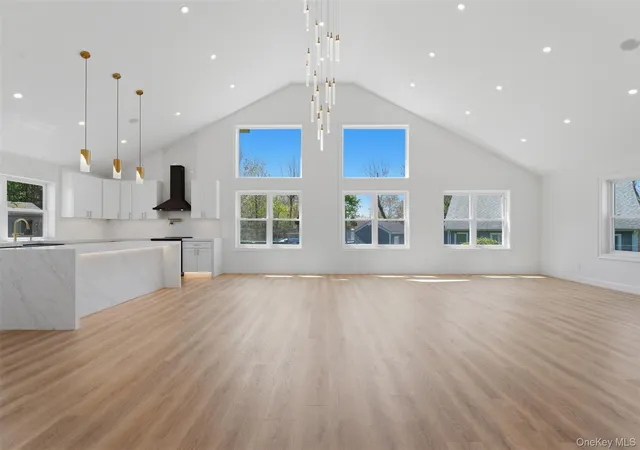
The completely open floor plan flows effortlessly from the raised family room overlooking the spacious dining room and into the fully renovated chef’s kitchen, then continues into the fabulous great room featuring fireplace, a soaring cathedral beamed ceiling. The dream kitchen is truly the heart of the home, complete with **top-of-the-line GE MONARCH appliances, a gas range, lots of upgraded cabinetry, expansive counters, and a large center island perfect for meal prep and entertaining.
Beautiful "Augusta" wide-board hardwood floors, a wood-burning stove, and a fireplace add warmth and character to this inviting space.
The wonderful flow continues outdoors, where you’ll find three levels of wraparound decking, a hot tub, pool, and a beautiful, tree-shaded backyard, creating an exceptional setting for summer entertaining and relaxing.
With four bedrooms, including TWO ON THE MAIN LEVEL, this home offers plenty of flexibility. A main level full bath completes this floor. One of the upstairs bedrooms is currently being used as an office and features a very large walk-in closet. It can easily be converted back to its original spacious bedroom. The lower level adds even more possibilities with two NEWLY RENOVATED fully finished rooms WITH BRAND NEW LVP FLOORING , including one with a SEPARATE ENTRANCE, ideal for a home office where clients can enter directly, a guest space, hobby room, or additional living area. There are also possibilities for an IN LAW SUITE!
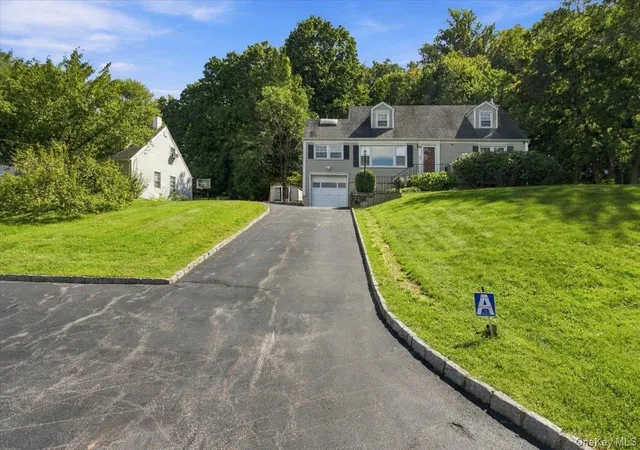
And the location? Hard to beat! Tucked away on a tree-lined street at the end of a cul-de-sac, yet conveniently close to the Taconic Parkway, Routes 202 and 6, and Lakeland schools.
- Houzeo last checked: 10 hours ago
- Listing updated: October 1, 2026 at 1:31 pm
- Listing Provided by: Celeste Pasciolla (914) 772-8965 , Joseph Pasciolla | Keller Williams Realty Partner (914) 962-0007
- Source: OneKey MLS-NY | MLS#: 1053621

Property Details
Status
Active
Type
Single Family Residence
No. of Stories
-
County
City
Neighborhood
--
Year Built
1958
HOA Fees
-
Finished Area
2,348 sqft
Lot Size
22,903 sqft lot
Basement Area
- sqft
MLS Name
OneKey MLS
MLS Number
1053621
MLS Status
Active
Days on Market
7

Continue Your Journey in App
Find your dream home, receive real-time updates, and many more!
Download App
Continue Your Journey in App
Find your dream home, receive real-time updates, and many more!
Location
Facts & Features
Rooms
Bedrooms & bathrooms
Bedrooms: 4
Bathrooms: 2
Family Room
Level: First
Dining Room
Level: First
Kitchen
Level: First
Living Room
Level: First
Bathroom 1
Level: First
Bedroom 1
Level: First
Bedroom 2
Level: First
Bedroom 3
Level: Second
Bedroom 4
Level: Second
Bathroom 2
Level: Second
Office
Level: Lower
Bonus Room
Level: Lower
Laundry
Level: Lower
Interior
Appliances
Dishwasher, Dryer, Gas Cooktop, Range, Refrigerator, Stainless Steel Appliance(s)
Sewer
Public Sewer
Interior Features
First Floor Bedroom, First Floor Full Bath, Beamed Ceilings, Chefs Kitchen, Granite Counters, Open Floorplan, Open Kitchen, Pantry
Heating
Oil
Cooling
Wall/window Unit(s)
Construction
Year Built
Year Built: 1958
Home type
Single Family Residence
Architectural Style
Other
Construction Materials
Vinyl Siding
Utilities & Energy
Parking Features
Driveway, Garage, Oversized
Basement
Finished, Full, Walk Out Access
Pool Features
Above Ground
Water Source
Public
Utilities
Sewer Connected, Trash Collection Public, Water Connected
Price History
| Date | Event | Price |
|---|---|---|
10/01/2026 Source: | Listed for Sale | $800,000 $341/sqft |
09/24/2026 Source: | Coming Soon | $800,000 $341/sqft |

Nearby Homes

Find Homes by Property Features in Yorktown, NY


Based on information from OneKey MLS, through Oct 01, 2026, 02:47PM. IDX information is provided exclusively for personal, non-commercial use, and may not be used for any purpose other than to identify prospective properties consumers may be interested in purchasing. Information is deemed reliable but not guaranteed. © 2026 OneKey® MLS. All rights reserved.
 Advertising Broker: Derek Greene | The Greene Realty Group