- Overview
- Description
- Property Details
- Location
- Facts & Features
- Getting Around
- Nearby Homes


$1
 3 Beds
 4 Baths
2 full baths + 2 half baths
 5,634sqft
3496 S State Rd 15, Warsaw, IN 46580
$1
Manufactured On Land
Built in 2004
$-- HOA
11.33 acres lot
--/sqft
Description
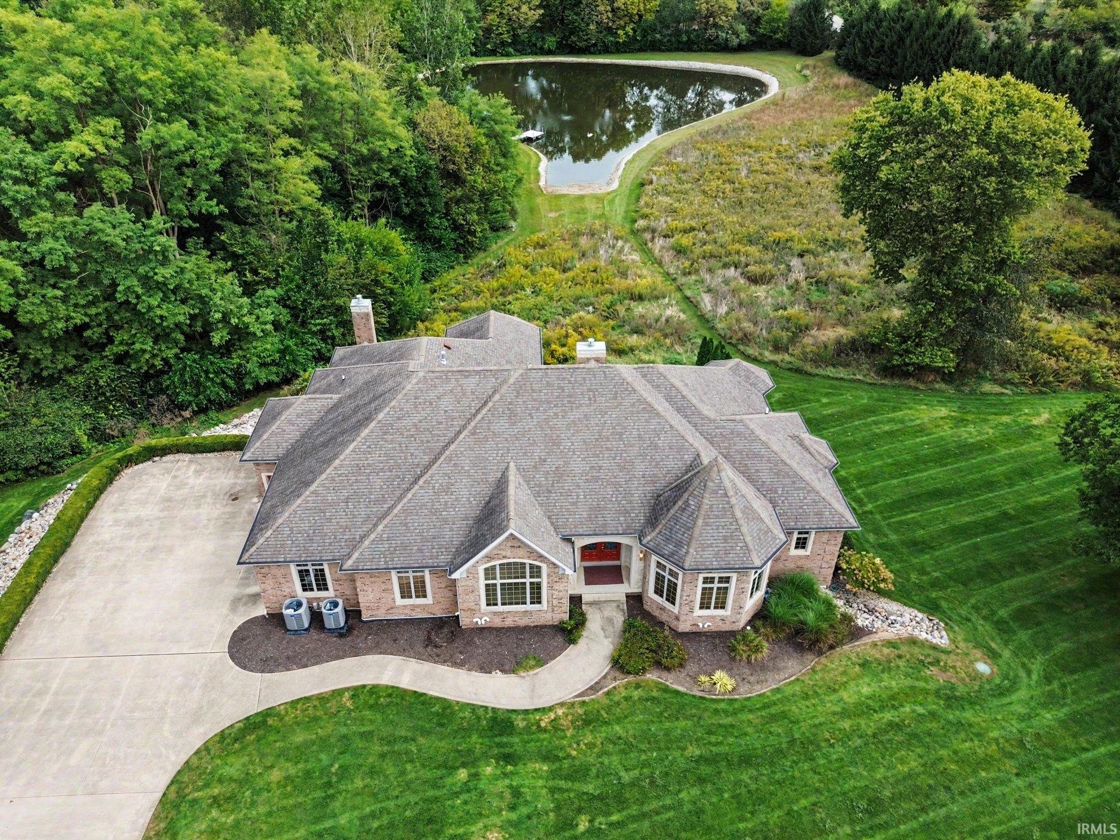
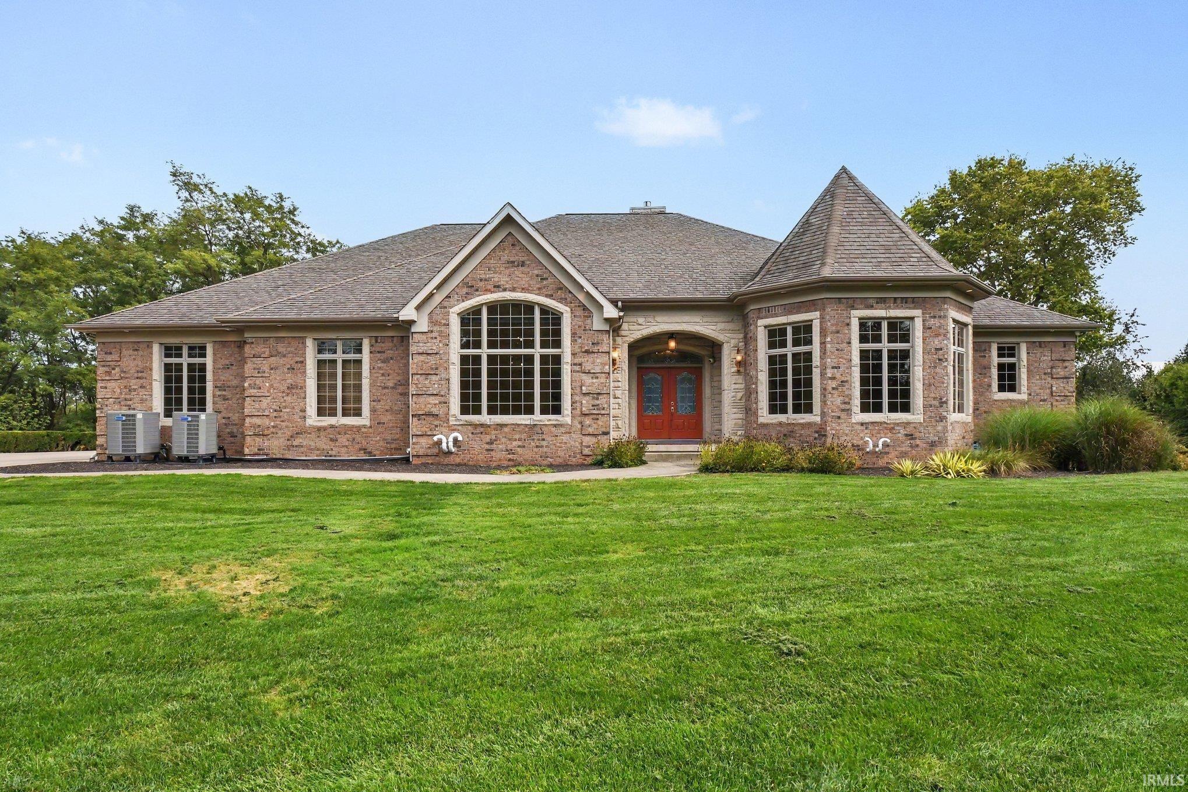
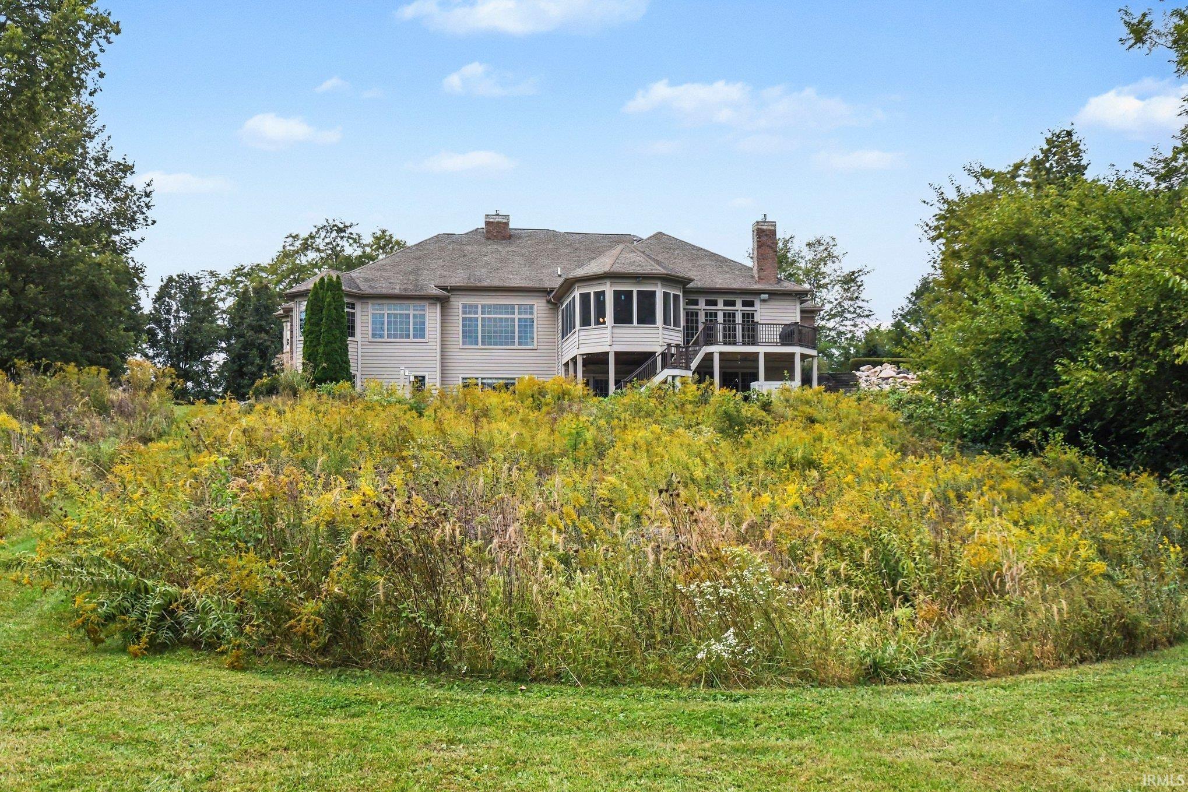
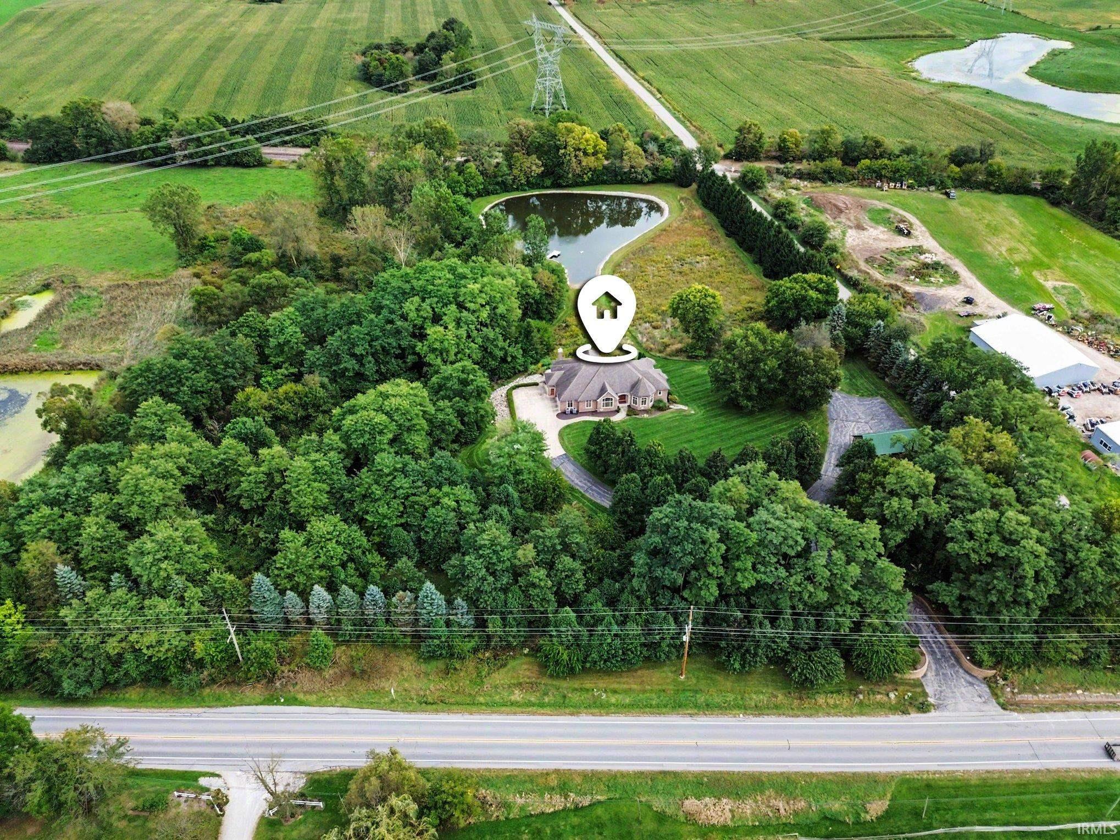
PROPERTY FOR AUCTION. ONLINE BIDDING NOW OPEN! Here is a rare opportunity to bid YOUR price on this custom-built executive home in Warsaw, Indiana. This no expense spared home has everything you want in your next home. Built in 2004 this brick ranch home with a finished walkout basement features 5634 finished square feet of space, 3 bedrooms, 2 full baths and 2 half baths. The home has a geothermal heating and cooling system, making it efficient to cool and heat such a large home. The main floor of the home features 3034 square feet of space. Step in the front doors to hardwood floors and a beautiful stone fireplace. The first floor features a large master bedroom with ensuite bath that has double sinks, shower, jacuzzi tub, walk-in closet, and laundry room in the bedroom. It also features a large den with built-in bookshelves, formal dining room, large family room with windows overlooking your private pond and a fireplace, custom kitchen with custom cabinets stainless appliances and stone countertops. Additional family room with stone fireplace that has French doors to walk out to your deck with a grill. It also has a three-seasons room that overlooks the pond and also connects with the outdoor deck. Additionally, there is a half bath off the kitchen area. The lower level of the house features 3022 square feet of total space, with 2600 square feet being finished. This level has two-bedrooms that has their own laundry room and shares a Jack and Jill bathroom. For all your entertainment needs, the home features a custom theater room with projector, screen and surround sound system. The lower floor also has a full bar with custom cabinets, stone countertops, and stainless appliances. There is also a 300+ square foot entertainment room that was previously used as a billiards room but would make a perfect game or fitness room. For your storage needs, there is a 380+ square foot storage room. A convenient half bath is also located on this floor.
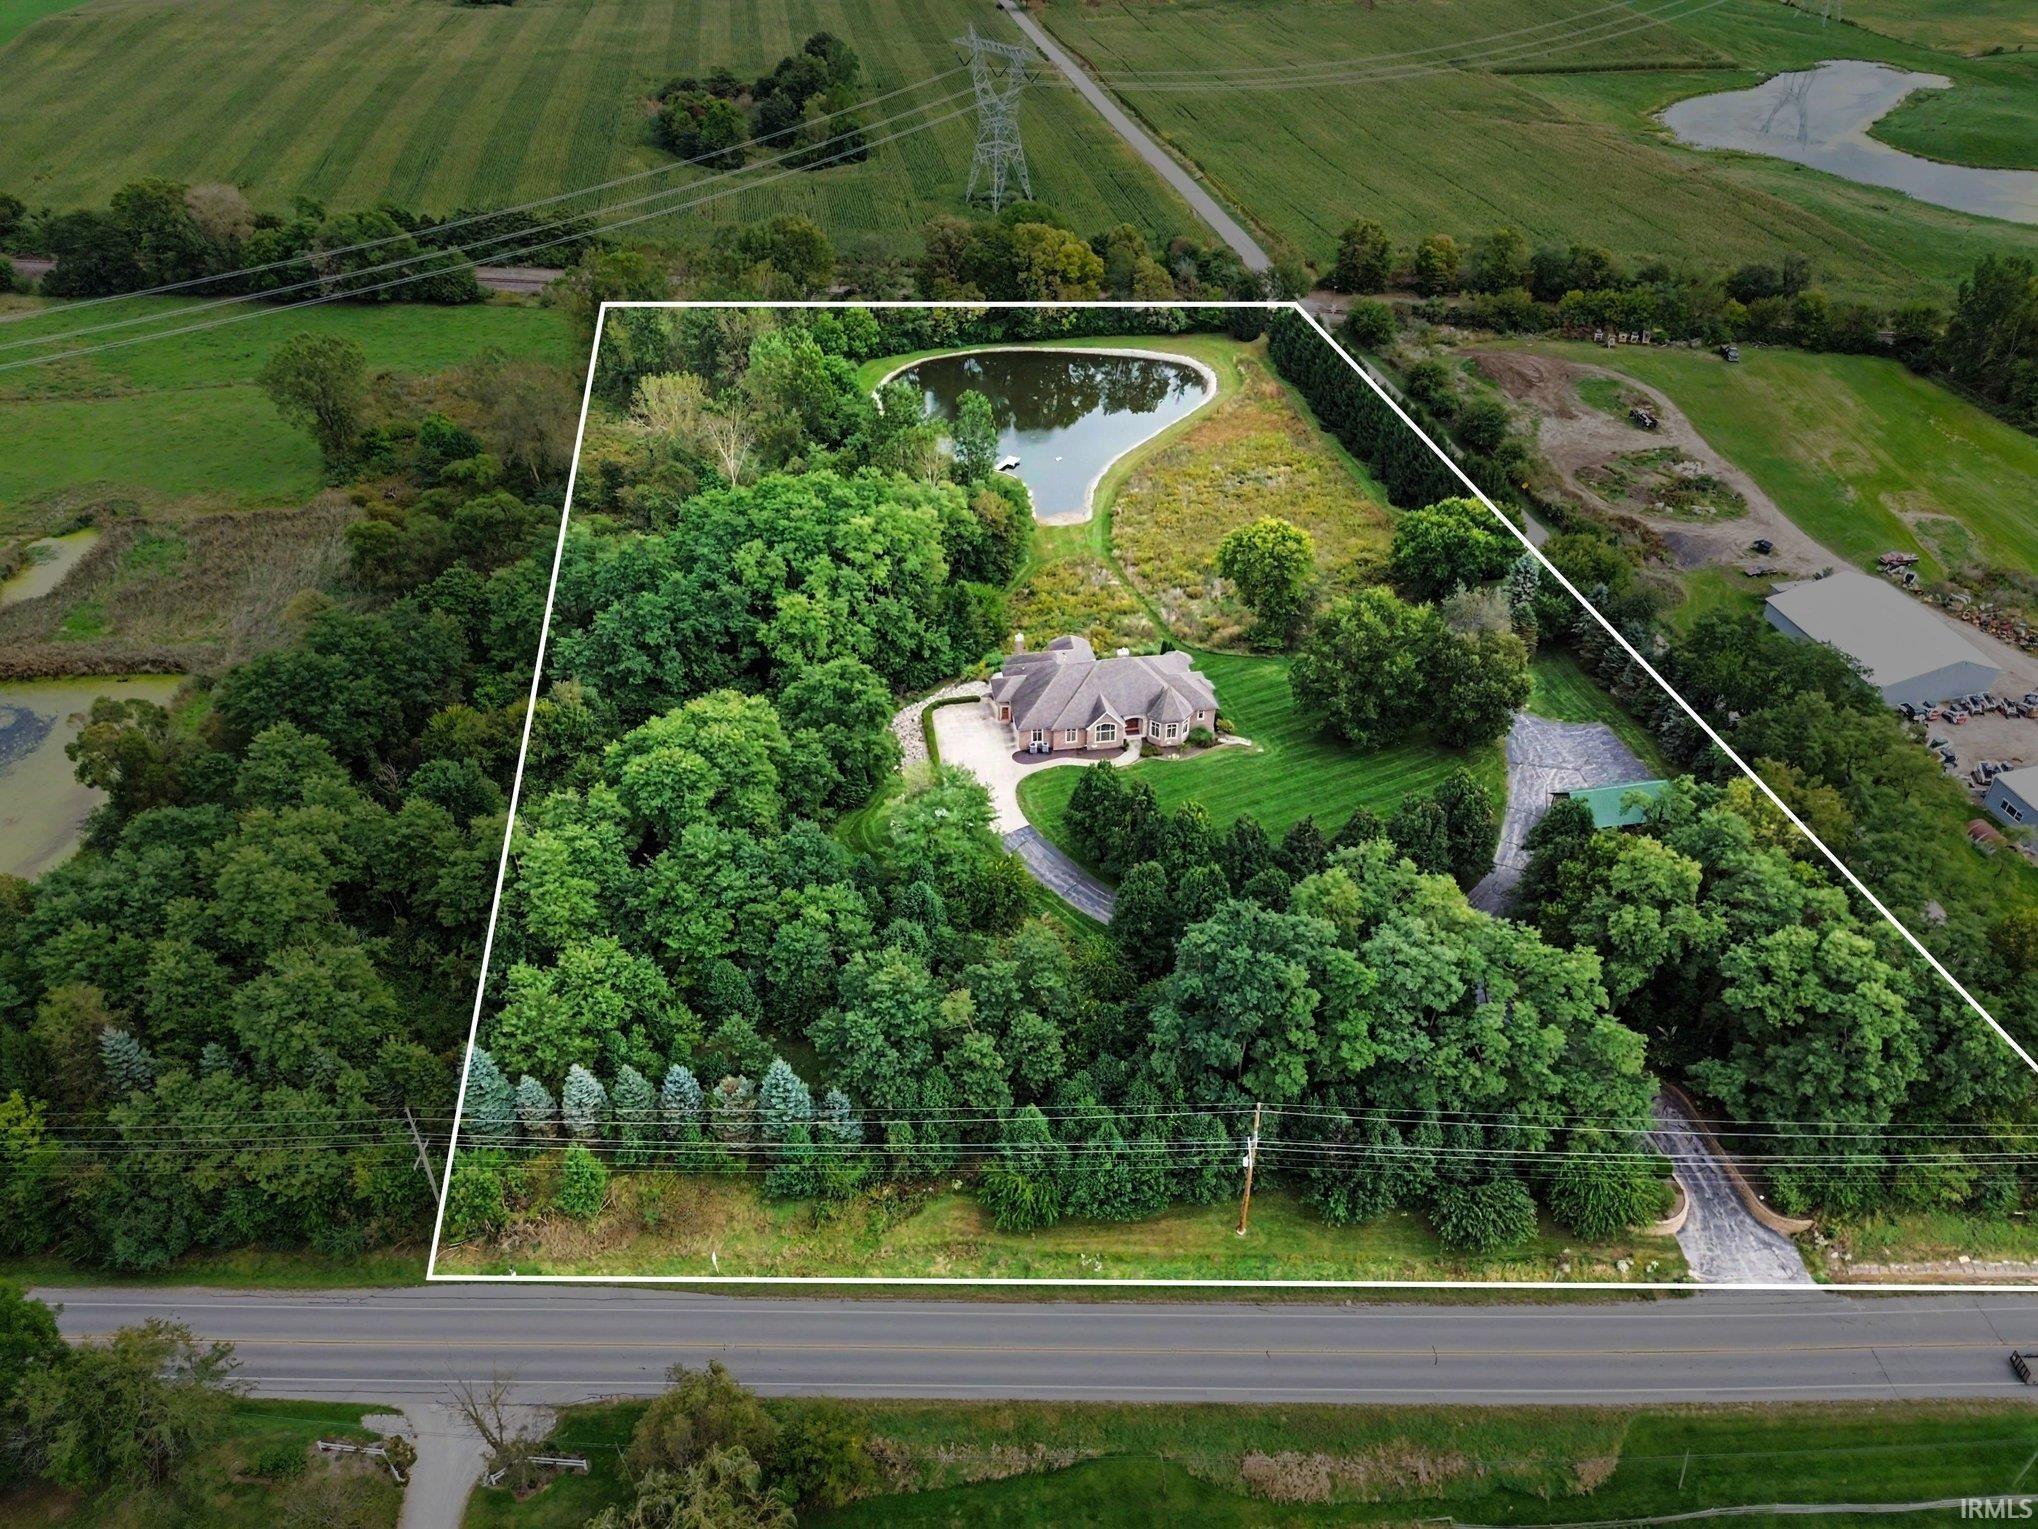
Step outside from your walkout basement to your finished patio with surround sound speakers. From the back of the home, walk down to your nearly 1-acre private pond with a sand beach and pier. The home sets on a well maintained 11.33-acre lot with many mature trees and beautiful landscaping that will make you one with the natural surroundings while still only minutes from all the conveniences Warsaw has to offer. For your storage needs the home has a 3-car attached garage and an additional 720 sqft pole barn.
- Houzeo last checked: 8 hours ago (October 7, 2026 at 6:00 am)
- Listing updated: October 6, 2026 at 6:28 pm
- Listing Provided by: Jay Robert Mayden (219) 776-2879 | Kraft Real Estate Auctions LLC
- Source: Indiana Regional MLS-IN | MLS#: 202641300

Property Details
Status
Active
Type
Manufactured Mobile Home
No. of Stories
-
County
--
City
Neighborhood
--
Year Built
2004
HOA Fees
-
Finished Area
5,634 sqft
Lot Size
11.33 acres lot
Basement Area
- sqft
MLS Name
Indiana Regional MLS
MLS Number
202641300
MLS Status
Active
Days on Market
1

Continue Your Journey in App
Find your dream home, receive real-time updates, and many more!
Download App
Continue Your Journey in App
Find your dream home, receive real-time updates, and many more!
Location
Facts & Features
Rooms
Bedrooms & bathrooms
Bedrooms: 3
Bathrooms: 4
Interior
Cooling
Central Air
Sewer
Septic Tank
Interior Features
Alarm System Security, Bar, Breakfast Bar, Sound System, Built In Home Theatre, High Ceilings, Cathedral Ceiling(s), Ceiling Fan(s), Central Vacuum, Closet(s) Walk In, Countertops Solid Surf, Deck Open, Disposal, Dryer Hook Up Gas, Eat In Kitchen, Entrance Foyer, Garage Door Opener, Jet Tub, Generator Whole House, In Law Floorplan, Landscaped, Patio Covered, Porch Screened, Six Panel Doors, Twin Sink Vanity, Utility Sink, Stand Up Shower, Tub And Separate Shower, Tub/shower Combination, Main Level Bedroom Suite, Formal Dining Room, Garage Heated, Main Floor Laundry, Sump Pump, Washer Hook Up, Custom Cabinetry, Garage Utilities, Jack & Jill Bath
Heating
Natural Gas, Forced Air
Appliances
Dishwasher, Microwave, Refrigerator, Washer, Window Treatments, Gas Cooktop, Dryer Electric, Humidifier, Oven Built In, Satellite Equipment, Sump Pump, Gas Water Heater, Water Softener Owned, Window Treatment Blinds
Construction
Year Built
Year Built: 2004
Home type
Manufactured On Land
Construction Materials
Cedar, Stone, Vinyl Siding
Architectural Style
Walkout Ranch
Utilities & Energy
Fireplace Features
Great Room
Basement
Slab, Full, Walk Out Access, Finished, Exterior Entry, Walk Up Access
Water Source
Well
Other Features
Lot Features
Partially Wooded, Waterfront, 10 14.999, Water View
Subdivision Name
None
Nearby Homes

Find Homes by Property Features in Warsaw, IN


IDX information is provided exclusively for consumer's personal, non-commercial use and may not be used for any purpose other than to identify prospective properties that consumers may be interested in purchasing. Data is deemed reliable but is not guaranteed accurate by the MLS.
 Advertising Broker: Jonah Hartsburg | Hoosier Hub Realty