- Overview
- Description
- Property Details
- Location
- Facts & Features
- Getting Around
- Nearby Homes
 Price Drop: $25K (10/28)
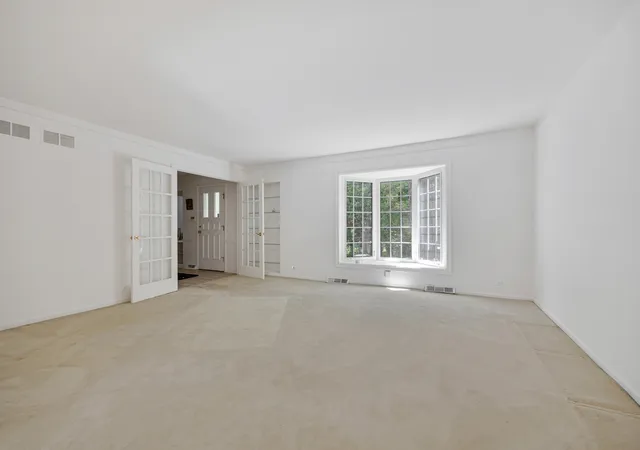

Street View
$774,900
Monthly Est:$3,857
 4 Beds
 3 Baths
2 full baths + 1 half bath
 3,336sqft
34w398 Country Clb Rd, Wayne, IL 60184
$774,900
$3,857/moEst:
Get Pre-Approved
Single Family Residence
Built in 1972
$-- HOA
4.04 acres lot
$232/sq.ft
Description
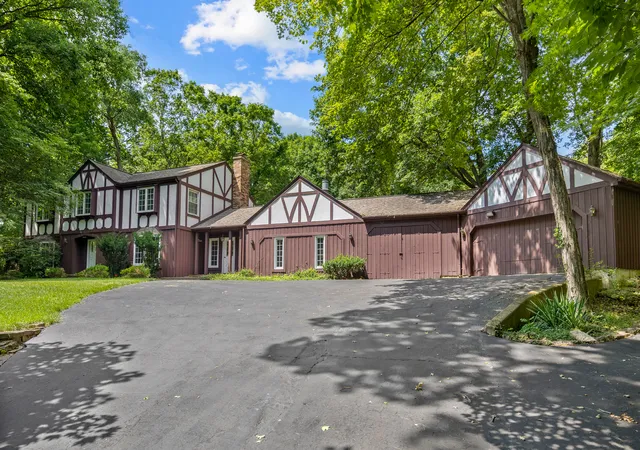
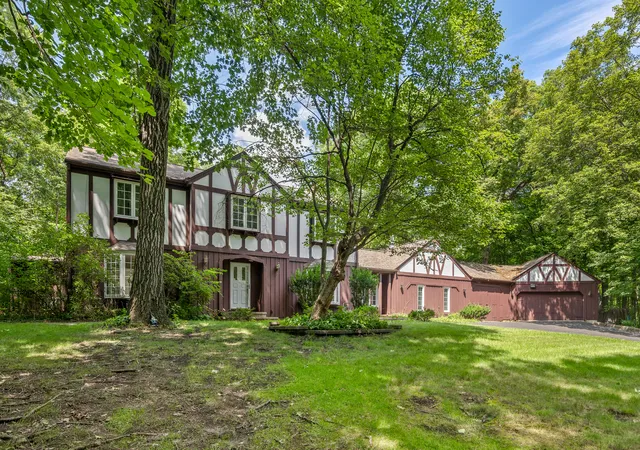
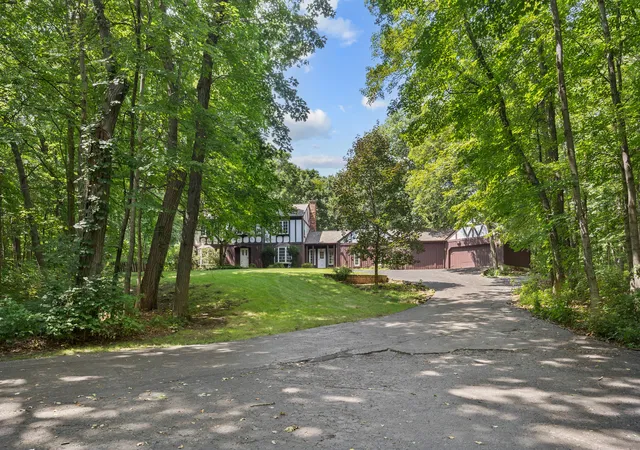
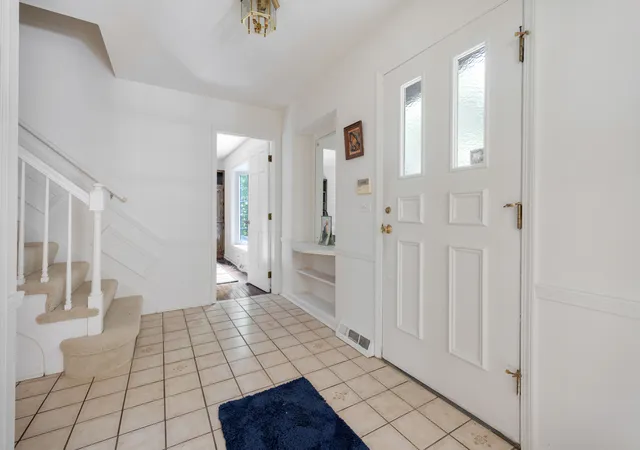
Rare opportunity to own a sprawling 4-bedroom, 2.5-bath estate situated on a private 4-acre lot in Wayne. This expansive residence features an incredible layout, a 3-car attached garage with extra workspace, and an outdoor backyard retreat complete with a massive deck and inground pool. Step inside from the front brick patio to a foyer that introduces the main level's versatile living spaces. French doors open to a formal living room anchored by a large bay window, while a separate, formal dining room offers a floor-to-ceiling bay window showcasing views of the pool. For remote work, a dedicated home office provides functional built-in shelving and hardwood flooring. The heart of the daily living space centers around the kitchen and family room layout; the kitchen features cherry cabinetry, a substantial central island, stainless steel appliances, and a garden window over the sink. The hardwood flooring of the kitchen flows seamlessly into a large breakfast area with a brick fireplace. Just off the kitchen, you will find a large powder room and a spacious family room featuring a unique, mid-century style cylindrical fireplace as its centerpiece. A separate area sits just two steps up from the family room, perfect for a raised sitting space. The upper level houses the home's very generously sized sleeping quarters. Three secondary bedrooms feature hardwood flooring and their own walk-in closets, sharing a full hall bath equipped with a double vanity and a walk-in linen closet. The wide hallway and the spacious primary suite are both finished with carpet newly installed in 2023, with the primary suite featuring its own private full bath with a walk-in shower. The finished lower level expands the home's footprint significantly, offering a large recreation room with a large built-in bar, an oversized laundry and utility room, and two extra spacious bonus rooms providing exceptional storage or flexible workspace. The backyard is a true private destination! The massive deck newly re-built in 2026 features a dedicated, hard-lined natural gas grill and overlooks a huge rainbow-shaped inground pool with a diving board and slide. A small pool shed houses the newly replace pump (2026) and pump equipment, and a small detached sauna building offers a great opportunity for future restoration. The entire interior and exterior of the home were fully painted in 2023, and the central A/C was replaced a few years ago. 303 SCHOOL DISTRICT! Bring your design ideas to modernize this structurally robust, uniquely designed architectural canvas! HORSES ARE ALLOWED!
- Houzeo last checked: 9 minutes ago
- Listing updated: October 28, 2026 at 5:06 am
- Listing Provided by: Tim Binning (630) 551-8581 , Parker Binning DRE #475186310 | RE/MAX Suburban (630) 980-4000
- Source: MRED MLS-IL | MLS#: 12686805

Property Details
Status
Active
Type
Single Family Residence
No. of Stories
-
County
City
Neighborhood
--
Year Built
1972
HOA Fees
-
Finished Area
3,336 sqft
Lot Size
4.04 acres lot
Basement Area
- sqft
MLS Name
MRED MLS
MLS Number
12686805
MLS Status
Active

Continue Your Journey in App
Find your dream home, receive real-time updates, and many more!
Continue Your Journey in App
Find your dream home, receive real-time updates, and many more!
Location
Facts & Features
Rooms
Bedrooms & bathrooms
Bedrooms: 4
Bathrooms: 3
Office
Level: Main
Area: 130.00 Square Feet
Dimensions: 13X10
Eating Area
Level: Main
Area: 234.00 Square Feet
Dimensions: 18X13
Foyer
Level: Main
Area: 108.00 Square Feet
Dimensions: 12X9
Bonus Room
Level: Basement
Area: 165.00 Square Feet
Dimensions: 15X11
Recreation Rm
Level: Basement
Area: 450.00 Square Feet
Dimensions: 30X15
Storage
Level: Basement
Area: 182.00 Square Feet
Dimensions: 14X13
Other Room
Level: Basement
Area: 150.00 Square Feet
Dimensions: 15X10
Dining Room
Level: Main
Area: 195.00 Square Feet
Dimensions: 15X13
Family Room
Level: Main
Area: 805.00 Square Feet
Dimensions: 35X23
Kitchen
Level: Main
Area: 204.00 Square Feet
Dimensions: 17X12
Laundry
Level: Basement
Area: 143.00 Square Feet
Dimensions: 13X11
Living Room
Level: Main
Area: 270.00 Square Feet
Dimensions: 18X15
Interior
Interior Features
Dry Bar, Built In Features, Walk In Closet(s), Bookcases, Center Hall Plan, Separate Dining Room
Window Features
Bay Window(s), Display Window(s)
Cooling
Central Air
Appliances
Microwave, Refrigerator, Washer, Dryer, Wine Refrigerator, Cooktop, Oven
Exterior Features
Lighting
Heating
Gas, Forced Air
Sewer
Septic Tank
Flooring
Carpet, Wood
Construction
Year Built
Year Built: 1972
Home type
Single Family Residence
Construction Materials
Cedar
Utilities & Energy
Fireplace Features
More Than One
Basement
Finished, Rec/family Area, Storage Space, Full
Parking Features
Asphalt, Garage Door Opener, Yes, Garage Owned, Attached, Garage
Laundry Features
In Unit, Sink
Water Source
Well
Other Features
Lot Features
Mature Trees, Backs To Trees/woods
Nearby Homes

Find Homes by Property Features in Wayne, IL

This representation is based in whole or in part on data supplied by Midwest Real Estate Data, LLC through Oct 30, 2026, 09:45AM. Midwest Real Estate Data, LLC does not guarantee nor is it in any way responsible for its accuracy. Data maintained by Midwest Real Estate Data LLC may not reflect all real estate activity in the market. Based on information submitted to the MLS GRID as of Oct 30, 2026, 09:45AM. All data is obtained from various sources and has not been, and will not be, verified by broker or MLS GRID. Supplied Open House information is subject to change without notice. All information should be independently reviewed and verified for accuracy. Properties may or may not be listed by the office/agent presenting the information. This website may not include listings or property addresses of sellers who have directed their listing brokers to withhold their listing or their property address from display on the Internet. Some IDX listings have been excluded from this website. Information is provided exclusively for consumers’ personal non-commercial use. It may not be used for any purpose other than to identify prospective properties consumers may be interested in purchasing. The data is deemed reliable but is not guaranteed by MLS GRID, MRED or Houzeo. The use of the MLS GRID Data may be subject to an end user license agreement. Properties displayed may be listed or sold by various participants in the MLS, Listings courtesy of MRED as distributed by MLS GRID. ©2026 Midwest Real Estate Data LLC. All Rights Reserved
 Advertising Broker: Jorge Romero | Realty One Group Inc.
