
- 0
- 2
- Overview
- Description
- Property Details
- HOA Management
- Facts & Features
- Getting Around
- Nearby Homes

Street View
$615,000
Monthly Est:$3,061
 2 Beds
 1 Bath
1 full bath
 1,200sqft
35-24 78th Street #B24, New York City, NY 11372
$615,000
Get Pre-Approved
Apartment
Built in 1938
$1,240/mo HOA
30,000 sqft lot
$512/sq.ft
Description
A truly oversized two-bedroom at The Berkeley, with a layout that just works the moment you walk in.
You enter through a proper foyer, not directly into the living space, which makes a real difference day to day. There is room to land, along with two closets right off the entrance, so storage and functionality are already built in. It is a true entry moment that can easily double as a reading nook or a work-from-home setup.
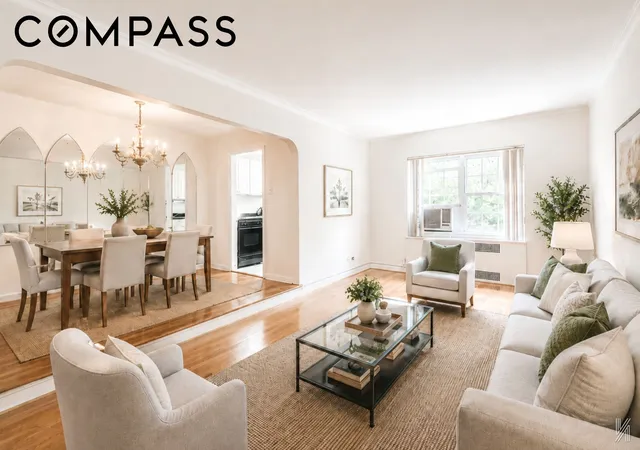
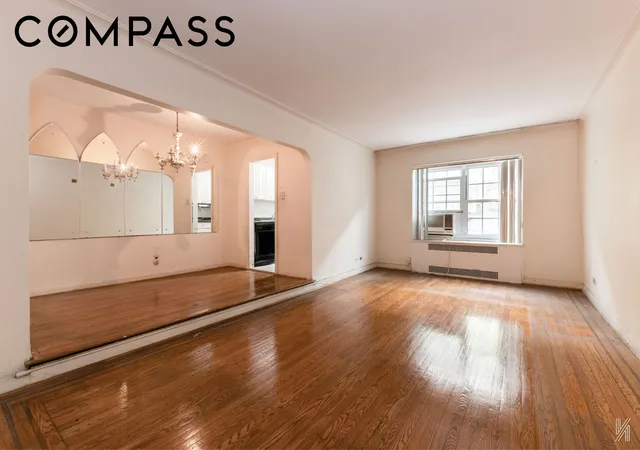
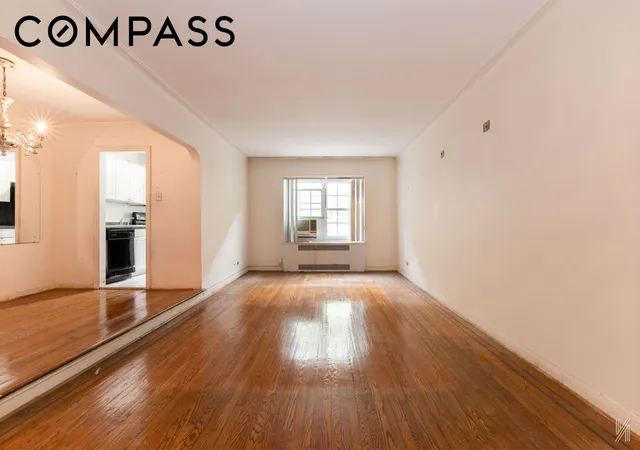
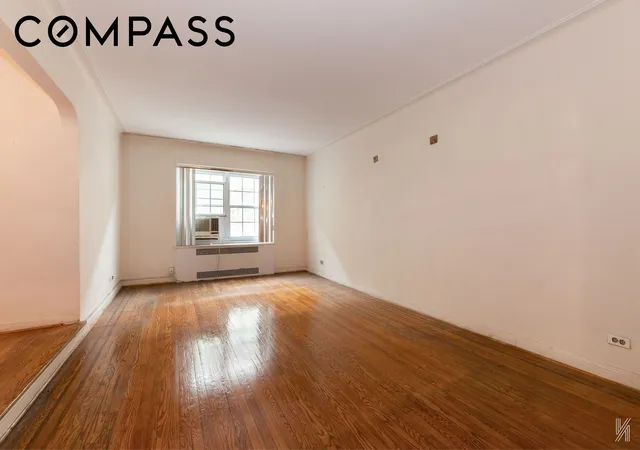
From there, the apartment opens into an expansive eastern-facing living room stretching over 32 feet in length. The scale is immediately apparent, but more importantly, it is usable. You can create distinct living, dining, and workspace areas without sacrificing flow. Original hardwood floors with walnut inlay run throughout, complemented by high ceilings, coved details, and softly arched openings that give the home its character without feeling overdone.
A subtle step-up defines the dining area, giving it separation while still feeling connected. Just beyond, the windowed kitchen is positioned exactly where you want it, efficient, practical, and tied naturally to the dining space.
The bedrooms are set down a separate hallway, creating privacy and keeping the sleeping quarters removed from the main living areas. The primary bedroom is particularly well-proportioned, with three windows and north-eastern exposures, easily accommodating a king-sized bed with additional room for seating or a desk. The second bedroom is also generously sized, with three windows facing north and west, and notably does not share walls with neighboring units, which adds a real sense of quiet. A windowed bathroom with a soaking tub and separate shower sits between the two bedrooms.
With over 1,200 square feet, six closets, and a layout that is both flexible and well considered, the home offers a sense of ease and proportion that is increasingly hard to find.
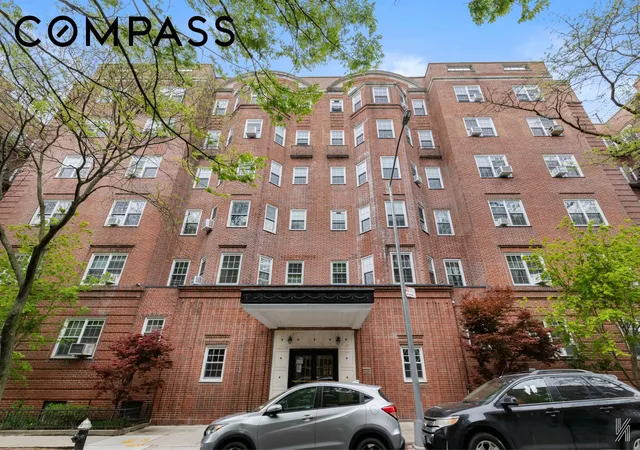
The Berkeley is a well-run prewar cooperative with the kind of understated character that draws people to Jackson Heights in the first place. The lobby makes a strong first impression, and the interior courtyard is the kind of space you actually use, quiet, green, and a real break from the street. The building offers laundry, storage, a bike room, and a live-in superintendent. Pets are welcome, and subletting is permitted on a limited basis after 5 years.
Set in the heart of the historic district, the location is exactly why buyers gravitate to Jackson Heights. Paseo Park, Travers Park, and the Sunday Greenmarket are all just moments away, giving you real, everyday access to green space and community. Restaurants, cafés, and local shops are right around the corner, while the E, F, M, R, and 7 trains are within a comfortable seven-minute walk, making any commute a breeze!
If you have been waiting for a home with the right layout, real scale, and the flexibility to design it exactly the way you want, this is it.
- Houzeo last checked: 8 hours ago
- Listing updated: October 4, 2026 at 3:38 pm
- Listing Provided by: WILLIAM D KOKORIS (646) 207-6734 | Compass (212) 913-9058
- Source: Rebny MLS-NY | MLS#: RLS20088318

Part of

Property Details
Status
Active
Type
Condominium
No. of Stories
6
County
City
Neighborhood
--
Year Built
1938
HOA Fees
$1240/mo
Finished Area
1,200 sqft
Lot Size
30,000 sqft lot
Basement Area
- sqft
MLS Name
Rebny MLS
MLS Number
RLS20088318
Days on Market
161

Continue Your Journey in App
Find your dream home, receive real-time updates, and many more!
Download App
Continue Your Journey in App
Find your dream home, receive real-time updates, and many more!
HOA Management
N/A
HOA Fees
$1,239.61/ Monthly
Disclaimer: Amenities are based on third-party information and may vary; buyers must independently verify all amenities, as information is deemed reliable but not guaranteed.
Facts & Features
Rooms
Bedrooms & bathrooms
Bedrooms: 2
Bathroom: 1
Interior
Flooring
Carpet, Hardwood
Appliances
Gas Cooktop, Gas Oven, Refrigerator
Exterior Features
Building Courtyard, Building Garden
Interior Features
Chandelier, Entrance Foyer, Soaking Tub, Walk In Closets
Window Features
Double Pane Windows
Cooling
Other
Utilities & Energy
Laundry Features
Common On Floor, Common Area, Laundry Room
Security Features
Security System
Other Features
Subdivision Name
Jackson Heights
Price History
| Date | Event | Price |
|---|---|---|
08/31/2026 Source: | Listed for Sale | $615,000 $512/sqft |
06/12/2026 Source: | Pending | $615,000 $512/sqft |

Nearby Homes

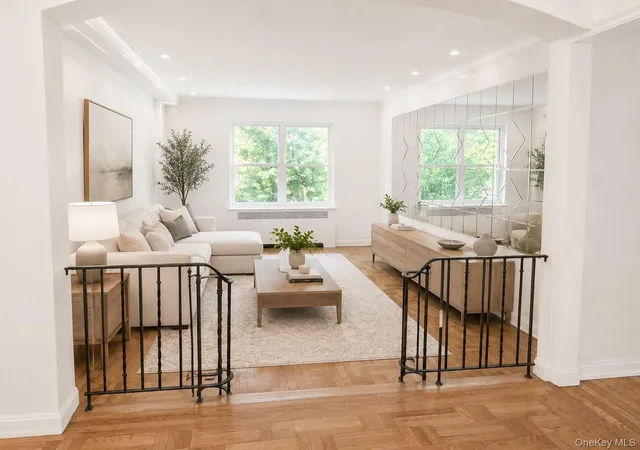

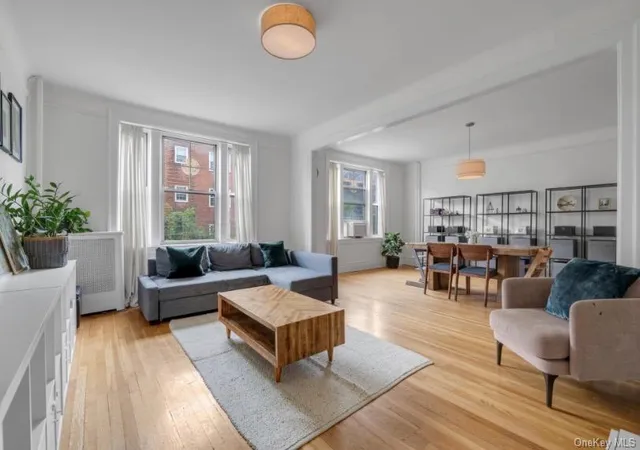
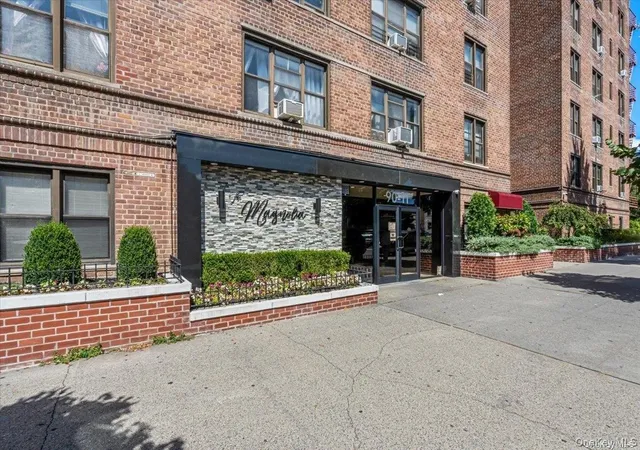


Find Homes by Property Features in New York City, NY


The real estate listing data marked with this icon comes from the IDX program of the RLS at REBNY Listing Service (RLS). Listing information for certain New York City properties provided courtesy of the Real Estate Board of New York's Residential Listing Service (the "RLS") through Oct 09, 2026, 02:30PM. Information deemed reliable but not guaranteed. Information is provided exclusively for consumers' personal, non-commercial use, and may not be used for any purpose other than the identification of potential properties for purchase. The information contained in this listing has not been verified by the RLS and should be verified by the consumer. The listing information provided here is for the consumer's personal, non-commercial use. Retransmission, redistribution or copying of this listing information is strictly prohibited except in connection with a consumer's consideration of the purchase and/or sale of an individual property. This listing information is not verified for authenticity or accuracy and is not guaranteed and may not reflect all real estate activity in the market. Buyer to verify all information. © 2026 The Real Estate Board of New York, Inc. All rights reserved.
 Advertising Broker: Mark Karten | Karten Real Estate Services