
- Overview
- Description
- Property Details
- Location
- HOA Management
- Facts & Features
- Getting Around
- Nearby Homes


Street View
$455,000
Monthly Est:$2,265
 1 Bed
 1 Bath
1 full bath
 --sqft
35-36 76th Street #506, New York City, NY 11372
$455,000
Get Pre-Approved
Apartment
Built in 1940
$878/mo HOA
30,600 sqft lot
--/sqft
Description
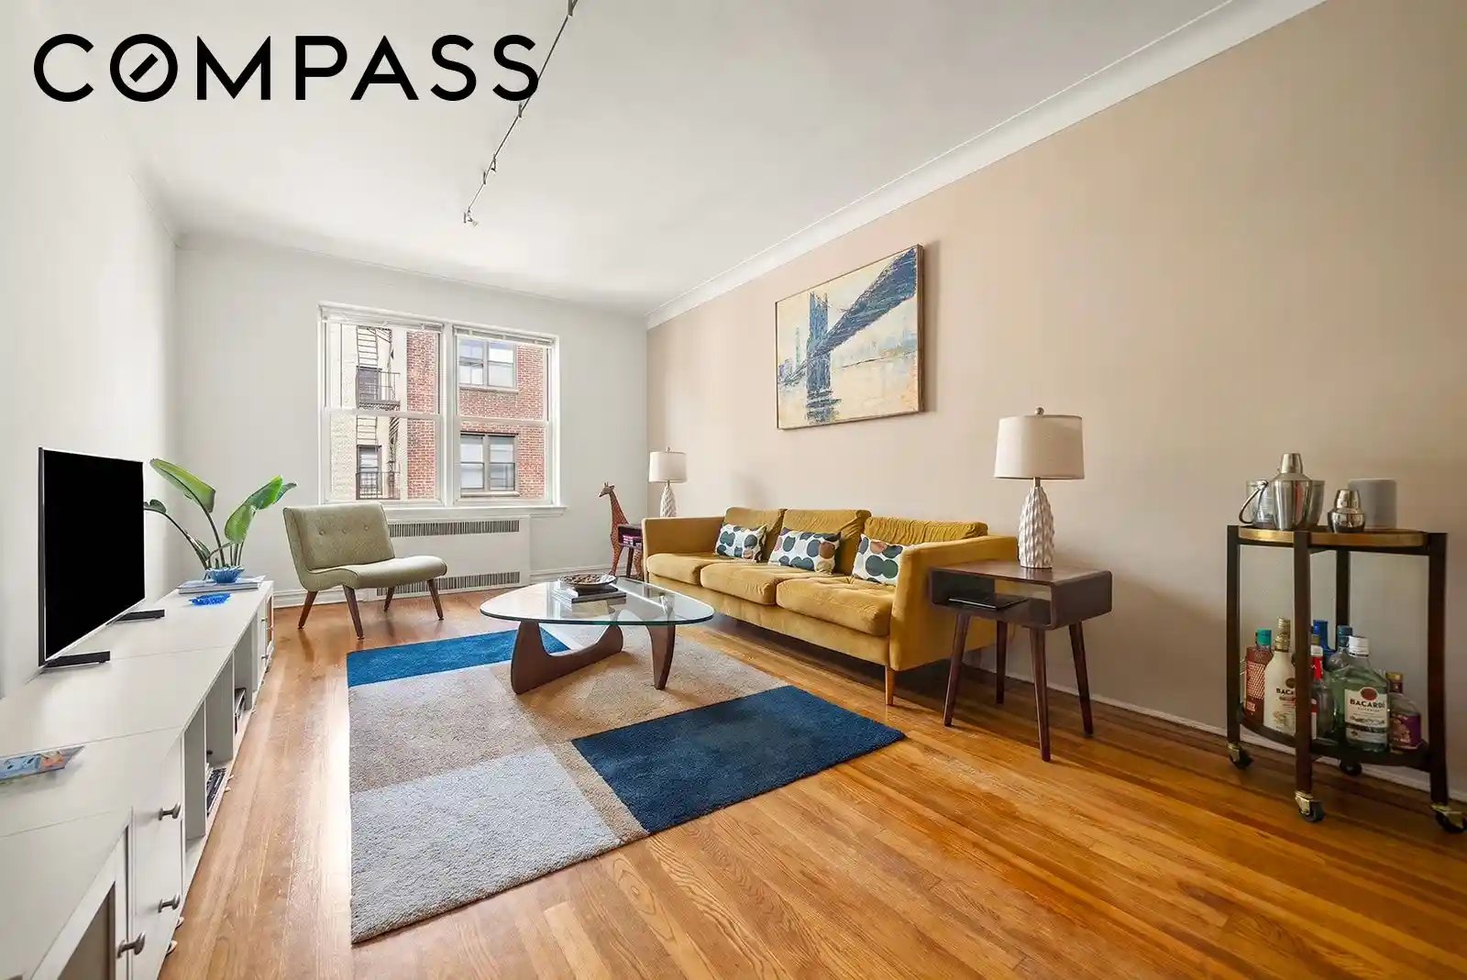
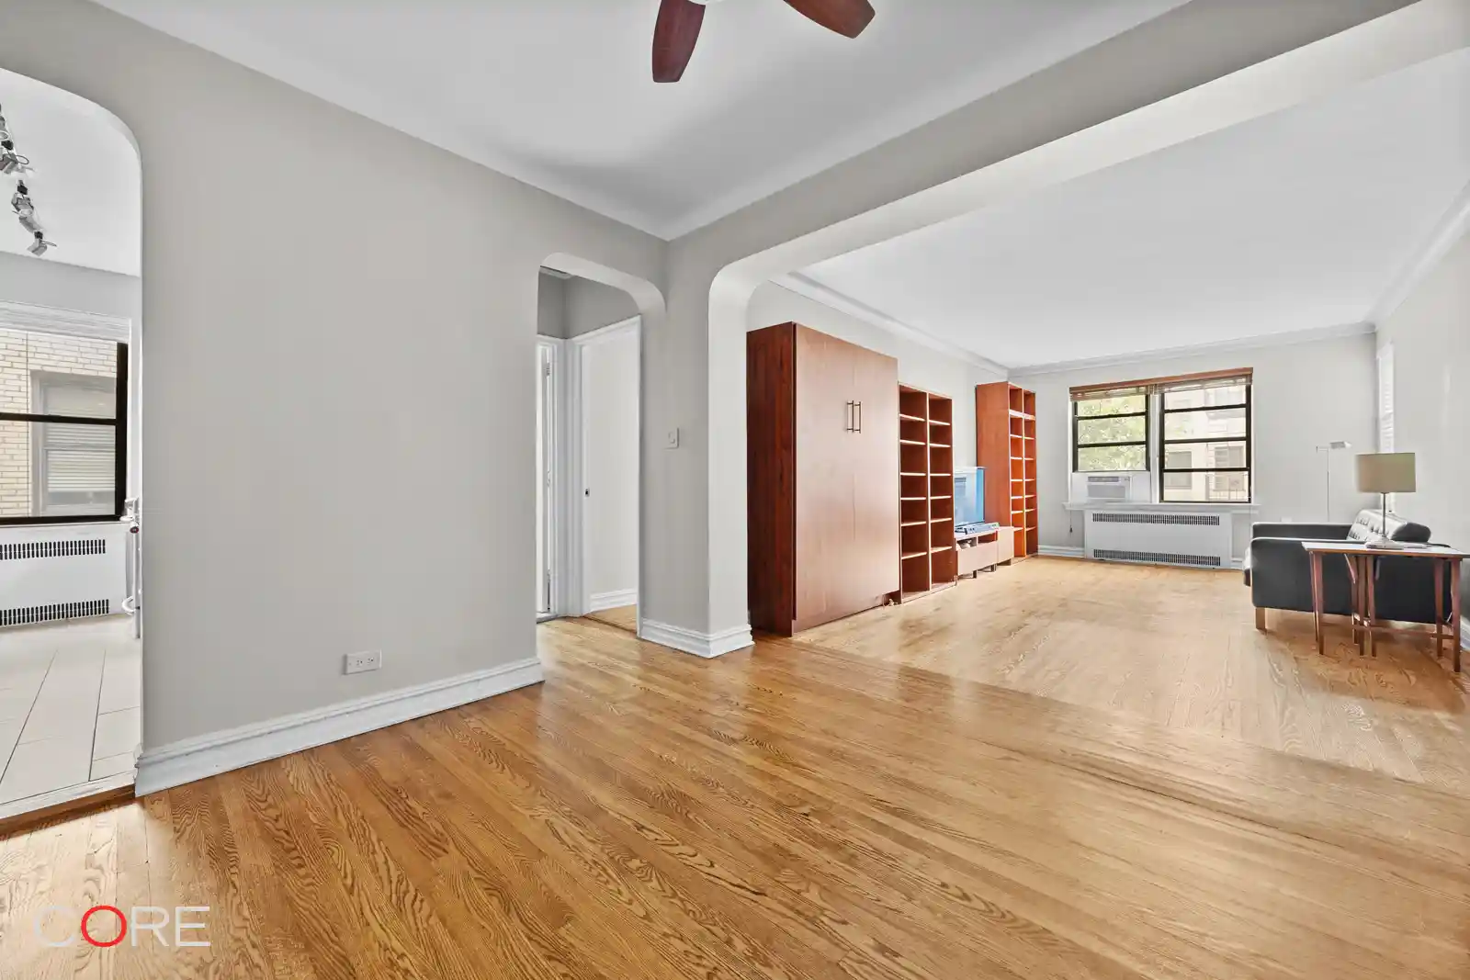
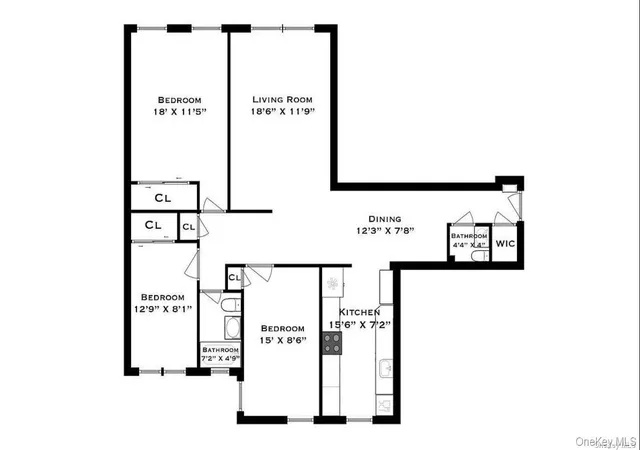
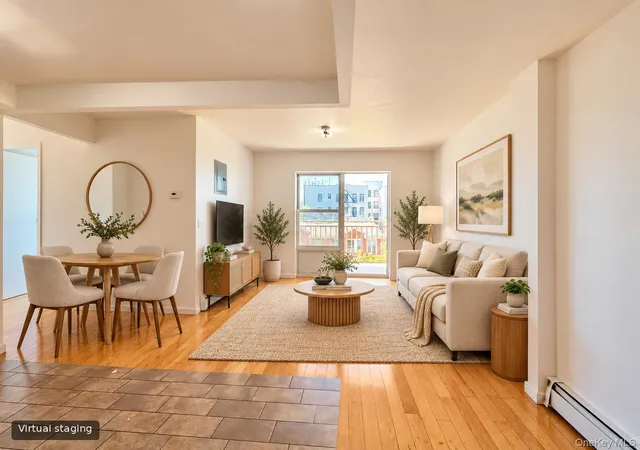
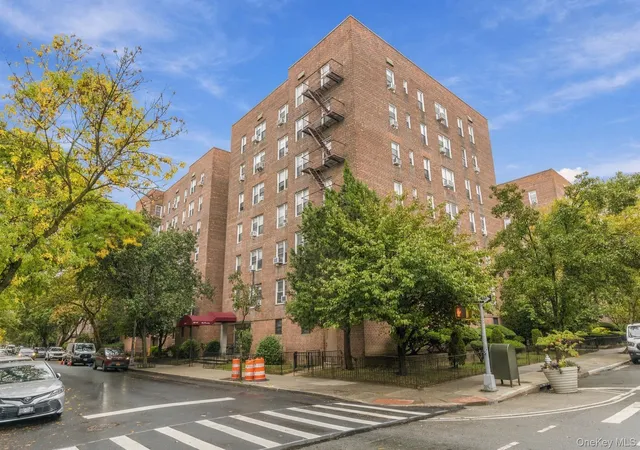
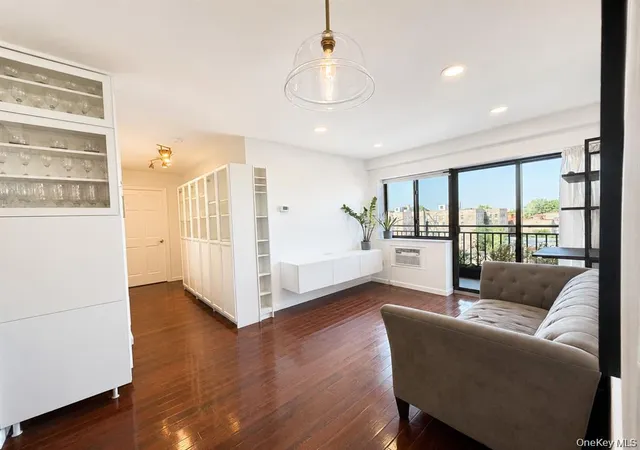
Apartment 506 at The Sherwood is a spacious one-bedroom retreat that perfectly captures the prewar charm and airy proportions of Jackson Heights. Located on the 5th floor, this home offers the timeless appeal that defines the neighborhood’s historic architecture: generously proportioned rooms, high ceilings, original hardwood floor, and decorative prewar features such as crown moldings and sunken living room.
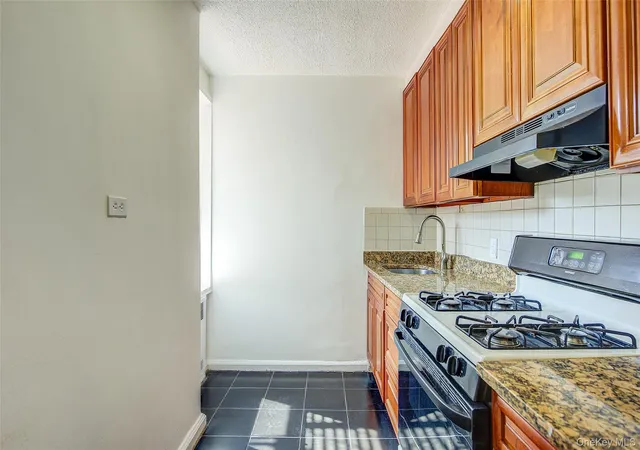
The entry foyer opens to an inviting formal dining area framed by a classic archway and built-in bookshelf niche. From here, step down into an expansive 20-foot-long living area that feels both grand and versatile. The windowed kitchen features crisp white soft-close cabinetry, bamboo wood flooring, and a full suite of stainless steel appliances, including a dishwasher and a gas range. A cozy breakfast nook tucked within the kitchen offers the perfect spot for morning coffee - or a nursery or flexible dedicated workspace.
The primary bedroom is a true retreat, featuring southern and western exposures that pull in beautiful light. Its generous dimensions easily accommodate a king-sized bed with plenty of room to spare for additional furniture. The windowed bathroom maintains a classic aesthetic with clean subway tiles and modern fixtures. Storage is a major plus throughout the apartment, with multiple deep closets found throughout the floor plan.
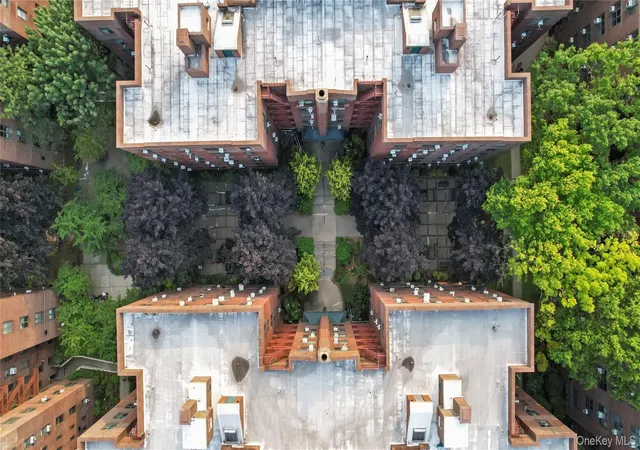
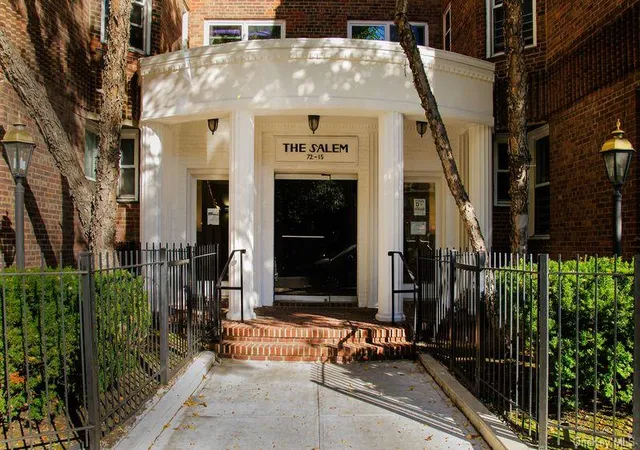
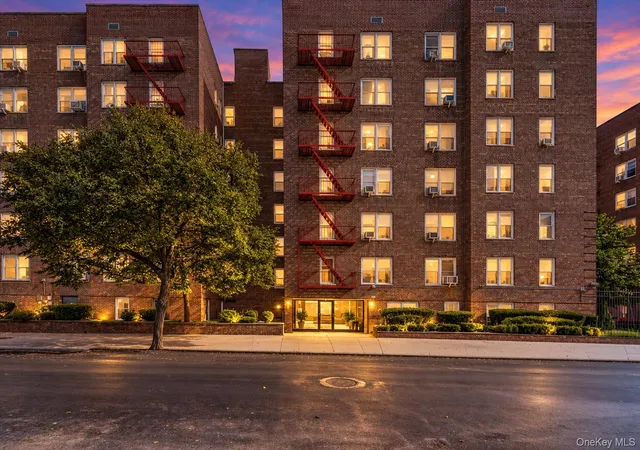
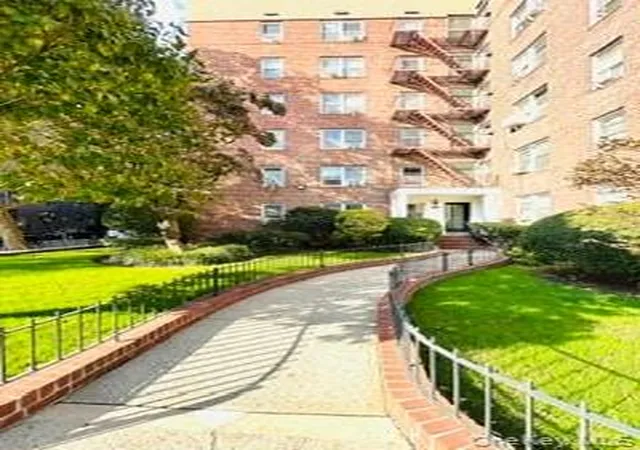
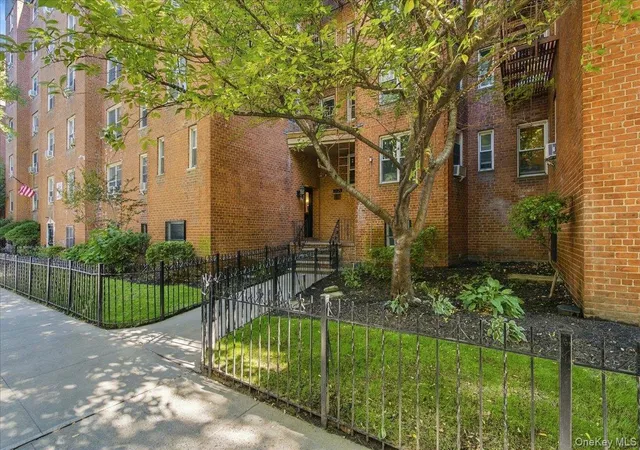
Built in 1939, The Sherwood is a handsome, well-maintained brick co-op. Residents benefit from a live-in superintendent, onsite laundry, an updated fitness room, a playroom, and a shared garden - all while enjoying a low monthly maintenance. Storage and bike racks are available at an additional fee and are currently waitlisted. Subletting after two years and up to 80% financing are permitted with board approval. There is no flip tax and no current assessments. Please note, the building has a no-dog policy.
Located alongside the Jackson Heights Historic District, this home is situated on a picturesque tree-lined street just a couple blocks from Travers Park and the year-round Sunday Greenmarket. The neighborhood is celebrated for its incredible dining scene, diverse shopping, and vibrant nightlife. Commuting is effortless with the 7, E, R, and F/M trains nearby, along with quick access to the BQE and free shuttle bus service to LaGuardia Airport.
- Houzeo last checked: 2 minutes ago
- Listing updated: October 29, 2026 at 6:49 pm
- Listing Provided by: Rhoda E Dunn (917) 376-8899 | Compass (212) 913-9058
- Source: Rebny MLS-NY | MLS#: RLS20108937

This condo is in:
 Fitness Center
 Park / Green Space
 Elevator(s)
Property Details
Status
Pending
Type
Condominium
No. of Stories
6
County
City
Neighborhood
--
Year Built
1940
HOA Fees
$878/mo
Finished Area
- sqft
Lot Size
30,600 sqft lot
Basement Area
- sqft
MLS Name
Rebny MLS
MLS Number
RLS20108937
Days on Market
81

Continue Your Journey in App
Find your dream home, receive real-time updates, and many more!
Continue Your Journey in App
Find your dream home, receive real-time updates, and many more!
Location
HOA Management
N/A
HOA Fees
$877.52/ Monthly
Disclaimer: Amenities are based on third-party information and may vary; buyers must independently verify all amenities, as information is deemed reliable but not guaranteed.
Facts & Features
Rooms
Bedrooms & bathrooms
Bedroom: 1
Bathroom: 1
Interior
Appliances
Dishwasher
Exterior Features
Building Courtyard, Building Garden
Flooring
Hardwood
Interior Features
Built In Features, Crown Molding, Eat In Kitchen, High Ceilings, Walk In Closets
Utilities & Energy
Laundry Features
Common On Floor, See Remarks
Other Features
Community Features
Clubhouse
Subdivision Name
Jackson Heights
Price History
| Date | Event | Price |
|---|---|---|
10/28/2026 Source: | Pending | $455,000 $0/sqft |
08/12/2026 Source: | Listed for Sale | $455,000 $0/sqft |

Nearby Homes

Find Homes by Property Features in New York City, NY


The real estate listing data marked with this icon comes from the IDX program of the RLS at REBNY Listing Service (RLS). Listing information for certain New York City properties provided courtesy of the Real Estate Board of New York's Residential Listing Service (the "RLS") through Nov 01, 2026, 06:15PM. Information deemed reliable but not guaranteed. Information is provided exclusively for consumers' personal, non-commercial use, and may not be used for any purpose other than the identification of potential properties for purchase. The information contained in this listing has not been verified by the RLS and should be verified by the consumer. The listing information provided here is for the consumer's personal, non-commercial use. Retransmission, redistribution or copying of this listing information is strictly prohibited except in connection with a consumer's consideration of the purchase and/or sale of an individual property. This listing information is not verified for authenticity or accuracy and is not guaranteed and may not reflect all real estate activity in the market. Buyer to verify all information. © 2026 The Real Estate Board of New York, Inc. All rights reserved.
 Advertising Broker: Derek Greene | The Greene Realty Group
