 Overview
 Available Units
 Unit Features
 Getting Around
 Nearby Buildings


 Street View
35-36 76Th St
35-36 76Th St, Queens, NY 11372
Rate 35-36 76Th St

Stories
6

Units
24

Available Units For Sale
2

Unit Types
1bd

Built Year
1939

HOA Fees
N/A
About
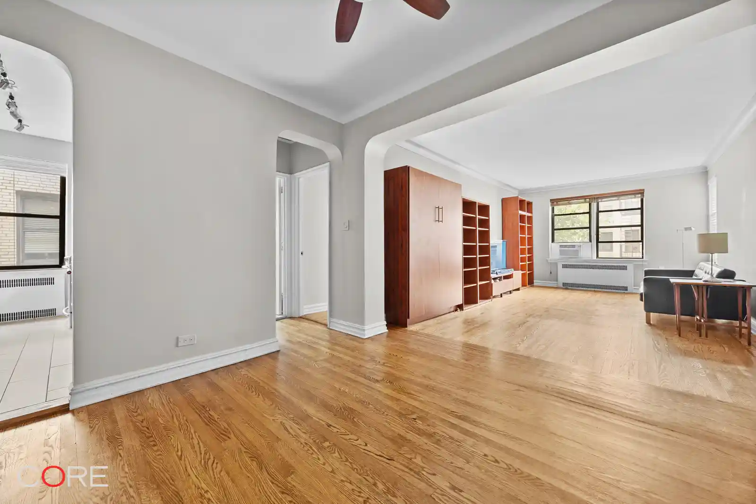
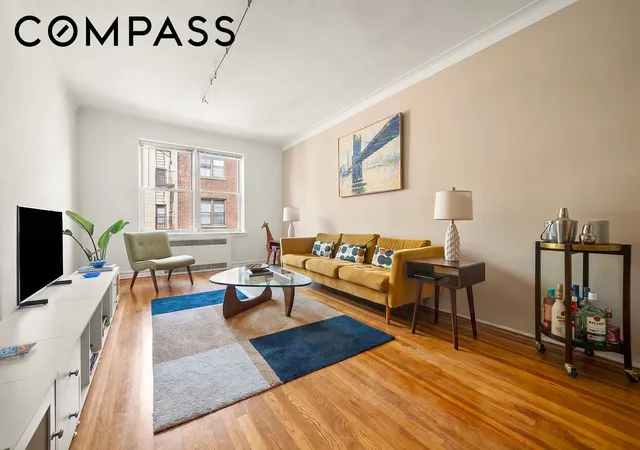
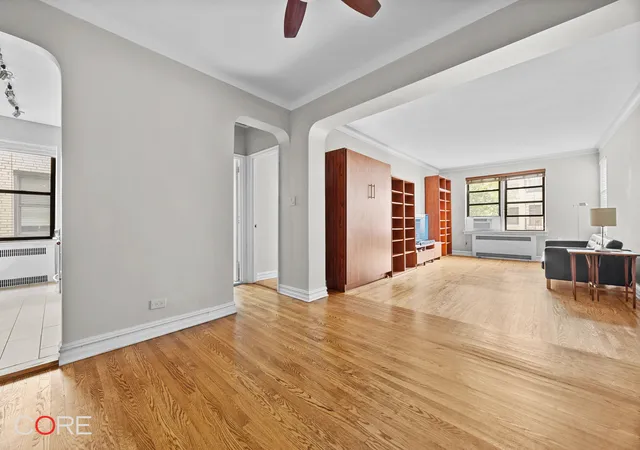
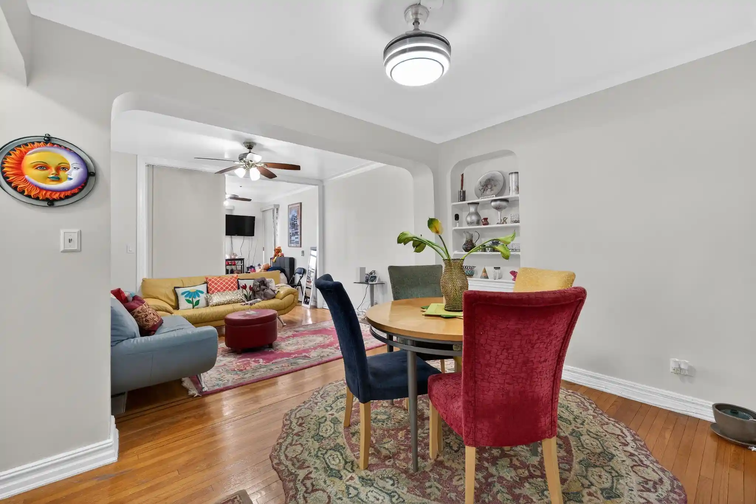
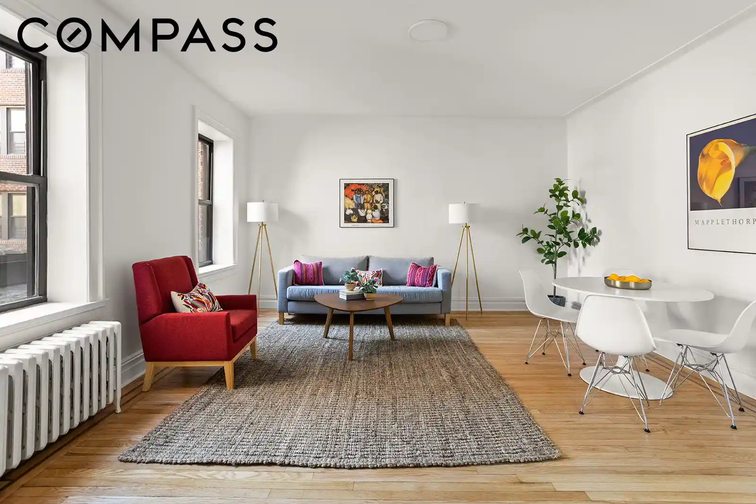
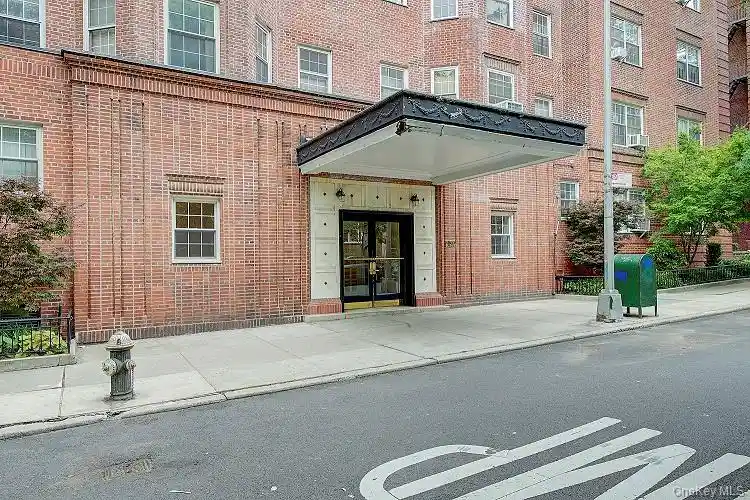
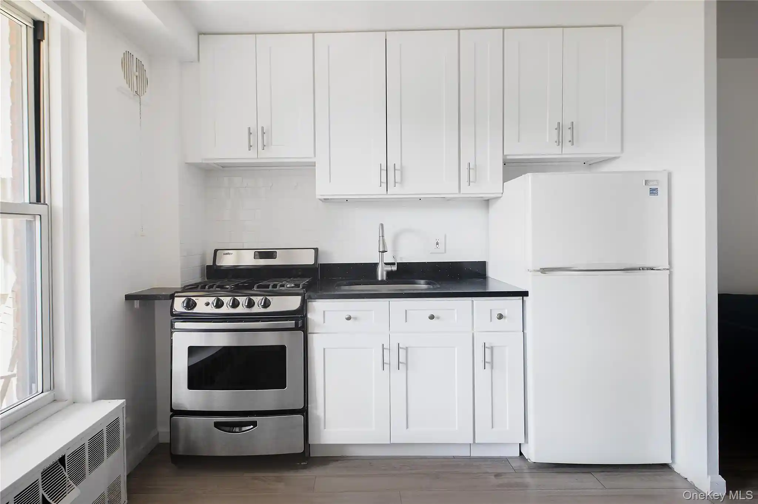
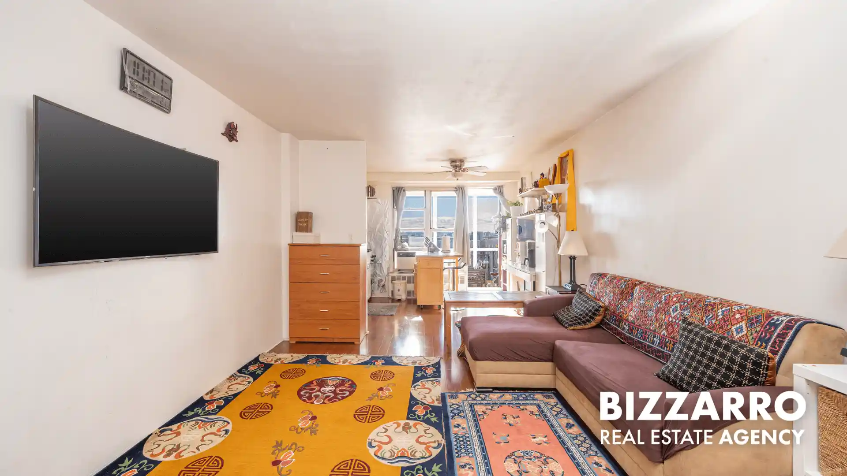
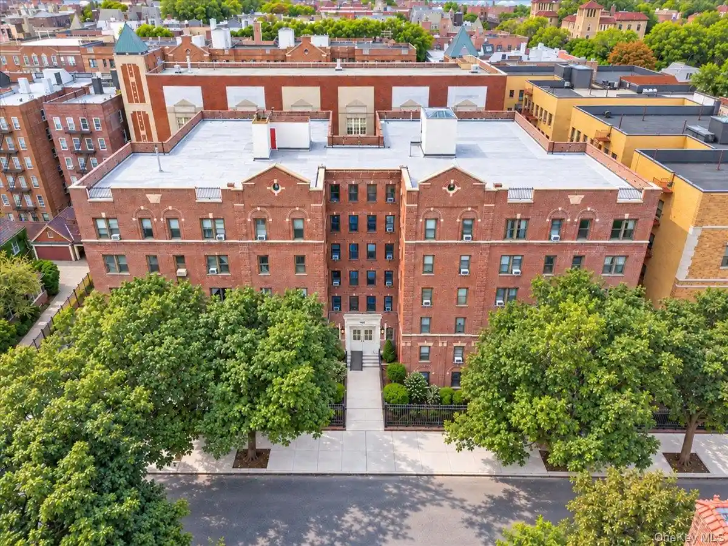
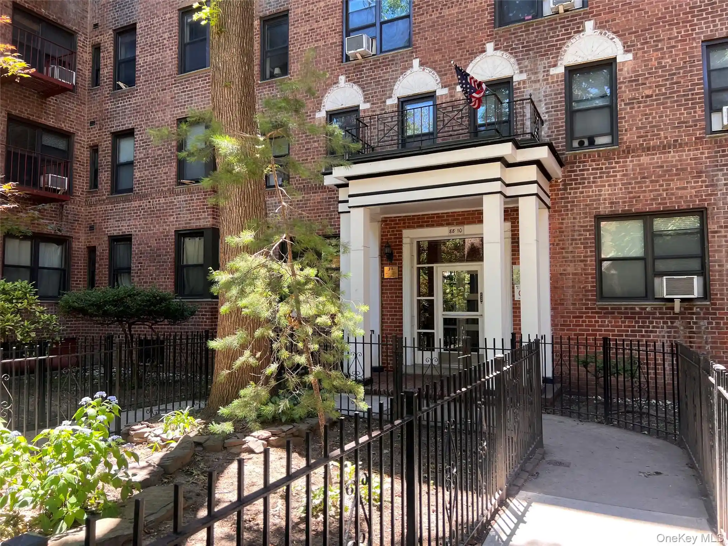
A well-preserved prewar cooperative completed in 1939, this six-story brick building occupies a tranquil, tree-lined block in Jackson Heights’ historic district. The property is primarily one-bedroom residences configured with gracious entry foyers, separate dining areas, sunken or expansive living rooms and tall ceilings that showcase original moldings, arches and refinished hardwood floors. Many units feature windowed kitchens with pantry or butler’s pantry spaces, granite or quartz counters, stainless appliances and built-in shelving; bathrooms often retain classic tilework or have been sensitively renovated with modern fixtures. Common elements include an impressive art-deco foyer, two elevator banks, a wide porch and an interior landscaped garden/courtyard that extends along the rear of the lot. Building services and support amenities comprise a live-in superintendent, laundry rooms, a small gym/rec room, children’s playroom, bike storage (fee), waitlisted additional storage, and compact trash chutes on each floor. Financially the co-op reports low monthly maintenance with heat and water included, no current assessments, no flip tax, and typical board policies permitting subletting after two years and up to 80% financing with approval. Pet rules are restrictive (cats generally allowed; dogs commonly prohibited). The location puts residents steps from Travers Park, the Roosevelt Avenue transit hub (E, F, M, R, 7 trains), diverse restaurants and a year-round greenmarket, blending neighborhood calm with easy city access.

Building Features
Interior
Interior Features
Built In Features
Crown Molding
Dining Area
Eat In Kitchen
Eat In Kitchen
Elevator
Entrance Foyer
Entrance Foyer
Formal Dining
Galley Kitchen
Granite Counters
High Ceilings
Kitchen Island
Master Downstairs
Pantry
Walk In Closet(s)
Walk In Closets
Flooring
Carpet
Hardwood
Tile
Heating
Hot Water
Natural Gas
Oil
Steam
Cooling
None
Wall/window Unit(s)
Window Units
Appliances
Dishwasher
Gas Water Heater
Refrigerator
Stainless Steel Appliances
Tankless Water Heater
Amenities & Parking
Other Features
Parking Features
None
On Street
Exterior Amenities
Building Courtyard
Building Garden
Garden
Disclaimer: Unit Features may vary by unit; buyers must independently verify all features. Information is deemed reliable but not guaranteed
Nearby Buildings


- Home
- Homes For Sale
- New York
- Queens
- 35-36 76Th St
Frequently Asked Questions
How many units are for sale at 35-36 76Th St?

How much does a condo at 35-36 76Th St cost?
What bedroom options are available in 35-36 76Th St?